Perched gracefully above the street at the end of a quiet cul-de-sac, this stately luxury residence offers the perfect blend of privacy, space, and timeless appeal. Nestled in a serene, park-like setting with mature landscaping, the home feels like a private retreat while still being part of a sought-after neighborhood with its own park. Inside, you’ll find over 3,100 square feet of thoughtfully designed open living space with high ceilings throughout. Featuring 4 bedrooms and 3.5 baths, the main-level primary suite provides comfort and convenience with a well-appointed ensuite bath. 2 additional main level guest bdrms share another full bath. The Kitchen provides double ovens, a gas stove, a walk-in pantry, & luxurious finishes. Upstairs, a second primary suite with another full bath, offers flexibility for guests or multi-generational living, along with a spacious secondary living area complete with a bar and cozy fireplace—perfect for entertaining or relaxing. Also, central vac offers ease of cleaning when the guests have gone! A 3-car garage ensures plenty of room for vehicles and storage, incl 2nd pantry/storage room, and bump out for extra shop space. Step outside to your backyard oasis, where a fire pit and hot tub with a shade cover invite year-round enjoyment in a peaceful, private setting. Refined, spacious, and ideally located—this is luxury living at its finest.
Active
Listed by: Windermere RE Walla Walla • Eva Ribary
Price cut: $14.5K (6/23)
$749,000
1875 SE Sunflower Court, College Place, WA 99324
4beds
3,158sqft
:
Get pre-qualified$4,629/mo
Single Family Residence
Built in 2004
0.37 Acres Lot
$735,400 Zestimate®
$237/sqft
$8/mo HOA
What's special
High ceilings throughout
- 93 days |
- 539 |
- 23 |
Zillow last checked:
Listing updated:
Listed by:
Eva Ribary,
Windermere RE Walla Walla
Source: NWMLS as distributed by MLS GRID,MLS#: 2509753
Facts & features
Interior
Bedrooms & bathrooms
- Bedrooms: 4
- Bathrooms: 4
- Full bathrooms: 3
- 1/2 bathrooms: 1
- Main level bathrooms: 3
- Main level bedrooms: 3
Primary bedroom
- Level: Main
Bedroom
- Level: Second
Bedroom
- Level: Main
Bedroom
- Level: Main
Bathroom full
- Level: Second
Bathroom full
- Level: Main
Bathroom full
- Level: Main
Other
- Level: Main
Dining room
- Level: Main
Entry hall
- Level: Main
Family room
- Level: Second
Great room
- Level: Main
Kitchen with eating space
- Level: Main
Utility room
- Level: Main
Heating
- Fireplace, Forced Air, Electric, Natural Gas
Cooling
- Forced Air
Appliances
- Included: Dishwasher, Disposal, Double Oven, Microwave, Refrigerator, Washer, Dishwasher(s), Garbage Disposal, Microwave(s), Refrigerator(s), Washer(s)
Features
- Bath Off Primary, Central Vacuum, Dining Room, Pantry
- Flooring: Engineered Hardwood, Carpet
- Windows: Dbl Pane/Storm Window, Skylight(s)
- Basement: None
- Number of fireplaces: 2
- Fireplace features: Gas, Main Level: 1, Upper Level: 1, Fireplace
Interior area
- Total structure area: 3,158
- Total interior livable area: 3,158 sqft
Video & virtual tour
Property
Parking
- Total spaces: 6
- Parking features: Attached Garage
- Has attached garage: Yes
- Covered spaces: 3
- Uncovered spaces: 3
Features
- Levels: One and One Half
- Stories: 1
- Entry location: Main
- Patio & porch: Second Primary Bedroom, Bath Off Primary, Built-In Vacuum, Dbl Pane/Storm Window, Dining Room, Fireplace, Hot Tub/Spa, Jetted Tub, Pantry, Security System, Skylight(s), Vaulted Ceiling(s), Walk-In Closet(s), Wine/Beverage Refrigerator
- Has spa: Yes
- Spa features: Indoor, Bath
- Has view: Yes
- View description: Mountain(s), Territorial
Lot
- Size: 0.37 Acres
- Features: Cul-De-Sac, Curbs, Sidewalk, Deck, Fenced-Partially, Gas Available, High Speed Internet, Hot Tub/Spa, Sprinkler System
- Topography: Level,Partial Slope
- Residential vegetation: Garden Space
Details
- Parcel number: 350601520237
- Special conditions: Standard
Construction
Type & style
- Home type: SingleFamily
- Architectural style: 1 1/2 Story
- Property subtype: Single Family Residence
Materials
- Brick, Wood Products
- Foundation: Poured Concrete
Condition
- Year built: 2004
- Major remodel year: 2004
Utilities & green energy
- Sewer: Sewer Connected
- Water: Public
Community & HOA
Community
- Features: CCRs, Park, Playground
- Security: Security System
- Subdivision: College Place
HOA
- Services included: Common Area Maintenance
- HOA fee: $25 quarterly
Location
- Region: College Place
Financial & listing details
- Price per square foot: $237/sqft
- Tax assessed value: $666,930
- Annual tax amount: $6,714
- Date on market: 4/26/2026
- Cumulative days on market: 95 days
- Listing terms: Conventional,FHA,VA Loan
- Inclusions: Dishwasher(s), Double Oven, Garbage Disposal, Microwave(s), Refrigerator(s), Washer(s)
Estimated market value
$735,400
$699,000 - $772,000
$3,269/mo
Price history
| Date | Event | Price |
|---|---|---|
| 6/23/2026 | Price change | $749,000-1.9%$237/sqft |
Source:  NWMLS as distributed by MLS GRID #2509753 Report a problem NWMLS as distributed by MLS GRID #2509753 Report a problem | ||
| 4/27/2026 | Listed for sale | $763,500+27.8%$242/sqft |
Source: NWMLS as distributed by MLS GRID #2509753 Report a problem | ||
| 10/22/2020 | Sold | $597,600-3.5%$189/sqft |
Source: NWMLS as distributed by MLS GRID #1703651 Report a problem | ||
| 9/10/2020 | Pending sale | $619,500$196/sqft |
Source: Kelly Right RE of Walla Walla LLC #121513 Report a problem | ||
| 9/10/2020 | Listed for sale | $619,500$196/sqft |
Source: Kelly Right RE of Walla Walla LLC #121513 Report a problem | ||
Public tax history
| Year | Property taxes | Tax assessment |
|---|---|---|
| 2024 | $6,913 +2.5% | $666,930 |
| 2023 | $6,743 -4.4% | $666,930 |
| 2022 | $7,056 -1.6% | $666,930 +8.6% |
| 2021 | $7,170 +33.6% | $614,020 +51.4% |
| 2020 | $5,369 +0.5% | $405,620 |
| 2019 | $5,344 | $405,620 +8.3% |
| 2018 | $5,344 +4.5% | $374,650 |
| 2017 | $5,116 +3.9% | $374,650 |
| 2016 | $4,922 -4.4% | $374,650 |
| 2015 | $5,149 | $374,650 +8.1% |
| 2014 | $5,149 +6.8% | $346,500 |
| 2013 | $4,819 | $346,500 -6.9% |
| 2011 | -- | $372,200 |
| 2010 | -- | $372,200 |
| 2009 | -- | $372,200 -10% |
| 2008 | -- | $413,600 +30% |
| 2007 | -- | $318,200 |
Find assessor info on the county website
Monthly payment
Est. payment
Payment breakdown
Explore the cost of this home by adjusting the details. Changes won't be saved.Climate risks
Neighborhood: 99324
Nearby schools
GreatSchools rating
- 5/10Davis Elementary SchoolGrades: PK-5Distance: 1.3 mi
- 7/10John Sager Middle SchoolGrades: 6-8Distance: 0.6 mi
- 8/10College Place High SchoolGrades: 9-12Distance: 0.6 mi
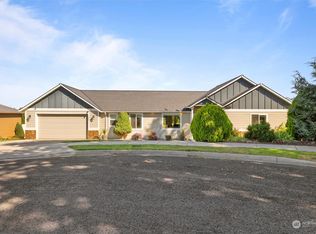
- $480,0003 bd2 ba1.7k sqft1867 SE Bliss Ln, College Place, WA 99324Sold

- $450,5003 bd2 ba1.5k sqft1869 SE Larch Ave, College Place, WA 99324Sold
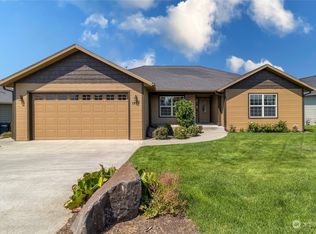
- $442,4454 bd2 ba1.7k sqft1857 SE Bliss Ln, College Place, WA 99324Sold
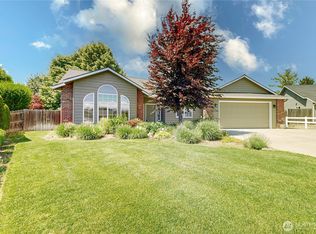
- $501,5003 bd2 ba1.5k sqft1726 SE Grassland Ct, College Place, WA 99324Sold
- $530,0003 bd2 ba2.3k sqft1107 SE Harvest Dr, College Place, WA 99324Sold
- $1,250,0007 bd5 ba4.7k sqft2998 Winona Ln, Walla Walla, WA 99362Sold
- $455,0003 bd3 ba1.7k sqft910 SE Harvest Dr, College Place, WA 99324Sold
- $632,7755 Acres0 Gray Lynn Ln, Walla Walla, WA 99362Sold
A local agent can set up tours, give advice and negotiate with sellers.
A local lender can help you make sure your offer is ready when you are.
Similar homes
- $635,0004 bd4 ba3.2k sqftGarrison Creek Heights, College Place, WA 99324Active
 MLS ID #2550600, Allison Stensrude. NWMLS as distributed by MLS GRID
 - $675,0003 bd2 ba2k sqftThe Villages Garrison Creek, College Place, WA 99324Active
 MLS ID #2517153, Jonathan Minerick. NWMLS as distributed by MLS GRID
 - $712,0003 bd3 ba2.1k sqft10 NE Alpine Drive, College Place, WA 99324Active
 MLS ID #2548060, Dana Yarwood. NWMLS as distributed by MLS GRID
 - $699,0004 bd2 ba2.5k sqftHayner's Addition, Walla Walla, WA 99362Active
 MLS ID #2549979, Jayne DiDario. NWMLS as distributed by MLS GRID
 - $749,0004 bd3 ba2.8k sqft1520 Kaniksu Loop, Walla Walla, WA 99362ActiveMLS ID #2517783, Rosalie J. Wheeler. NWMLS as distributed by MLS GRID
- $725,0004 bd3 ba3.8k sqft1001 Southview, Walla Walla, WA 99362ActiveMLS ID #2538091, Roger Esparza. NWMLS as distributed by MLS GRID
- $550,0004 bd3 ba1.9k sqft833 SE Marine Drive, College Place, WA 99324ActiveMLS ID #2543676, Melissa Tetz. NWMLS as distributed by MLS GRID
- $499,0005 bd3 ba3k sqftKnapp Addition, College Place, WA 99324ActiveMLS ID #2498709, Marli Jerald. NWMLS as distributed by MLS GRID
- $630,0004 bd3 ba2.5k sqft43 Chapelwood, Walla Walla, WA 99362ActiveMLS ID #2542348, Laura Billingsley. NWMLS as distributed by MLS GRID
- $819,9004 bd3 ba2.3k sqftTable Rock, Walla Walla, WA 99362ActiveMLS ID #2557237, Jack Conley. NWMLS as distributed by MLS GRID
- $684,0006 bd4 ba3.5k sqft301 NE A Street #1,2,3, College Place, WA 99324ActiveMLS ID #2550802, Jessica Vicari. NWMLS as distributed by MLS GRID
- $799,0005 bd3 ba3.6k sqft1022 Southview Drive, Walla Walla, WA 99362ActiveMLS ID #2544549, Allison Stensrude. NWMLS as distributed by MLS GRID
- $749,0004 bd5 ba2.7k sqft1625 Reser Road, Walla Walla, WA 99362ContingentMLS ID #2533848, Lisa M. Crow. NWMLS as distributed by MLS GRID
- $500,0004 bd3 ba2.8k sqft950 SE 12th Street, College Place, WA 99324ActiveMLS ID #2496802, Christina Magnaghi. NWMLS as distributed by MLS GRID
- $650,0005 bd3 ba1.6k sqft939 Stanley Drive, College Place, WA 99324ActiveMLS ID #2482611, Jayne DiDario. NWMLS as distributed by MLS GRID
- $485,0004 bd3 ba2.6k sqftKnapp Addn., College Place, WA 99324ActiveMLS ID #2487306, Rosalie J. Wheeler. NWMLS as distributed by MLS GRID
- $575,0003 bd3 ba2k sqft403 SE Stanford Place, College Place, WA 99324ActiveMLS ID #2550103, Toby Swank. NWMLS as distributed by MLS GRID
- $520,0004 bd2 ba2k sqftTuscany Villa, College Place, WA 99324ActiveMLS ID #2495663, Rosalie J. Wheeler. NWMLS as distributed by MLS GRID
- $579,0003 bd3 ba2.4k sqftValley Acres, Walla Walla, WA 99362ActiveMLS ID #2537646, Debbie Clark. NWMLS as distributed by MLS GRID
- $553,0003 bd3 ba1.9k sqftVillages Of Garrison Creek/Pud Phase 8, College Place, WA 99324ActiveMLS ID #2514026, Anna Burris. NWMLS as distributed by MLS GRID
