Venture into 956 SE Garrison Drive, where meticulous care meets elevated living in the sought-after Garrison Creek Heights neighborhood. Soaring vaulted ceilings set a stately tone the moment you enter, framing a main level designed for gracious living — from the formal dining room reserved for special gatherings to the sun-filled informal spaces made for everyday ease. The kitchen, dressed in gorgeous blonde cabinetry, granite counters, and stainless steel appliances, flows seamlessly into the living area, so hosting feels effortless and connection comes naturally. Retreat to the main-level primary suite, a true sanctuary with a spa-like en suite bath, walk-in shower, and generous closet. Upstairs, a second primary suite and two additional bedrooms offer space for guests to enjoy their own quiet corners. With fresh paint, new flooring, and additional thoughtful updates throughout, this home invites you to simply move in and start living well. Evenings unwind naturally on the back deck, where summer BBQs become the backdrop to a life well-lived!
Active
Listed by: Windermere RE Walla Walla • Allison Stensrude
$635,000
956 SE Garrison Drive, College Place, WA 99324
4beds
3,259sqft
:
Get pre-qualified$3,925/mo
Single Family Residence
Built in 1995
0.36 Acres Lot
$-- Zestimate®
$195/sqft
$8/mo HOA
What's special
Generous closetSpa-like en suite bathWalk-in showerStainless steel appliancesGranite countersFresh paintNew flooring
- 19 days |
- 590 |
- 19 |
Likely to sell faster than
Zillow last checked:
Listing updated:
Listed by:
Allison Stensrude,
Windermere RE Walla Walla
Source: NWMLS as distributed by MLS GRID,MLS#: 2550600
Facts & features
Interior
Bedrooms & bathrooms
- Bedrooms: 4
- Bathrooms: 4
- Full bathrooms: 3
- 1/2 bathrooms: 1
- Main level bathrooms: 2
- Main level bedrooms: 1
Primary bedroom
- Level: Main
Primary bedroom
- Level: Second
Bedroom
- Level: Second
Bedroom
- Level: Second
Bathroom full
- Level: Main
Bathroom full
- Level: Second
Bathroom full
- Level: Second
Other
- Level: Main
Dining room
- Level: Main
Entry hall
- Level: Main
Family room
- Level: Main
Kitchen with eating space
- Level: Main
Living room
- Level: Main
Utility room
- Level: Main
Heating
- Fireplace, Forced Air, Heat Pump, Electric, Natural Gas
Cooling
- Has cooling: Yes
Appliances
- Included: Dishwasher, Disposal, Dryer, Refrigerator, Stove(s)/Range(s), Tankless Water Heater, Washer, Dishwasher(s), Dryer(s), Garbage Disposal, Refrigerator(s), Washer(s), Water Heater: Gas/Tankless, Water Heater Location: Garage
Features
- Bath Off Primary, Ceiling Fan(s), Dining Room, Pantry
- Flooring: Ceramic Tile, Laminate, Carpet
- Doors: French Doors
- Windows: Dbl Pane/Storm Window
- Basement: None
- Number of fireplaces: 1
- Fireplace features: Gas, Main Level: 1, Fireplace
Interior area
- Total structure area: 3,259
- Total interior livable area: 3,259 sqft
Video & virtual tour
Property
Parking
- Total spaces: 2
- Parking features: Attached Garage, Off Street
- Has attached garage: Yes
- Covered spaces: 2
Features
- Levels: Two
- Stories: 2
- Entry location: Main
- Patio & porch: Second Primary Bedroom, Bath Off Primary, Ceiling Fan(s), Dbl Pane/Storm Window, Dining Room, Fireplace, French Doors, Jetted Tub, Pantry, Vaulted Ceiling(s), Walk-In Closet(s), Water Heater
- Spa features: Bath
Lot
- Size: 0.36 Acres
- Features: Corner Lot, Curbs, Paved, Sidewalk, Cable TV, Deck, Dog Run, Fenced-Fully, High Speed Internet, Sprinkler System
- Topography: Level
- Residential vegetation: Garden Space
Details
- Parcel number: 350736710201
- Zoning description: Jurisdiction: City
- Special conditions: Standard
Construction
Type & style
- Home type: SingleFamily
- Architectural style: 2 Story
- Property subtype: Single Family Residence
Materials
- Wood Products
- Foundation: Poured Concrete
- Roof: Composition
Condition
- Year built: 1995
- Major remodel year: 1995
Utilities & green energy
- Electric: Company: Pacific Power
- Sewer: Sewer Connected, Company: City of College Place
- Water: Public, Company: City of College Place
- Utilities for property: Spectrum
Community & HOA
Community
- Features: CCRs
- Subdivision: College Place
HOA
- HOA fee: $100 annually
Location
- Region: College Place
Financial & listing details
- Price per square foot: $195/sqft
- Tax assessed value: $611,730
- Annual tax amount: $6,110
- Date on market: 3/18/2026
- Cumulative days on market: 132 days
- Listing terms: Conventional,FHA,USDA Loan,VA Loan
- Inclusions: Dishwasher(s), Dryer(s), Garbage Disposal, Refrigerator(s), Stove(s)/Range(s), Washer(s)
Estimated market value
Not available
Estimated sales range
Not available
Not available
Price history
| Date | Event | Price |
|---|---|---|
| 7/8/2026 | Listed for sale | $635,000+1.6%$195/sqft |
Source:  NWMLS as distributed by MLS GRID #2550600 Report a problem NWMLS as distributed by MLS GRID #2550600 Report a problem | ||
| 6/29/2022 | Sold | $625,000$192/sqft |
Source: NWMLS as distributed by MLS GRID #1906042 Report a problem | ||
| 5/27/2022 | Pending sale | $625,000$192/sqft |
Source: NWMLS as distributed by MLS GRID #1906042 Report a problem | ||
| 5/12/2022 | Contingent | $625,000$192/sqft |
Source: NWMLS as distributed by MLS GRID #1906042 Report a problem | ||
| 5/3/2022 | Listed for sale | $625,000$192/sqft |
Source: NWMLS as distributed by MLS GRID #1906042 Report a problem | ||
| 5/2/2022 | Pending sale | $625,000$192/sqft |
Source: NWMLS as distributed by MLS GRID #1906042 Report a problem | ||
| 4/25/2022 | Price change | $625,000-2.3%$192/sqft |
Source: NWMLS as distributed by MLS GRID #1906042 Report a problem | ||
| 3/23/2022 | Listed for sale | $640,000+132.7%$196/sqft |
Source: NWMLS as distributed by MLS GRID #1906042 Report a problem | ||
| 8/3/2012 | Sold | $275,000$84/sqft |
Source: Public Record Report a problem | ||
Public tax history
| Year | Property taxes | Tax assessment |
|---|---|---|
| 2024 | $6,376 +2.5% | $611,730 |
| 2023 | $6,221 -4.5% | $611,730 |
| 2022 | $6,511 +6.1% | $611,730 +17.1% |
| 2021 | $6,139 +10% | $522,280 +24.6% |
| 2020 | $5,583 +0.8% | $419,060 |
| 2019 | $5,540 | $419,060 +20.3% |
| 2018 | $5,540 +38.6% | $348,250 +19.4% |
| 2017 | $3,998 +11.8% | $291,600 +7.6% |
| 2016 | $3,576 -4.4% | $271,000 |
| 2015 | $3,740 | $271,000 |
| 2014 | $3,740 -0.9% | $271,000 |
| 2013 | $3,775 | $271,000 -20% |
| 2011 | -- | $338,700 +25.9% |
| 2010 | -- | $269,100 |
| 2009 | -- | $269,100 -5% |
| 2008 | -- | $283,300 +31.7% |
| 2007 | -- | $215,100 |
Find assessor info on the county website
Monthly payment
Est. payment
Payment breakdown
Explore the cost of this home by adjusting the details. Changes won't be saved.Climate risks
Neighborhood: 99324
Nearby schools
GreatSchools rating
- 5/10Davis Elementary SchoolGrades: PK-5Distance: 0.9 mi
- 7/10John Sager Middle SchoolGrades: 6-8Distance: 1.1 mi
- 8/10College Place High SchoolGrades: 9-12Distance: 1.1 mi
- $647,0004 bd4 ba3.5k sqft1227 SE Murphy Ln, College Place, WA 99324Sold

- $572,5004 bd4 ba2.9k sqft958 SE Sentry Dr, College Place, WA 99324Sold

- $435,0003 bd3 ba2.3k sqft1160 SE Sentry Dr, College Place, WA 99324For Sale
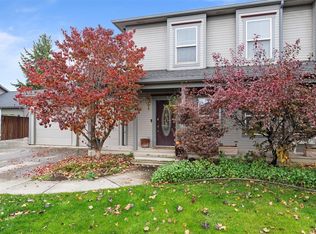
- $640,0004 bd3 ba2.4k sqft1018 SE Creekside Dr, College Place, WA 99324Sold
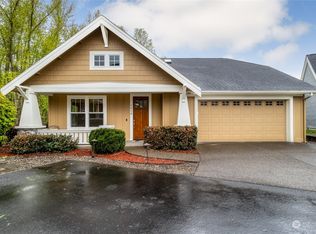
- $630,0005 bd4 ba3.9k sqft1015 SE Sentry Dr, College Place, WA 99324Sold
- $675,0003 bd2 ba2k sqft970 SE Creekside Dr, College Place, WA 99324For Sale
- $675,0003 bd2 ba2.4k sqft960 SE Creekside Dr, College Place, WA 99324Sold
- $499,0002 bd2 ba1.6k sqft950 SE Creekside Dr, College Place, WA 99324For Sale
A local agent can set up tours, give advice and negotiate with sellers.
A local lender can help you make sure your offer is ready when you are.
Similar homes
- $550,0004 bd3 ba1.9k sqft833 SE Marine Drive, College Place, WA 99324Active
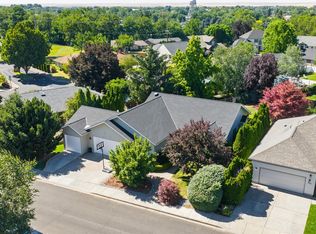 MLS ID #2543676, Melissa Tetz. NWMLS as distributed by MLS GRID
 - $675,0003 bd2 ba2k sqftThe Villages Garrison Creek, College Place, WA 99324Active
 MLS ID #2517153, Jonathan Minerick. NWMLS as distributed by MLS GRID
 - $679,0004 bd3 ba3k sqft1934 S College Ave, College Place, WA 99324Active
 MLS ID #2512262, Jenalynn Mahoney. NWMLS as distributed by MLS GRID
 - $540,0004 bd3 ba3.9k sqft860 SE Sentry Drive, College Place, WA 99324Active
 MLS ID #2520397, Michael J Gibson. NWMLS as distributed by MLS GRID
 - $499,0005 bd3 ba2.2k sqft1266 SE Independence Drive, College Place, WA 99324ActiveMLS ID #2552936, Brooke L Frazier. NWMLS as distributed by MLS GRID
- $749,0004 bd4 ba3.1k sqft1875 SE Sunflower Court, College Place, WA 99324ActiveMLS ID #2509753, Eva Ribary. NWMLS as distributed by MLS GRID
- $630,0004 bd3 ba2.5k sqft43 Chapelwood, Walla Walla, WA 99362ActiveMLS ID #2542348, Laura Billingsley. NWMLS as distributed by MLS GRID
- $575,0003 bd3 ba2k sqft403 SE Stanford Place, College Place, WA 99324ActiveMLS ID #2550103, Toby Swank. NWMLS as distributed by MLS GRID
- $699,0004 bd2 ba2.5k sqftHayner's Addition, Walla Walla, WA 99362ActiveMLS ID #2549979, Jayne DiDario. NWMLS as distributed by MLS GRID
- $553,0003 bd3 ba1.9k sqftVillages Of Garrison Creek/Pud Phase 8, College Place, WA 99324ActiveMLS ID #2514026, Anna Burris. NWMLS as distributed by MLS GRID
- $500,0004 bd3 ba2.8k sqft950 SE 12th Street, College Place, WA 99324ActiveMLS ID #2496802, Christina Magnaghi. NWMLS as distributed by MLS GRID
- $650,0005 bd3 ba1.6k sqft939 Stanley Drive, College Place, WA 99324ActiveMLS ID #2482611, Jayne DiDario. NWMLS as distributed by MLS GRID
- $520,0004 bd2 ba2k sqftTuscany Villa, College Place, WA 99324ActiveMLS ID #2495663, Rosalie J. Wheeler. NWMLS as distributed by MLS GRID
- $600,0003 bd3 ba2.2k sqftWhitman, College Place, WA 99324ActiveMLS ID #2524162, Austin Hellickson. NWMLS as distributed by MLS GRID
- $499,0005 bd3 ba3k sqftKnapp Addition, College Place, WA 99324ActiveMLS ID #2498709, Marli Jerald. NWMLS as distributed by MLS GRID
- $684,0006 bd4 ba3.5k sqft301 NE A Street #1,2,3, College Place, WA 99324ActiveMLS ID #2550802, Jessica Vicari. NWMLS as distributed by MLS GRID
- $712,0003 bd3 ba2.1k sqft10 NE Alpine Drive, College Place, WA 99324ActiveMLS ID #2548060, Dana Yarwood. NWMLS as distributed by MLS GRID
- $495,0004 bd3 ba2.2k sqft543 SW Angelina Loop, College Place, WA 99362ActiveMLS ID #2557957, Melissa Tetz. NWMLS as distributed by MLS GRID
- $599,0005 bd4 ba3k sqft616 S 2nd Avenue, Walla Walla, WA 99362ActiveMLS ID #2558860, Kyle R. Williams. NWMLS as distributed by MLS GRID
- $485,0004 bd3 ba2.6k sqftKnapp Addn., College Place, WA 99324ActiveMLS ID #2487306, Rosalie J. Wheeler. NWMLS as distributed by MLS GRID
