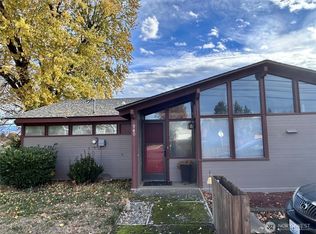
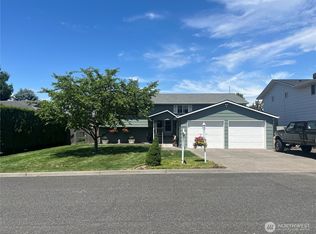
Step into a beautifully preserved slice of mid-century charm, where clean lines, warm wood tones, and walls of glass frame sweeping views of the Blue Mountains from nearly every angle. This 3-bedroom, 2-bath home captures the timeless character of the era while offering the space and flexibility today's buyers crave. Inside, an open, light-filled floor plan flows effortlessly from room to room, showcasing classic mid-century details—think low-slung rooflines, natural materials, and an effortless connection between indoor and outdoor living. The primary living areas are designed to soak in those iconic mountain vistas, making every sunrise and sunset a front-row event. Downstairs, a walk-out basement expands your possibilities, opening directly to the backyard and mountain scenery beyond. Complete with a second kitchen, this level is perfect for multigenerational living, a private guest suite, rental income potential, or the ultimate entertainment space for gatherings that spill outside. Tucked into the desirable community of College Place, you're just minutes from Walla Walla's renowned wine country, local shops, and dining. A rare opportunity to own a true architectural gem with unbeatable views and unmatched versatility.
Active
Listed by: Williams Team Homes LLC • Christina Magnaghi • 509-301-3400
Price cut: $1K (9/25)
$499,000
950 SE 12th Street, College Place, WA 99324
4beds
2,800sqft
Single Family Residence
Built in 1959
10,576 Square Feet Lot
$493,700 Zestimate®
$178/sqft
$-- HOA
What's special
Second kitchenWarm wood tonesClean linesNatural materialsOpen light-filled floor planLow-slung rooflinesClassic mid-century details
- --
- on Zillow
- 327
- views
- 33
- saves
Zillow last checked:
Listing updated:
Listed by:
Christina Magnaghi 509-301-3400 christina@williamsteamhomes.com,
Williams Team Homes LLC
Source: NWMLS as distributed by MLS GRID,MLS#: 2496802
Facts & features
Interior
Bedrooms & bathrooms
- Bedrooms: 4
- Bathrooms: 3
- Full bathrooms: 2
- 1/2 bathrooms: 1
- Main level bathrooms: 2
- Main level bedrooms: 3
Bedroom
- Level: Main
Bedroom
- Level: Main
Heating
- Fireplace, Radiant, Recirculation Pump, Electric, Natural Gas
Cooling
- Insert
Appliances
- Included: Dishwasher, Dryer, Microwave, Refrigerator, Stove(s)/Range(s), Washer, Dishwasher(s), Dryer(s), Microwave(s), Refrigerator(s), Washer(s)
Features
- Dining Room
- Flooring: Vinyl Plank, Carpet
- Basement: Daylight
- Number of fireplaces: 2
- Fireplace features: Wood Burning, Lower Level: 1, Main Level: 1, Fireplace
Interior area
- Total structure area: 2,800
- Total interior livable area: 2,800 sqft
Property
Parking
- Total spaces: 4
- Parking features: Driveway, Attached Garage
- Has attached garage: Yes
- Covered spaces: 2
- Uncovered spaces: 2
Features
- Levels: One
- Stories: 1
- Patio & porch: Second Kitchen, Dining Room, Fireplace
- Has view: Yes
- View description: Mountain(s)
Lot
- Size: 10,576 Square Feet
- Features: Fenced-Partially, Patio, Sprinkler System
- Topography: Partial Slope
- Residential vegetation: Garden Space
Details
- Parcel number: 350736560214
- Special conditions: Standard
Construction
Type & style
- Home type: SingleFamily
- Architectural style: 1 Story w/Bsmnt.
- Property subtype: Single Family Residence
Materials
- Wood Siding
- Foundation: Poured Concrete
- Roof: Composition
Condition
- Year built: 1959
Utilities & green energy
- Sewer: Sewer Connected
- Water: Public
Community & HOA
Community
- Subdivision: College Place
Location
- Region: College Place
Financial & listing details
- Price per square foot: $178/sqft
- Tax assessed value: $416,100
- Annual tax amount: $4,457
- Date on market: 4/1/2026
- Listing terms: Conventional,FHA,VA Loan
- Inclusions: Dishwasher(s), Dryer(s), Microwave(s), Refrigerator(s), Stove(s)/Range(s), Washer(s)
Estimated market value
$493,700
$469,000 - $518,000
$2,921/mo
Price history
| Date | Event | Price |
|---|---|---|
| 9/25/2026 | Price change | $499,000-0.2%$178/sqft |
Source:  NWMLS as distributed by MLS GRID #2496802 Report a problem NWMLS as distributed by MLS GRID #2496802 Report a problem | ||
| 7/21/2026 | Price change | $500,000-13.8%$179/sqft |
Source: NWMLS as distributed by MLS GRID #2496802 Report a problem | ||
| 4/29/2026 | Price change | $580,000-3.3%$207/sqft |
Source: NWMLS as distributed by MLS GRID #2496802 Report a problem | ||
| 4/1/2026 | Listed for sale | $600,000$214/sqft |
Source: NWMLS as distributed by MLS GRID #2496802 Report a problem | ||
Public tax history
| Year | Property taxes | Tax assessment |
|---|---|---|
| 2025 | -- | $416,100 -2.7% |
| 2024 | $4,457 +6.7% | $427,620 +4.1% |
| 2023 | $4,176 +10.9% | $410,590 +16% |
| 2022 | $3,766 +11.1% | $353,830 +22.7% |
| 2021 | $3,389 +1% | $288,330 +14.4% |
| 2020 | $3,356 +0.8% | $251,940 |
| 2019 | $3,330 | $251,940 +18% |
| 2018 | $3,330 +21.7% | $213,550 +7% |
| 2017 | $2,736 +11% | $199,590 +6.8% |
| 2016 | $2,466 -4.4% | $186,900 |
| 2015 | $2,580 | $186,900 |
| 2014 | $2,580 -0.9% | $186,900 |
| 2013 | $2,604 | $186,900 |
| 2011 | -- | $186,900 |
| 2010 | -- | $186,900 |
| 2009 | -- | $186,900 -5% |
| 2008 | -- | $196,700 +39.1% |
| 2007 | -- | $141,400 |
Find assessor info on the county website
Monthly payment
Est. payment
Payment breakdown
Explore the cost of this home by adjusting the details. Changes won't be saved.Climate risks
Neighborhood: 99324

Similar homes
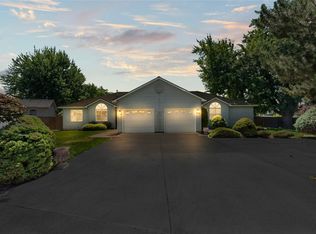
- $499,0005 bd3 ba3k sqftKnapp Addition, College Place, WA 99324Active
 MLS ID #2498709, Marli Jerald. NWMLS as distributed by MLS GRID
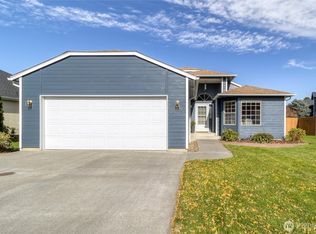
 - $499,0004 bd2 ba2k sqftTuscany Villa, College Place, WA 99324Active
 MLS ID #2495663, Rosalie J. Wheeler. NWMLS as distributed by MLS GRID
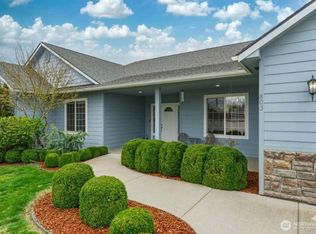
 - $459,0005 bd3 ba2.6k sqft26 SW 13TH, College Place, WA 99324Active
 MLS ID #2554065, Kelly J. Snyder-White. NWMLS as distributed by MLS GRID
 - $455,0004 bd3 ba2.6k sqftKnapp Addn., College Place, WA 99324Active
 MLS ID #2487306, Rosalie J. Wheeler. NWMLS as distributed by MLS GRID
