Located in an established South Walla Walla neighborhood, this meticulously maintained home offers room to spread out both inside and out. Set on a beautifully landscaped 1/3-acre lot, you’ll enjoy Blue Mountain views, mature landscaping, a hot tub, play set, and plenty of space to relax, entertain, and enjoy the outdoors. The backyard is designed to be enjoyed—from summer evenings on the shaded deck to soaking in the hot tub while taking in the views. Built in 2014, the home features 4 bedrooms, 3 bathrooms, and a flexible floor plan designed for everyday living. The main level includes a formal dining room, dedicated office with French doors, and a bonus room that could easily serve as a guest room, playroom, or additional bedroom. Under the stairs, climate-controlled wine storage makes smart use of the space.Upstairs, the primary suite offers a private retreat with its own en-suite bath. Three additional rooms provide flexibility for bedrooms, hobbies, or play space, and the upstairs laundry room keeps daily chores convenient and out of sight.Thoughtfully designed and exceptionally cared for, this move-in ready home offers the space, functionality, and outdoor living so many buyers are looking for. A recent pre-inspection has already been completed, helping take the guesswork out of the home’s condition and giving buyers added confidence as they explore the property.
Active
Listed by: Williams Team Homes LLC • Laura Billingsley
Price cut: $31K (8/10)
$599,000
43 Chapelwood, Walla Walla, WA 99362
4beds
2,540sqft
Single Family Residence
Built in 2014
0.33 Acres Lot
$588,300 Zestimate®
$236/sqft
$13/mo HOA
What's special
Blue mountain viewsMature landscapingBonus roomShaded deckClimate-controlled wine storageFormal dining roomPlay set
- 65 days |
- 336 |
- 13 |
Zillow last checked:
Listing updated:
Listed by:
Laura Billingsley,
Williams Team Homes LLC
Source: NWMLS as distributed by MLS GRID,MLS#: 2542348
Facts & features
Interior
Bedrooms & bathrooms
- Bedrooms: 4
- Bathrooms: 3
- Full bathrooms: 3
- Main level bathrooms: 1
- Main level bedrooms: 1
Primary bedroom
- Level: Second
Bedroom
- Level: Second
Bedroom
- Level: Second
Bedroom
- Level: Main
Bathroom full
- Level: Second
Bathroom full
- Level: Second
Bathroom full
- Level: Main
Bonus room
- Level: Second
Den office
- Level: Main
Dining room
- Level: Main
Entry hall
- Level: Main
Family room
- Level: Main
Great room
- Level: Main
Kitchen with eating space
- Level: Main
Living room
- Level: Main
Utility room
- Level: Second
Heating
- Fireplace, Forced Air, Electric, Natural Gas
Cooling
- Has cooling: Yes
Appliances
- Included: Dishwasher, Disposal, Double Oven, Dryer, Microwave, Refrigerator, See Remarks, Stove(s)/Range(s), Washer, Dishwasher(s), Dryer(s), Garbage Disposal, Microwave(s), Refrigerator(s), Washer(s)
Features
- Bath Off Primary, Ceiling Fan(s), Dining Room, High Tech Cabling, Pantry
- Flooring: Engineered Hardwood, Laminate, Vinyl Plank, Carpet
- Doors: French Doors
- Windows: Dbl Pane/Storm Window
- Basement: None
- Number of fireplaces: 1
- Fireplace features: Gas, Lower Level: 1, Fireplace
Interior area
- Total structure area: 2,540
- Total interior livable area: 2,540 sqft
Property
Parking
- Total spaces: 2
- Parking features: Driveway, Attached Garage, Off Street
- Has attached garage: Yes
- Covered spaces: 2
Features
- Levels: Two
- Stories: 2
- Entry location: Main
- Patio & porch: Bath Off Primary, Ceiling Fan(s), Dbl Pane/Storm Window, Dining Room, Fireplace, French Doors, High Tech Cabling, Hot Tub/Spa, Pantry, Sprinkler System, Vaulted Ceiling(s), Walk-In Closet(s), Wine Cellar
- Has spa: Yes
- Spa features: Indoor
- Has view: Yes
- View description: Mountain(s)
Lot
- Size: 0.33 Acres
- Features: Cul-De-Sac, Curbs, Paved, Sidewalk, Deck, Fenced-Fully, High Speed Internet, Hot Tub/Spa, Irrigation, Patio, Sprinkler System
- Topography: Level
- Residential vegetation: Garden Space
Details
- Parcel number: 350601560055
- Special conditions: Standard
Construction
Type & style
- Home type: SingleFamily
- Architectural style: 2 Story
- Property subtype: Single Family Residence
Materials
- Wood Siding
- Foundation: Block
- Roof: Composition
Condition
- Year built: 2014
Utilities & green energy
- Sewer: Sewer Connected
- Water: Public
Community & HOA
Community
- Subdivision: Walla Walla
HOA
- HOA fee: $156 annually
Location
- Region: Walla Walla
Financial & listing details
- Price per square foot: $236/sqft
- Tax assessed value: $540,880
- Annual tax amount: $5,256
- Date on market: 6/17/2026
- Cumulative days on market: 67 days
- Listing terms: Conventional,FHA,USDA Loan,VA Loan
- Inclusions: Dishwasher(s), Double Oven, Dryer(s), Garbage Disposal, Microwave(s), Refrigerator(s), See Remarks, Stove(s)/Range(s), Washer(s)
Estimated market value
$588,300
$559,000 - $618,000
$2,707/mo
Price history
| Date | Event | Price |
|---|---|---|
| 8/10/2026 | Price change | $599,000-4.9%$236/sqft |
Source:  NWMLS as distributed by MLS GRID #2542348 Report a problem NWMLS as distributed by MLS GRID #2542348 Report a problem | ||
| 6/18/2026 | Listed for sale | $630,000+86.8%$248/sqft |
Source: NWMLS as distributed by MLS GRID #2542348 Report a problem | ||
| 1/27/2017 | Sold | $337,250-0.8%$133/sqft |
Source: NWMLS as distributed by MLS GRID #1698688 Report a problem | ||
| 1/10/2017 | Listed for sale | $339,900+4.7%$134/sqft |
Source: Williams Team Homes #116580 Report a problem | ||
| 11/26/2013 | Sold | $324,705$128/sqft |
Source: NWMLS as distributed by MLS GRID #1705054 Report a problem | ||
Public tax history
| Year | Property taxes | Tax assessment |
|---|---|---|
| 2025 | -- | $540,880 +5.1% |
| 2024 | $5,067 +11.9% | $514,720 |
| 2023 | $4,528 +11.5% | $514,720 +20% |
| 2022 | $4,061 -5.1% | $429,030 +7.8% |
| 2021 | $4,281 +1% | $397,870 +11.4% |
| 2020 | $4,239 +0.8% | $357,220 |
| 2019 | $4,205 | $357,220 +8% |
| 2018 | $4,205 +4.3% | $330,650 +7.9% |
| 2017 | $4,030 +3.5% | $306,500 |
| 2016 | $3,894 -4.8% | $306,500 |
| 2015 | $4,090 | $306,500 |
| 2014 | $4,090 -1.2% | $306,500 +371.5% |
| 2013 | $4,142 | $65,000 |
Find assessor info on the county website
Monthly payment
Est. payment
Payment breakdown
Explore the cost of this home by adjusting the details. Changes won't be saved.Climate risks
Neighborhood: 99362
Nearby schools
GreatSchools rating
- NAWalla Walla Center for Children and FamiliesGrades: PK-KDistance: 1.6 mi
- 5/10Garrison Middle SchoolGrades: 6-8Distance: 1.8 mi
- 8/10Walla Walla High SchoolGrades: 9-12Distance: 2.4 mi
- $574,9003 bd3 ba2.6k sqft119 Chapelwood Ave, Walla Walla, WA 99362Pending

- $480,0003 bd2 ba1.6k sqft234 Chapelwood Ave, Walla Walla, WA 99362Sold
- $480,0003 bd2 ba1.7k sqft221 Chapelwood Ave, Walla Walla, WA 99362Sold
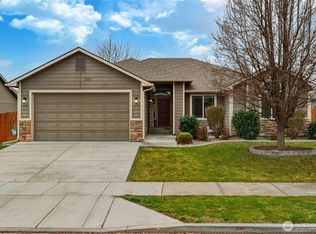
- $430,0003 bd3 ba2.9k sqft1795 Highland Rd, Walla Walla, WA 99362Sold
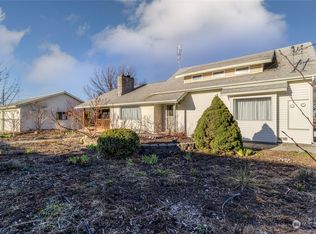
- $325,0002.16 acres0 Highland Rd, Walla Walla, WA 99362Sold
- $445,0003 bd3 ba2.3k sqft1260 SE Colonial Dr, College Place, WA 99324Sold
- $475,0004 bd3 ba2.6k sqft1267 SE Constitution Dr, College Place, WA 99324For Sale
- $620,0003 bd2 ba2.7k sqft1775 Highland Rd, Walla Walla, WA 99362Sold
A local agent can set up tours, give advice and negotiate with sellers.
A local lender can help you make sure your offer is ready when you are.
Similar homes
- $699,0004 bd2 ba2.5k sqftHayner's Addition, Walla Walla, WA 99362Active
 MLS ID #2549979, Jayne DiDario. NWMLS as distributed by MLS GRID
 - $575,0004 bd3 ba2.8k sqft941 Highland Road, Walla Walla, WA 99362Active
 MLS ID #2521610, Todd Wright. NWMLS as distributed by MLS GRID
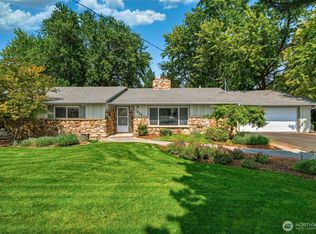
 - $655,0004 bd3 ba2.2k sqftWainwright Addition, Walla Walla, WA 99362Active
 MLS ID #2570117, Marli Jerald. NWMLS as distributed by MLS GRID
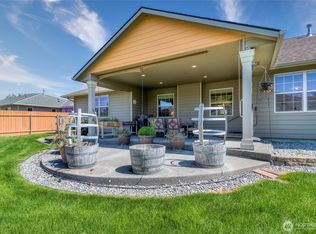
 - $595,0003 bd2 ba2.6k sqft1972 Gemstone Drive, Walla Walla, WA 99362Active
 MLS ID #2515309, Danielle Beebe. NWMLS as distributed by MLS GRID
 - $599,0005 bd4 ba3k sqft616 S 2nd Avenue, Walla Walla, WA 99362ActiveMLS ID #2558860, Kyle R. Williams. NWMLS as distributed by MLS GRID
- $600,0004 bd4 ba2.9k sqft48 Parkwood Circle, Walla Walla, WA 99362ActiveMLS ID #2495001, Jessica Vicari. NWMLS as distributed by MLS GRID
- $565,0004 bd2 ba2.8k sqft1929 School Avenue, Walla Walla, WA 99362ActiveMLS ID #2559656, Allison Stensrude. NWMLS as distributed by MLS GRID
- $589,0004 bd2 ba2k sqft1396 Caprio Loop, Walla Walla, WA 99362ActiveMLS ID #2549226, Kyle R. Williams. NWMLS as distributed by MLS GRID
- $619,0004 bd3 ba2.6k sqft919 Carmella Street, Walla Walla, WA 99362ActiveMLS ID #2517522, Scooter Johnston. NWMLS as distributed by MLS GRID
- $599,0003 bd3 ba2.1k sqft1836 Pike Place, Walla Walla, WA 99362ContingentMLS ID #2483697, Dana Yarwood. NWMLS as distributed by MLS GRID
- $619,0005 bd3 ba3.5k sqft457 Prospect Avenue, Walla Walla, WA 99362ContingentMLS ID #2493675, Jessica Vicari. NWMLS as distributed by MLS GRID
- $549,0004 bd3 ba2.3k sqft28 Paintbrush Court, Walla Walla, WA 99362ActiveMLS ID #2521591, Toby Swank. NWMLS as distributed by MLS GRID
- $589,0005 bd3 ba2.8k sqft1276 Whittington Lane, Walla Walla, WA 99362ActiveMLS ID #2489824, Phillip Provost. NWMLS as distributed by MLS GRID
- $675,0004 bd3 ba2.1k sqft886 Boulder Street, Walla Walla, WA 99362ActiveMLS ID #2552815, Sharon Martin. NWMLS as distributed by MLS GRID
- $540,0003 bd3 ba2.4k sqft39 Prospect Avenue, Walla Walla, WA 99362ActiveMLS ID #2564943, Christina Magnaghi. NWMLS as distributed by MLS GRID
- $542,5004 bd3 ba2k sqft2158 Granite Drive, Walla Walla, WA 99362ActiveMLS ID #2546592, David Corbett. NWMLS as distributed by MLS GRID
- $618,0004 bd4 ba3.2k sqftGarrison Creek Heights, College Place, WA 99324ActiveMLS ID #2550600, Allison Stensrude. NWMLS as distributed by MLS GRID
- $599,0006 bd2 ba2.7k sqft1433 Grant Street, Walla Walla, WA 99362ActiveMLS ID #2500207, Kyle R. Williams. NWMLS as distributed by MLS GRID
- $585,0003 bd3 ba2.6k sqft315 E Maple Street, Walla Walla, WA 99362ActiveMLS ID #2557815, Brooke L Frazier. NWMLS as distributed by MLS GRID
- $615,0005 bd2 ba2.2k sqft1933 Scarpelli Street, Walla Walla, WA 99362ActiveMLS ID #2528216, Marli Jerald. NWMLS as distributed by MLS GRID
