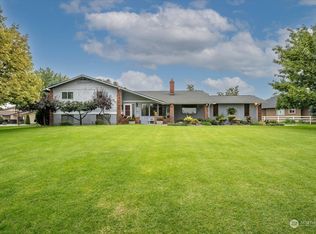
Passive-solar design, beautiful views and 1.33 acres distinguish this spacious 3,542 sq. ft., 5-bedroom, 2.75-bath home. Thoughtfully designed to take advantage of seasonal sunlight, south-facing windows welcome winter sun, while roof overhangs provide shade from the higher summer sun. Triple-pane windows and a substantial brick wall backed by concrete block provide thermal mass to absorb and gradually release solar warmth. The light-filled main level features the primary bedroom plus two additional bedrooms, kitchen with eating space, dining area and living room. Three decks extend the living space outdoors and offer wonderful places to relax, entertain and enjoy the views. The finished daylight lower level includes two additional bedrooms, family room, full bath, utility area, separate exterior entrance, new carpet and access to additional patio space. Additional features include two wood-burning fireplaces/stoves, newer composition roof, stucco exterior, sprinkler and irrigation systems, attached two-car garage with RV parking/bay space, washer and dryer, private well and community water.
Active
Listed by: Coldwell Banker Walla Walla • Jessica Vicari • 509-301-3717
Price cut: $19.1K (10/8)
$599,900
457 Prospect Avenue, Walla Walla, WA 99362
5beds
3,542sqft
Single Family Residence
Built in 1984
1.33 Acres Lot
$592,200 Zestimate®
$169/sqft
$-- HOA
What's special
Kitchen with eating spaceSeparate exterior entranceWasher and dryerStucco exteriorPrimary bedroomFinished daylight lower levelSprinkler and irrigation systems
- --
- on Zillow
- 826
- views
- 52
- saves
Zillow last checked:
Listing updated:
Listed by:
Jessica Vicari 509-301-3717 jessica@wallawallacb.com,
Coldwell Banker Walla Walla,
Kristi L. Youd 509-301-3626,
Coldwell Banker Walla Walla
Source: NWMLS as distributed by MLS GRID,MLS#: 2493675
Facts & features
Interior
Bedrooms & bathrooms
- Bedrooms: 5
- Bathrooms: 3
- Full bathrooms: 2
- 3/4 bathrooms: 1
- Main level bathrooms: 2
- Main level bedrooms: 3
Primary bedroom
- Level: Main
Bedroom
- Level: Lower
Bedroom
- Level: Lower
Bedroom
- Level: Main
Bedroom
- Level: Main
Bathroom full
- Level: Main
Bathroom three quarter
- Level: Main
Bathroom full
- Level: Lower
Dining room
- Level: Main
Entry hall
- Level: Main
Family room
- Level: Lower
Kitchen with eating space
- Level: Main
Living room
- Level: Main
Utility room
- Level: Lower
Heating
- Fireplace, Forced Air, Electric
Cooling
- Forced Air
Appliances
- Included: Dishwasher, Dryer, Refrigerator, Stove(s)/Range(s), Washer, Dishwasher(s), Dryer(s), Refrigerator(s), Washer(s)
Features
- Bath Off Primary, Dining Room
- Flooring: Laminate, Carpet
- Windows: Triple Pane Windows
- Basement: Daylight,Finished
- Number of fireplaces: 2
- Fireplace features: Wood Burning, Lower Level: 1, Main Level: 1, Fireplace
Interior area
- Total structure area: 3,542
- Total interior livable area: 3,542 sqft
Property
Parking
- Total spaces: 2
- Parking features: Attached Garage, RV Parking
- Has attached garage: Yes
- Covered spaces: 2
Features
- Levels: One
- Stories: 1
- Entry location: Main
- Patio & porch: Bath Off Primary, Dining Room, Fireplace, Triple Pane Windows, Vaulted Ceiling(s)
Lot
- Size: 1.33 Acres
- Features: Deck, Fenced-Partially, Irrigation, Patio, RV Parking, Sprinkler System
- Residential vegetation: Brush
Details
- Parcel number: 360732570307
- Special conditions: Standard
Construction
Type & style
- Home type: SingleFamily
- Architectural style: 1 Story w/Bsmnt.
- Property subtype: Single Family Residence
Materials
- Stucco
- Roof: Composition
Condition
- Year built: 1984
Utilities & green energy
- Sewer: Septic Tank
- Water: Community, Individual Well
Community & HOA
Community
- Subdivision: Walla Walla
Location
- Region: Walla Walla
Financial & listing details
- Price per square foot: $169/sqft
- Tax assessed value: $642,530
- Annual tax amount: $7,102
- Date on market: 4/8/2026
- Listing terms: Conventional,FHA,VA Loan
- Inclusions: Dishwasher(s), Dryer(s), Refrigerator(s), Stove(s)/Range(s), Washer(s)
Estimated market value
$592,200
$563,000 - $622,000
$3,240/mo
Price history
| Date | Event | Price |
|---|---|---|
| 10/8/2026 | Price change | $599,900-3.1%$169/sqft |
Source:  NWMLS as distributed by MLS GRID #2493675 Report a problem NWMLS as distributed by MLS GRID #2493675 Report a problem | ||
| 7/10/2026 | Price change | $619,000-4%$175/sqft |
Source: NWMLS as distributed by MLS GRID #2493675 Report a problem | ||
| 5/26/2026 | Price change | $645,000-2.1%$182/sqft |
Source: NWMLS as distributed by MLS GRID #2493675 Report a problem | ||
| 5/5/2026 | Price change | $659,000-2.4%$186/sqft |
Source: NWMLS as distributed by MLS GRID #2493675 Report a problem | ||
| 4/8/2026 | Listed for sale | $675,000$191/sqft |
Source: NWMLS as distributed by MLS GRID #2493675 Report a problem | ||
Public tax history
| Year | Property taxes | Tax assessment |
|---|---|---|
| 2025 | -- | $642,530 +8.4% |
| 2024 | $6,700 +13.7% | $592,640 |
| 2023 | $5,892 +1.3% | $592,640 +7.7% |
| 2022 | $5,818 +10.5% | $550,440 +23.8% |
| 2021 | $5,265 +19.6% | $444,560 +29.3% |
| 2020 | $4,401 +1% | $343,730 |
| 2019 | $4,356 | $343,730 +2.9% |
| 2018 | $4,356 +29.4% | $334,190 +34.7% |
| 2013 | $3,366 | $248,100 +0% |
| 2011 | -- | $248,000 |
| 2010 | -- | $248,000 |
| 2009 | -- | $248,000 -10% |
| 2008 | -- | $275,600 |
| 2007 | -- | $275,600 |
Find assessor info on the county website
Monthly payment
Est. payment
Payment breakdown
Explore the cost of this home by adjusting the details. Changes won't be saved.Climate risks
Neighborhood: 99362

Similar homes
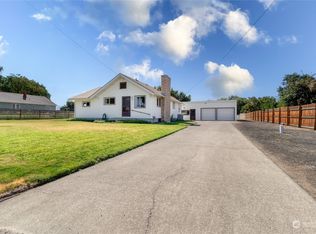
- $595,0003 bd2 ba2.6k sqft1972 Gemstone Drive, Walla Walla, WA 99362Active
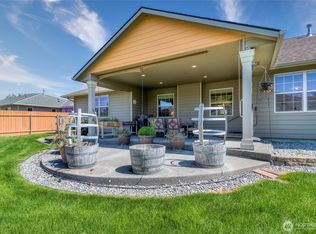 MLS ID #2515309, Danielle Beebe. NWMLS as distributed by MLS GRID
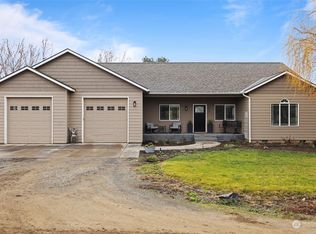
 - $599,0004 bd3 ba2.5k sqft43 Chapelwood, Walla Walla, WA 99362Active
 MLS ID #2542348, Laura Billingsley. NWMLS as distributed by MLS GRID
 - $699,9004 bd3 ba3.8k sqft1001 Southview, Walla Walla, WA 99362Active
 MLS ID #2538091, Roger Esparza. NWMLS as distributed by MLS GRID
 - $589,0005 bd2 ba2.7k sqft1433 Grant Street, Walla Walla, WA 99362Active
 MLS ID #2500207, Kyle R. Williams. NWMLS as distributed by MLS GRID
