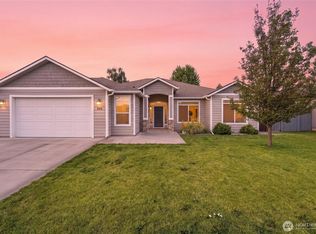
Discover generous living space and everyday comfort in the Stone Creek neighborhood at 2160 Granite Drive. This 3+ bedroom, 3-bath home offers 3,096 square feet of thoughtfully arranged living space, including a fully finished basement that expands the possibilities for living, working, relaxing, sleeping and entertaining. The main level welcomes you with a spacious living room, dining area, kitchen with eating space, and a primary bedroom with walk-in closet and private bath. An additional bedroom is found on the main floor. Beautiful solid oak hardwood floors create warmth throughout the main level. The home has a fire place on each level. Downstairs, the finished basement adds another bedroom, a full bath, family room, recreation room, and den/office, providing substantial additional living space. The possibilities are endless. Because of the large egress windows, additional bedrooms could be easily added. Outside, enjoy a fully fenced 9,000 sf lot with garden space, mature landscaping, sprinkler system, deck, and patio. An attached two-car garage adds everyday convenience. Because of its location in the Stone Creek community, there is a community park and playground that is available. This home combines space, flexibility, and neighborhood amenities in a desirable Walla Walla setting. Shopping, banking, medical facilities, restaurants and schools are all within close proximity. Make an appointment today to see the potential is the Moeller built home.
Active
Listed by: RE/MAX Sweet Valley • Anne Swant
$535,000
2160 Granite Drive, Walla Walla, WA 99362
3beds
3,096sqft
Single Family Residence
Built in 1978
8,999 Square Feet Lot
$-- Zestimate®
$173/sqft
$24/mo HOA
What's special
Garden spaceKitchen with eating spaceMature landscapingFully finished basementAttached two-car garageGenerous living spaceSprinkler system
- 28 days
- 943
- 19
Zillow last checked:
Listing updated:
Listed by:
Anne Swant,
RE/MAX Sweet Valley,
Peter Swant,
RE/MAX Sweet Valley
Source: NWMLS as distributed by MLS GRID,MLS#: 2568216
Facts & features
Interior
Bedrooms & bathrooms
- Bedrooms: 3
- Bathrooms: 3
- Full bathrooms: 3
- Main level bathrooms: 2
- Main level bedrooms: 2
Primary bedroom
- Level: Main
Bedroom
- Level: Lower
Bedroom
- Level: Main
Bathroom full
- Level: Main
Bathroom full
- Level: Main
Bathroom full
- Level: Lower
Den office
- Level: Lower
Dining room
- Level: Main
Entry hall
- Level: Main
Family room
- Level: Lower
Kitchen with eating space
- Level: Main
Living room
- Level: Main
Rec room
- Level: Lower
Utility room
- Level: Lower
Heating
- Fireplace, 90%+ High Efficiency, Forced Air, Heat Pump, Electric, Natural Gas
Cooling
- 90%+ High Efficiency, Forced Air, Heat Pump
Appliances
- Included: Dishwasher, Disposal, Dryer, Microwave, Refrigerator, Washer, Dishwasher(s), Dryer(s), Garbage Disposal, Microwave(s), Refrigerator(s), Washer(s), Water Heater Location: basement
Features
- Bath Off Primary, Ceiling Fan(s), Dining Room
- Flooring: Ceramic Tile, Hardwood, Vinyl, Carpet
- Windows: Dbl Pane/Storm Window
- Basement: Finished
- Number of fireplaces: 2
- Fireplace features: Gas, Wood Burning, Lower Level: 1, Main Level: 1, Fireplace
Interior area
- Total structure area: 3,096
- Total interior livable area: 3,096 sqft
Video & virtual tour
Property
Parking
- Total spaces: 2
- Parking features: Attached Garage
- Has attached garage: Yes
- Covered spaces: 2
Features
- Levels: One
- Stories: 1
- Entry location: Main
- Patio & porch: Bath Off Primary, Ceiling Fan(s), Dbl Pane/Storm Window, Dining Room, Fireplace, Walk-In Closet(s)
Lot
- Size: 8,999 Square Feet
- Features: Curbs, Paved, Deck, Fenced-Fully, Patio, Sprinkler System
- Topography: Level
Details
- Parcel number: 360732670206
- Zoning description: Jurisdiction: City
- Special conditions: Standard
Construction
Type & style
- Home type: SingleFamily
- Architectural style: Traditional,1 Story w/Bsmnt.
- Property subtype: Single Family Residence
Materials
- Wood Products
- Foundation: Poured Concrete
- Roof: Composition
Condition
- Average
- Year built: 1978
- Major remodel year: 1978
Utilities & green energy
- Electric: Company: p0acific power
- Sewer: Sewer Connected, Company: city of walla walla
- Water: Public, Company: city of walla walla
- Utilities for property: Dish Was Connected, Not Any Longer, Century Link
Community & HOA
Community
- Features: Athletic Court, Park, Playground
- Subdivision: Walla Walla
HOA
- Services included: Common Area Maintenance
- HOA fee: $288 annually
Location
- Region: Walla Walla
Financial & listing details
- Price per square foot: $173/sqft
- Tax assessed value: $493,820
- Annual tax amount: $4,826
- Date on market: 8/12/2026
- Cumulative days on market: 29 days
- Listing terms: Conventional,FHA,State Bond,USDA Loan,VA Loan
- Inclusions: Dishwasher(s), Dryer(s), Garbage Disposal, Microwave(s), Refrigerator(s), Washer(s)
Estimated market value
Not available
Estimated sales range
Not available
Not available
Price history
| Date | Event | Price |
|---|---|---|
| 8/13/2026 | Listed for sale | $535,000$173/sqft |
Source: | ||
Public tax history
| Year | Property taxes | Tax assessment |
|---|---|---|
| 2025 | -- | $493,820 +8.8% |
| 2024 | $4,494 +11.8% | $453,910 |
| 2023 | $4,020 -5.9% | $453,910 +1.2% |
| 2022 | $4,273 +6.1% | $448,360 +20.6% |
| 2021 | $4,028 +25% | $371,750 +37.9% |
| 2020 | $3,223 +1.2% | $269,600 |
| 2019 | $3,186 | $269,600 +6.4% |
| 2018 | $3,186 -0.9% | $253,440 +4.1% |
| 2017 | $3,216 +12.2% | $243,570 +4% |
| 2016 | $2,866 -4.9% | $234,180 |
| 2015 | $3,013 | $234,180 +7.9% |
| 2014 | $3,013 +10.2% | $217,100 |
| 2013 | $2,733 | $217,100 +8.1% |
| 2011 | -- | $200,900 |
| 2010 | -- | $200,900 -5% |
| 2009 | -- | $211,500 -10% |
| 2008 | -- | $235,000 |
| 2007 | -- | $235,000 |
Find assessor info on the county website
Monthly payment
Est. payment
Payment breakdown
Explore the cost of this home by adjusting the details. Changes won't be saved.Climate risks
Neighborhood: 99362
Nearby schools
Schools provided by the listing agent
- Elementary: Prospect Point Elem
- Middle: Garrison Mid
- High: Walla Walla High
Source: NWMLS as distributed by MLS GRID. This data may not be complete. We recommend contacting the local school district to confirm school assignments for this home.