Need some help with interest rates? This seller is willing to help by offering up to $10,000 at closing so that you can enjoy this beautifully maintained home in a wonderful neighborhood close to parks and schools. Boasting generous space, abundant natural light, and a thoughtfully designed layout featuring 3 bedrooms plus a versatile den—perfect for a home office, guest room, or hobby space. The inviting floorplan flows seamlessly, making it ideal for both everyday living and entertaining. The well-appointed kitchen opens to the dining area and a bright, cheerful breakfast nook with a convenient breakfast bar. Ample counter space and a spacious pantry ensure both functionality and ease for any home chef. A cozy fireplace anchors the expansive living room, creating a warm and welcoming space. Retreat to the luxurious primary suite, complete with a spa-like 5-piece bath and a private water closet for added comfort and privacy. The conveniently located laundry room sits just off the oversized 2-car garage and includes a utility sink for added practicality. The garage itself offers plenty of extra storage space. Situated on a beautifully landscaped 9,975 sq ft lot, the outdoor space is just as impressive. Enjoy the fully fenced backyard featuring a covered patio—perfect for outdoor living—and a handy storage shed for tools, games, gardening tools, etc. Gently lived in and impeccably cared for, this home truly shines with pride of ownership throughout. Welcome home!
Active
Listed by: Engel & Voelkers Seattle DT • Karen Grace • 206-718-8484
Price cut: $10K (9/18)
$570,000
40 Costello Place, Walla Walla, WA 99362
3beds
2,022sqft
Single Family Residence
Built in 2006
9,975 Square Feet Lot
$-- Zestimate®
$282/sqft
$8/mo HOA
What's special
Well-appointed kitchenAbundant natural lightLuxurious primary suiteThoughtfully designed layoutGenerous spacePrivate water closetFully fenced backyard
- --
- on Zillow
- 271
- views
- 11
- saves
Zillow last checked:
Listing updated:
Listed by:
Karen Grace 206-718-8484 karen.grace@evrealestate.com,
Engel & Voelkers Seattle DT
Source: NWMLS as distributed by MLS GRID,MLS#: 2514424
Facts & features
Interior
Bedrooms & bathrooms
- Bedrooms: 3
- Bathrooms: 2
- Full bathrooms: 2
- Main level bathrooms: 2
- Main level bedrooms: 3
Primary bedroom
- Level: Main
Bedroom
- Level: Main
Bedroom
- Level: Main
Bathroom full
- Level: Main
Bathroom full
- Level: Main
Dining room
- Level: Main
Entry hall
- Level: Main
Kitchen with eating space
- Level: Main
Living room
- Level: Main
Utility room
- Level: Main
Heating
- Fireplace, Forced Air, Natural Gas
Cooling
- Has cooling: Yes
Appliances
- Included: Dishwasher, Disposal, Dryer, Microwave, Refrigerator, Stove(s)/Range(s), Washer, Dishwasher(s), Dryer(s), Garbage Disposal, Microwave(s), Refrigerator(s), Washer(s), Water Heater: Gas, Water Heater Location: Garage
Features
- Bath Off Primary, Dining Room
- Flooring: Ceramic Tile, Vinyl, Carpet
- Windows: Dbl Pane/Storm Window
- Basement: None
- Number of fireplaces: 1
- Fireplace features: Gas, Main Level: 1, Fireplace
Interior area
- Total structure area: 2,022
- Total interior livable area: 2,022 sqft
Property
Parking
- Total spaces: 2
- Parking features: Attached Garage
- Has attached garage: Yes
- Covered spaces: 2
Features
- Levels: One
- Stories: 1
- Entry location: Main
- Patio & porch: Bath Off Primary, Dbl Pane/Storm Window, Dining Room, Fireplace, Walk-In Closet(s), Water Heater
- Has view: Yes
- View description: Territorial
Lot
- Size: 9,975 Square Feet
- Features: Cul-De-Sac, Curbs, Dead End Street, Paved, Sidewalk, Cable TV, Fenced-Fully, Gas Available, High Speed Internet, Outbuildings, Patio, Sprinkler System
- Topography: Level
- Residential vegetation: Garden Space
Details
- Parcel number: 360733960102
- Special conditions: Standard
Construction
Type & style
- Home type: SingleFamily
- Architectural style: 1 Story
- Property subtype: Single Family Residence
Materials
- Wood Products
- Foundation: Poured Concrete
- Roof: Composition
Condition
- Year built: 2006
Utilities & green energy
- Electric: Company: Columbia REA
- Sewer: Sewer Connected, Company: City of Walla Walla
- Water: Public, Company: City of Walla Walla
Community & HOA
Community
- Features: CCRs
- Subdivision: Walla Walla
HOA
- Services included: Common Area Maintenance
- HOA fee: $100 annually
Location
- Region: Walla Walla
Financial & listing details
- Price per square foot: $282/sqft
- Tax assessed value: $618,690
- Annual tax amount: $6,047
- Date on market: 4/30/2026
- Listing terms: Conventional,FHA,VA Loan
- Inclusions: Dishwasher(s), Dryer(s), Garbage Disposal, Microwave(s), Refrigerator(s), Stove(s)/Range(s), Washer(s)
Estimated market value
Not available
Estimated sales range
Not available
Not available
Price history
| Date | Event | Price |
|---|---|---|
| 9/18/2026 | Price change | $570,000-1.7%$282/sqft |
Source:  NWMLS as distributed by MLS GRID #2514424 Report a problem NWMLS as distributed by MLS GRID #2514424 Report a problem | ||
| 8/5/2026 | Price change | $580,000-1.4%$287/sqft |
Source: NWMLS as distributed by MLS GRID #2514424 Report a problem | ||
| 6/19/2026 | Price change | $588,000-1.7%$291/sqft |
Source: NWMLS as distributed by MLS GRID #2514424 Report a problem | ||
| 4/30/2026 | Listed for sale | $598,000+93.5%$296/sqft |
Source: NWMLS as distributed by MLS GRID #2514424 Report a problem | ||
| 7/13/2006 | Sold | $309,000$153/sqft |
Source: Public Record Report a problem | ||
Public tax history
| Year | Property taxes | Tax assessment |
|---|---|---|
| 2025 | -- | $618,690 +17.6% |
| 2024 | -- | $525,960 |
| 2023 | $4,658 | $525,960 +5% |
| 2022 | -- | $500,960 +4% |
| 2021 | $5,218 +29.7% | $481,620 +43.1% |
| 2020 | $4,024 +1.2% | $336,640 |
| 2019 | $3,978 | $336,640 +5% |
| 2018 | $3,978 -3.8% | $320,610 +2.4% |
| 2017 | $4,135 +7.9% | $313,160 |
| 2016 | $3,833 -4.9% | $313,160 |
| 2015 | $4,029 | $313,160 +7.8% |
| 2014 | $4,029 +10.3% | $290,600 |
| 2013 | $3,652 | $290,600 |
| 2011 | -- | $290,600 +5% |
| 2010 | -- | $276,800 |
| 2009 | -- | $276,800 -10% |
| 2008 | -- | $307,600 |
| 2007 | -- | $307,600 |
Find assessor info on the county website
Monthly payment
Est. payment
Payment breakdown
Explore the cost of this home by adjusting the details. Changes won't be saved.Climate risks
Neighborhood: 99362
Nearby schools
Schools provided by the listing agent
- Elementary: Prospect Point Elem
- Middle: Garrison Mid
- High: Walla Walla High
Source: NWMLS as distributed by MLS GRID. This data may not be complete. We recommend contacting the local school district to confirm school assignments for this home.
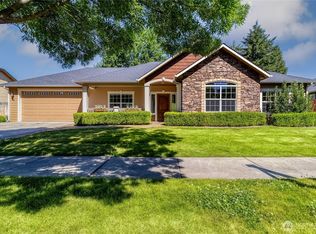
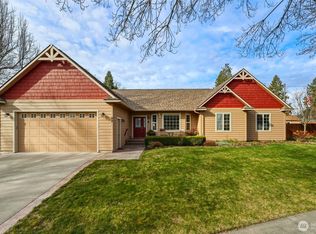

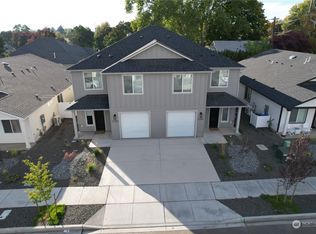
Similar homes
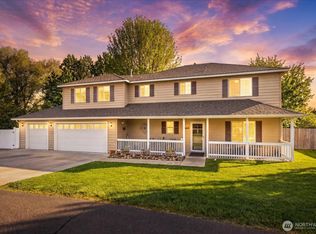
- $600,0004 bd3 ba2.2k sqft581 Klingman Court, Walla Walla, WA 99362Active
 MLS ID #2583519, Jesus A Soto. NWMLS as distributed by MLS GRID
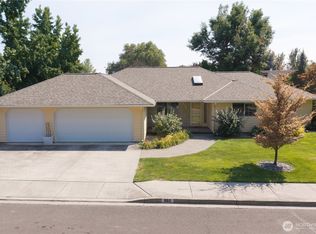
 - $539,0004 bd3 ba2.3k sqft28 Paintbrush Court, Walla Walla, WA 99362Active
 MLS ID #2521591, Toby Swank. NWMLS as distributed by MLS GRID
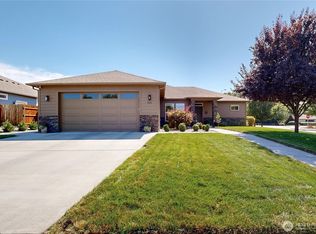
 - $559,0003 bd3 ba1.9k sqft860 Fern Court, Walla Walla, WA 99362Active
 MLS ID #2568917, Anne Swant. NWMLS as distributed by MLS GRID
 - $560,0003 bd2 ba1.7k sqft891 Boulder Street, Walla Walla, WA 99362Active
 MLS ID #2575609, Travis Watts. NWMLS as distributed by MLS GRID
