Desirable Snowbrush floor plan featuring 4 bedrooms, 2 bathrooms, and numerous upgrades throughout. Situated on a spacious 14,000 sq. ft. lot, this home offers an open, functional layout designed for comfortable everyday living. The spacious kitchen flows seamlessly into the main living room with gas fireplace and dining areas, creating the perfect space for entertaining. The generous primary suite provides a private retreat with plenty of room to relax. Step outside to a fully fenced backyard featuring an oversized patio with a gas hookup for a BBQ or outdoor fireplace, ideal for outdoor dining, entertaining, or simply enjoying the expansive yard. An oversized 3-car garage offers ample space for vehicles, storage, and hobbies. Attached solar panels keep monthly utility costs low. Conveniently located next to the golf course and close to Downtown Walla Walla, this move-in-ready home combines space, quality, and an exceptional location.
Active
Listed by: Williams Team Homes LLC • Kyle R. Williams
Price cut: $10K (9/22)
$569,000
1396 Caprio Loop, Walla Walla, WA 99362
4beds
2,046sqft
Single Family Residence
Built in 2018
0.32 Acres Lot
$566,400 Zestimate®
$278/sqft
$20/mo HOA
What's special
Spacious kitchenExpansive yardNumerous upgrades throughoutFully fenced backyardDining areasOpen functional layout
- --
- on Zillow
- 1,358
- views
- 42
- saves
Zillow last checked:
Listing updated:
Listed by:
Kyle R. Williams,
Williams Team Homes LLC
Source: NWMLS as distributed by MLS GRID,MLS#: 2549226
Facts & features
Interior
Bedrooms & bathrooms
- Bedrooms: 4
- Bathrooms: 2
- Full bathrooms: 2
- Main level bathrooms: 2
- Main level bedrooms: 4
Primary bedroom
- Level: Main
Bedroom
- Level: Main
Bedroom
- Level: Main
Bedroom
- Level: Main
Bathroom full
- Level: Main
Bathroom full
- Level: Main
Dining room
- Level: Main
Entry hall
- Level: Main
Kitchen with eating space
- Level: Main
Living room
- Level: Main
Utility room
- Level: Main
Heating
- Fireplace, 90%+ High Efficiency, Forced Air, Electric, Natural Gas
Cooling
- 90%+ High Efficiency
Appliances
- Included: Dishwasher, Disposal, Microwave, Refrigerator, Stove(s)/Range(s), Dishwasher(s), Garbage Disposal, Microwave(s), Refrigerator(s)
Features
- Bath Off Primary, Dining Room
- Flooring: Ceramic Tile, Vinyl, Carpet
- Doors: French Doors
- Windows: Dbl Pane/Storm Window
- Basement: None
- Number of fireplaces: 1
- Fireplace features: Gas, Main Level: 1, Fireplace
Interior area
- Total structure area: 2,046
- Total interior livable area: 2,046 sqft
Property
Parking
- Total spaces: 8
- Parking features: Attached Garage, RV Parking
- Has attached garage: Yes
- Covered spaces: 3
- Uncovered spaces: 5
Features
- Levels: One
- Stories: 1
- Entry location: Main
- Patio & porch: Bath Off Primary, Dbl Pane/Storm Window, Dining Room, Fireplace, French Doors, Vaulted Ceiling(s), Walk-In Closet(s)
Lot
- Size: 0.32 Acres
- Features: Corner Lot, Curbs, Paved, Sidewalk, Cable TV, Fenced-Fully, High Speed Internet, Outbuildings, Outdoor Fireplace, Patio, RV Parking, Sprinkler System
- Topography: Level
Details
- Parcel number: 360716680028
- Zoning description: Jurisdiction: City
- Special conditions: Standard
Construction
Type & style
- Home type: SingleFamily
- Architectural style: 1 Story
- Property subtype: Single Family Residence
Materials
- Wood Products
- Foundation: Poured Concrete
- Roof: Composition
Condition
- Good
- Year built: 2018
Utilities & green energy
- Electric: Company: Cascade Natural Gas
- Sewer: Sewer Connected, Company: City of Walla Walla
- Water: Public, Company: City of Walla Walla
Community & HOA
Community
- Features: CCRs
- Subdivision: Walla Walla
HOA
- HOA fee: $60 quarterly
Location
- Region: Walla Walla
Financial & listing details
- Price per square foot: $278/sqft
- Tax assessed value: $582,470
- Annual tax amount: $5,660
- Date on market: 7/3/2026
- Listing terms: Conventional,FHA,USDA Loan,VA Loan
- Inclusions: Dishwasher(s), Garbage Disposal, Microwave(s), Refrigerator(s), Stove(s)/Range(s)
Estimated market value
$566,400
$538,000 - $595,000
$2,578/mo
Price history
| Date | Event | Price |
|---|---|---|
| 9/22/2026 | Price change | $569,000-1.7%$278/sqft |
Source:  NWMLS as distributed by MLS GRID #2549226 Report a problem NWMLS as distributed by MLS GRID #2549226 Report a problem | ||
| 9/10/2026 | Price change | $579,000-1.7%$283/sqft |
Source: NWMLS as distributed by MLS GRID #2549226 Report a problem | ||
| 7/31/2026 | Price change | $589,000-1.7%$288/sqft |
Source: NWMLS as distributed by MLS GRID #2549226 Report a problem | ||
| 7/21/2026 | Price change | $599,000-3.2%$293/sqft |
Source: NWMLS as distributed by MLS GRID #2549226 Report a problem | ||
| 7/17/2026 | Price change | $619,000-1.6%$303/sqft |
Source: NWMLS as distributed by MLS GRID #2549226 Report a problem | ||
| 7/3/2026 | Listed for sale | $629,000+69.4%$307/sqft |
Source: NWMLS as distributed by MLS GRID #2549226 Report a problem | ||
| 8/1/2018 | Sold | $371,209$181/sqft |
Source: NWMLS as distributed by MLS GRID #1700669 Report a problem | ||
Public tax history
| Year | Property taxes | Tax assessment |
|---|---|---|
| 2025 | -- | $582,470 |
| 2024 | $5,734 +16.5% | $582,470 +4.1% |
| 2023 | $4,922 +12.6% | $559,500 +21.2% |
| 2022 | $4,371 +4% | $461,810 +18.2% |
| 2021 | $4,203 -0.7% | $390,610 +9.5% |
| 2020 | $4,234 +0.8% | $356,790 |
| 2019 | $4,200 | $356,790 |
| 2018 | $4,200 | $356,790 |
Find assessor info on the county website
Monthly payment
Est. payment
Payment breakdown
Explore the cost of this home by adjusting the details. Changes won't be saved.Climate risks
Neighborhood: 99362
Nearby schools
Schools provided by the listing agent
- High: Walla Walla High
Source: NWMLS as distributed by MLS GRID. This data may not be complete. We recommend contacting the local school district to confirm school assignments for this home.

Similar homes
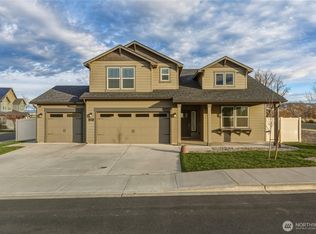
- $575,0003 bd3 ba2.7k sqft1116 Isaacs Avenue, Walla Walla, WA 99362Active
 MLS ID #2589832, ReNae Davis. NWMLS as distributed by MLS GRID
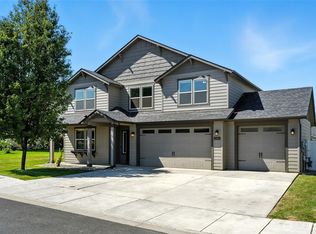
 - $600,0004 bd3 ba2.2k sqft581 Klingman Court, Walla Walla, WA 99362Active
 MLS ID #2583519, Jesus A Soto. NWMLS as distributed by MLS GRID
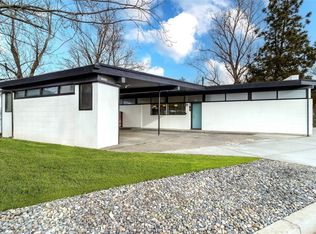
 - $565,0004 bd2 ba2.8k sqft1929 School Avenue, Walla Walla, WA 99362Active
 MLS ID #2559656, Allison Stensrude. NWMLS as distributed by MLS GRID
 - $580,0003 bd2 ba1.9k sqftValley Acres, Walla Walla, WA 99362Active
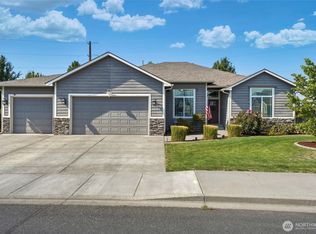 MLS ID #2570436, Jenalynn Mahoney. NWMLS as distributed by MLS GRID
