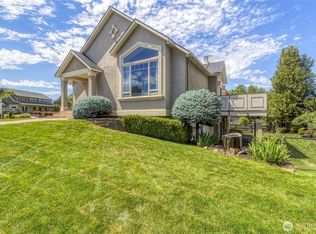
Welcome home to 1022 Southview Drive, where vaulted ceilings and abundant natural light create an airy, welcoming feel from the moment you walk in! The main level offers a bright living room centered around a double-sided gas fireplace, three bedrooms, and a newly renovated primary en-suite bath featuring a walk-in tile shower, jetted tub, and skylights. The open-concept kitchen and dining area is made for entertaining, with a large island for meal prep, generous storage space, and sleek stainless steel appliances. Additional updates include newer roof, laminate floors, and fence. Downstairs adds even more flexibility with additional living space, wet bar, two additional bedrooms, and another upgraded bathroom—ideal for guests, multigenerational living, or simply spreading out. Outside, enjoy a fully fenced backyard with mature landscaping, a great patio for relaxing, a new RV parking pad, plus a 3-car garage. Tucked in a desirable neighborhood close to restaurants and shopping, and just a golf cart ride from Walla Walla Country Club—this home offers space, style, and location all in one.
Active
Listed by: Windermere RE Walla Walla • Allison Stensrude
Price cut: $50K (7/24)
$799,000
1022 Southview Drive, Walla Walla, WA 99362
5beds
3,680sqft
:
Get pre-qualified$4,870/mo
Single Family Residence
Built in 1993
0.3 Acres Lot
$-- Zestimate®
$217/sqft
$-- HOA
What's special
Double-sided gas fireplaceNew rv parking padMature landscapingAbundant natural lightJetted tubWalk-in tile showerWet bar
- 37 days |
- 311 |
- 3 |
Zillow last checked:
Listing updated:
Listed by:
Allison Stensrude,
Windermere RE Walla Walla
Source: NWMLS as distributed by MLS GRID,MLS#: 2544549
Facts & features
Interior
Bedrooms & bathrooms
- Bedrooms: 5
- Bathrooms: 3
- Full bathrooms: 2
- 3/4 bathrooms: 1
- Main level bathrooms: 2
- Main level bedrooms: 3
Primary bedroom
- Level: Main
Bedroom
- Level: Main
Bedroom
- Level: Main
Bedroom
- Level: Lower
Bedroom
- Level: Lower
Bathroom full
- Level: Main
Bathroom full
- Level: Main
Bathroom three quarter
- Level: Lower
Dining room
- Level: Main
Family room
- Level: Lower
Kitchen with eating space
- Level: Main
Living room
- Level: Main
Utility room
- Level: Main
Heating
- Fireplace, Forced Air, Natural Gas
Cooling
- Has cooling: Yes
Appliances
- Included: Dishwasher, Microwave, Refrigerator, Stove(s)/Range(s), Dishwasher(s), Microwave(s), Refrigerator(s)
Features
- Bath Off Primary, Ceiling Fan(s), Dining Room
- Flooring: Ceramic Tile, Hardwood, Laminate, Vinyl
- Basement: Finished
- Number of fireplaces: 2
- Fireplace features: Gas, Lower Level: 1, Main Level: 1, Fireplace
Interior area
- Total structure area: 3,680
- Total interior livable area: 3,680 sqft
Video & virtual tour
Property
Parking
- Total spaces: 6
- Parking features: Attached Garage
- Has attached garage: Yes
- Covered spaces: 3
- Uncovered spaces: 3
Features
- Levels: One
- Stories: 1
- Patio & porch: Bath Off Primary, Ceiling Fan(s), Dining Room, Fireplace, Jetted Tub, Vaulted Ceiling(s), Walk-In Closet(s), Wet Bar
- Spa features: Bath
Lot
- Size: 0.3 Acres
- Features: Curbs, Paved, Sidewalk, Fenced-Fully, Patio, Sprinkler System
- Topography: Level
Details
- Parcel number: 360732730107
- Zoning description: Jurisdiction: City
- Special conditions: Standard
Construction
Type & style
- Home type: SingleFamily
- Architectural style: 1 Story w/Bsmnt.
- Property subtype: Single Family Residence
Materials
- Wood Siding
- Foundation: Poured Concrete
- Roof: Composition
Condition
- Year built: 1993
- Major remodel year: 1993
Utilities & green energy
- Electric: Company: Pacific Power
- Sewer: Sewer Connected, Company: City of Walla Walla
- Water: Public, Company: City of Walla Walla
Community & HOA
Community
- Features: CCRs
- Subdivision: Walla Walla
Location
- Region: Walla Walla
Financial & listing details
- Price per square foot: $217/sqft
- Tax assessed value: $552,300
- Annual tax amount: $5,367
- Date on market: 7/5/2026
- Cumulative days on market: 39 days
- Listing terms: Conventional,FHA,USDA Loan,VA Loan
- Inclusions: Dishwasher(s), Microwave(s), Refrigerator(s), Stove(s)/Range(s)
Estimated market value
Not available
Estimated sales range
Not available
Not available
Price history
| Date | Event | Price |
|---|---|---|
| 7/24/2026 | Price change | $799,000-5.9%$217/sqft |
Source:  NWMLS as distributed by MLS GRID #2544549 Report a problem NWMLS as distributed by MLS GRID #2544549 Report a problem | ||
| 7/6/2026 | Listed for sale | $849,000+174.8%$231/sqft |
Source: NWMLS as distributed by MLS GRID #2544549 Report a problem | ||
| 9/15/2012 | Listing removed | $309,000$84/sqft |
Source: Windermere Real Estate/Walla Walla #109824 Report a problem | ||
| 4/28/2012 | Price change | $309,000-6.1%$84/sqft |
Source: Windermere Real Estate/Walla Walla #109824 Report a problem | ||
| 3/16/2012 | Listed for sale | $329,000-34.2%$89/sqft |
Source: Windermere Real Estate/Walla Walla #109824 Report a problem | ||
| 9/30/2008 | Sold | $500,000$136/sqft |
Source: Public Record Report a problem | ||
Public tax history
| Year | Property taxes | Tax assessment |
|---|---|---|
| 2025 | -- | $552,300 +12.2% |
| 2024 | $4,846 +7.3% | $492,300 -4.1% |
| 2023 | $4,517 +11.3% | $513,470 +19.8% |
| 2022 | $4,058 -8.6% | $428,780 +3.9% |
| 2021 | $4,440 +16.8% | $412,640 +28.8% |
| 2020 | $3,803 +0.8% | $320,460 |
| 2019 | $3,773 | $320,460 |
| 2018 | $3,773 -0.5% | $320,460 +11.1% |
| 2017 | $3,793 +11.9% | $288,440 +3.7% |
| 2016 | $3,390 +1.9% | $278,280 +7.1% |
| 2015 | $3,327 | $259,800 |
| 2014 | $3,327 +1.9% | $259,800 |
| 2013 | $3,265 | $259,800 -10% |
| 2011 | -- | $288,700 |
| 2010 | -- | $288,700 |
| 2009 | -- | $288,700 |
| 2008 | -- | $288,700 +8% |
| 2007 | -- | $267,400 |
Find assessor info on the county website
Monthly payment
Est. payment
Payment breakdown
Explore the cost of this home by adjusting the details. Changes won't be saved.Climate risks
Neighborhood: 99362
Nearby schools
GreatSchools rating
- 5/10Prospect Point Elementary SchoolGrades: K-5Distance: 1.2 mi
- 5/10Garrison Middle SchoolGrades: 6-8Distance: 1.2 mi
- 8/10Walla Walla High SchoolGrades: 9-12Distance: 1.4 mi
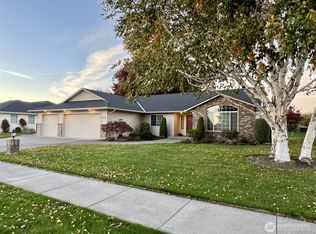
- $562,0003 bd2 ba2.1k sqft1028 Southview Dr, Walla Walla, WA 99362Sold
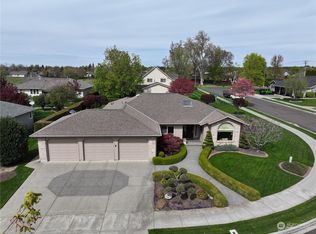
- $685,0003 bd2 ba2.4k sqft1014 Southview Dr, Walla Walla, WA 99362Sold
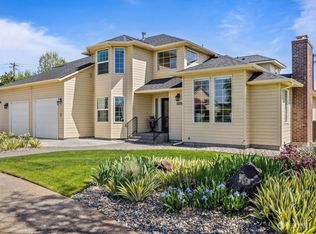
- $810,0005 bd5 ba4.2k sqft1009 Southview Dr, Walla Walla, WA 99362Sold
- $725,0004 bd3 ba3.8k sqft1001 Southview Dr, Walla Walla, WA 99362For Sale

- $500,0004 bd4 ba3.8k sqft1035 Southview Dr, Walla Walla, WA 99362Sold
- $155,0008,036 sqft1175 Mercita Dr, Walla Walla, WA 99362Sold
- $237,5007,531 sqft1186 Fortune Dr, Walla Walla, WA 99362Lot/Land
- $155,0008,045 sqft1155 Mercita Dr, Walla Walla, WA 99362Sold
A local agent can set up tours, give advice and negotiate with sellers.
A local lender can help you make sure your offer is ready when you are.
Similar homes
- $725,0004 bd3 ba3.8k sqft1001 Southview, Walla Walla, WA 99362ActiveMLS ID #2538091, Roger Esparza. NWMLS as distributed by MLS GRID
- $895,0005 bd4 ba3.4k sqft1319 Barleen Drive, Walla Walla, WA 99362Active
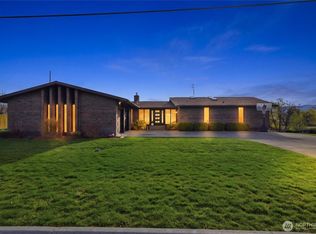 MLS ID #2497980, Toby Swank. NWMLS as distributed by MLS GRID
 - $824,0005 bd4 ba4.3k sqftTablerock, Walla Walla, WA 99362Active
 MLS ID #2526879, Allison Stensrude. NWMLS as distributed by MLS GRID
 - $699,0004 bd2 ba2.5k sqftHayner's Addition, Walla Walla, WA 99362Active
 MLS ID #2549979, Jayne DiDario. NWMLS as distributed by MLS GRID
 - $827,0005 bd3 ba3.1k sqft1167 Woodlawn Street, Walla Walla, WA 99362ActiveMLS ID #2525437, Cheryl L. Husted. NWMLS as distributed by MLS GRID
- $819,9004 bd3 ba2.3k sqftTable Rock, Walla Walla, WA 99362ActiveMLS ID #2557237, Jack Conley. NWMLS as distributed by MLS GRID
- $899,0004 bd4 ba3.4k sqft2425 Country Club Road, Walla Walla, WA 99362ActiveMLS ID #2493029, Benedicte Carbonnier. NWMLS as distributed by MLS GRID
- $619,0005 bd3 ba3.5k sqft457 Prospect Avenue, Walla Walla, WA 99362ContingentMLS ID #2493675, Jessica Vicari. NWMLS as distributed by MLS GRID
- $749,0004 bd3 ba2.8k sqft1520 Kaniksu Loop, Walla Walla, WA 99362ActiveMLS ID #2517783, Rosalie J. Wheeler. NWMLS as distributed by MLS GRID
- $699,0004 bd3 ba2.7k sqft108 Wedgewood Road, Walla Walla, WA 99362ActiveMLS ID #2417802, Travis Watts. NWMLS as distributed by MLS GRID
- $885,0003 bd3 ba3k sqft3321 Morrison Lane, Walla Walla, WA 99362ActiveMLS ID #2517868, Christina Magnaghi. NWMLS as distributed by MLS GRID
- $540,0003 bd3 ba2.4k sqft39 Prospect Avenue, Walla Walla, WA 99362ActiveMLS ID #2564943, Christina Magnaghi. NWMLS as distributed by MLS GRID
- $749,0004 bd5 ba2.7k sqft1625 Reser Road, Walla Walla, WA 99362ContingentMLS ID #2533848, Lisa M. Crow. NWMLS as distributed by MLS GRID
- $699,0005 bd4 ba4.2k sqftArtesian Acres Subdivision, Walla Walla, WA 99362ActiveMLS ID #2503056, Marli Jerald. NWMLS as distributed by MLS GRID
- $515,0004 bd3 ba2.3k sqft1907 Sunset Drive, Walla Walla, WA 99362ActiveMLS ID #2565237, Diane Pease. NWMLS as distributed by MLS GRID
- $875,0004 bd2 ba3.2k sqft2904 Old Milton Highway, Walla Walla, WA 99362ActiveMLS ID #2518980, ReNae Davis. NWMLS as distributed by MLS GRID
- $684,9004 bd3 ba3k sqft958 Abbott Road, Walla Walla, WA 99362ActiveMLS ID #2476292, Kristi L. Youd. NWMLS as distributed by MLS GRID
- $529,0005 bd3 ba2.8k sqft2159 Granite Drive, Walla Walla, WA 99362ActiveMLS ID #2520647, Laura Billingsley. NWMLS as distributed by MLS GRID
- $925,0004 bd3 ba2.7k sqft94 Country Way, Walla Walla, WA 99362ActiveMLS ID #2520052, Todd Wright. NWMLS as distributed by MLS GRID
- $539,0004 bd2 ba1.9k sqftSpring Hill, Walla Walla, WA 99362ActiveMLS ID #2561074, Lisa M. Crow. NWMLS as distributed by MLS GRID
