Charming and full of character, this 4-bedroom, 2-bath cottage offers a rare blend of privacy, tranquility, and opportunity. Tucked into a lush 2.75 acres, the home was thoughtfully enhanced with a newer kitchen addition, creating a functional and inviting gathering area of the home. A bedroom & office with one bath on the Main, 2 bedrooms up and a generous bonus room downstairs with a 4th bedroom and second bathroom. Yellowhawk Creek borders the western edge of the property, providing a peaceful natural backdrop and a serene setting to enjoy year-round. Many recent upgrades include new main floor bath, stairway, HVAC, A/C, pressure tank & pool liner. Spend warm Walla Walla summers relaxing by the in-ground pool, then unwind during the cooler months beside the fireplace or soaking in the hot tub overlooking the creek. Established raspberry & blackberry bushes, a productive vegetable garden, and open space create an ideal setting for gardening, raising animals, recreation and fantastic “Staycations”. Whether you're searching for a private country retreat, hobby property, or an investment with long-term potential, this exceptional property offers endless possibilities while remaining just minutes from the amenities of Walla Walla.
Active
Listed by: Walla Walla Sothebys Intl Rlty • ReNae Davis
Price cut: $20K (7/7)
$875,000
2904 Old Milton Highway, Walla Walla, WA 99362
4beds
3,250sqft
:
Get pre-qualified$5,334/mo
Single Family Residence
Built in 1942
2.75 Acres Lot
$848,800 Zestimate®
$269/sqft
$-- HOA
What's special
Newer kitchen additionGenerous bonus room downstairsIn-ground poolProductive vegetable garden
- 98 days |
- 1,520 |
- 91 |
Zillow last checked:
Listing updated:
Listed by:
ReNae Davis,
Walla Walla Sothebys Intl Rlty
Source: NWMLS as distributed by MLS GRID,MLS#: 2518980
Facts & features
Interior
Bedrooms & bathrooms
- Bedrooms: 4
- Bathrooms: 2
- Full bathrooms: 2
- Main level bathrooms: 1
- Main level bedrooms: 1
Primary bedroom
- Level: Main
Bedroom
- Level: Second
Bedroom
- Level: Second
Bedroom
- Level: Lower
Bathroom full
- Level: Main
Bathroom full
- Level: Lower
Den office
- Level: Second
Dining room
- Level: Main
Family room
- Level: Lower
Kitchen with eating space
- Level: Main
Living room
- Level: Main
Utility room
- Level: Lower
Heating
- Fireplace, Forced Air, Electric, Natural Gas
Cooling
- Forced Air
Appliances
- Included: Dishwasher, Dryer, Refrigerator, Stove(s)/Range(s), Washer, Dishwasher(s), Dryer(s), Refrigerator(s), Washer(s), Water Heater: Electric, Water Heater Location: Basement
Features
- Ceiling Fan(s), Dining Room
- Flooring: Ceramic Tile, Hardwood, Carpet
- Basement: Partially Finished
- Number of fireplaces: 1
- Fireplace features: Gas, Main Level: 1, Fireplace
Interior area
- Total structure area: 3,250
- Total interior livable area: 3,250 sqft
Property
Parking
- Total spaces: 4
- Parking features: Detached Carport, Off Street, RV Parking
- Has carport: Yes
- Covered spaces: 2
- Uncovered spaces: 2
Features
- Levels: One and One Half
- Stories: 1
- Patio & porch: Ceiling Fan(s), Dining Room, Fireplace, Water Heater
- Pool features: In Ground, In-Ground
- Has spa: Yes
- Has view: Yes
- View description: River
- Has water view: Yes
- Water view: River
- Waterfront features: River
Lot
- Size: 2.75 Acres
- Features: Paved, Cable TV, Deck, Gas Available, Hot Tub/Spa, Outbuildings, Patio, RV Parking, Shop, Sprinkler System
- Topography: Level
- Residential vegetation: Garden Space, Wooded
Details
- Parcel number: 350611210020
- Zoning description: Jurisdiction: County
- Special conditions: Standard
Construction
Type & style
- Home type: SingleFamily
- Architectural style: 1 1/2 Stry w/Bsmt
- Property subtype: Single Family Residence
Materials
- Stucco
- Foundation: Poured Concrete
- Roof: Composition
Condition
- Updated/Remodeled
- Year built: 1942
- Major remodel year: 2012
Utilities & green energy
- Electric: Company: Pacific Power
- Sewer: Septic Tank, Company: Private Septic
- Water: Individual Well, Company: Private Well
Community & HOA
Community
- Subdivision: Walla Walla
Location
- Region: Walla Walla
Financial & listing details
- Price per square foot: $269/sqft
- Tax assessed value: $678,990
- Annual tax amount: $7,668
- Date on market: 5/16/2026
- Cumulative days on market: 90 days
- Listing terms: Conventional,FHA,USDA Loan,VA Loan
- Inclusions: Dishwasher(s), Dryer(s), Refrigerator(s), Stove(s)/Range(s), Washer(s)
Estimated market value
$848,800
$806,000 - $891,000
$3,283/mo
Price history
| Date | Event | Price |
|---|---|---|
| 7/7/2026 | Price change | $875,000-2.2%$269/sqft |
Source:  NWMLS as distributed by MLS GRID #2518980 Report a problem NWMLS as distributed by MLS GRID #2518980 Report a problem | ||
| 6/27/2026 | Pending sale | $895,000$275/sqft |
Source: NWMLS as distributed by MLS GRID #2518980 Report a problem | ||
| 5/7/2026 | Listed for sale | $895,000+32.6%$275/sqft |
Source: NWMLS as distributed by MLS GRID #2518980 Report a problem | ||
| 7/6/2021 | Sold | $675,000+5.6%$208/sqft |
Source: NWMLS as distributed by MLS GRID #1766094 Report a problem | ||
| 5/26/2021 | Pending sale | $639,000$197/sqft |
Source: NWMLS as distributed by MLS GRID #1766094 Report a problem | ||
| 5/20/2021 | Listed for sale | $639,000$197/sqft |
Source: NWMLS as distributed by MLS GRID #1766094 Report a problem | ||
Public tax history
| Year | Property taxes | Tax assessment |
|---|---|---|
| 2025 | -- | $678,990 |
| 2024 | $7,808 +6.3% | $678,990 |
| 2023 | $7,347 -0.4% | $678,990 +3.7% |
| 2022 | $7,379 +81.7% | $654,470 +99.8% |
| 2021 | $4,060 +18.9% | $327,490 +32.4% |
| 2020 | $3,414 +0.6% | $247,290 |
| 2019 | $3,395 | $247,290 +3.2% |
| 2018 | $3,395 +15.2% | $239,690 +18.7% |
| 2013 | $2,947 | $201,900 +27.1% |
| 2011 | -- | $158,900 |
| 2010 | -- | $158,900 |
| 2009 | -- | $158,900 -3.3% |
| 2008 | -- | $164,300 +27.5% |
| 2007 | -- | $128,900 |
Find assessor info on the county website
Monthly payment
Est. payment
Payment breakdown
Explore the cost of this home by adjusting the details. Changes won't be saved.Climate risks
Neighborhood: 99362
Nearby schools
GreatSchools rating
- 5/10Davis Elementary SchoolGrades: PK-5Distance: 2.2 mi
- 7/10John Sager Middle SchoolGrades: 6-8Distance: 1.1 mi
- 8/10College Place High SchoolGrades: 9-12Distance: 1.1 mi
Schools provided by the listing agent
- Elementary: Davis Elem
- Middle: John Sager Mid
- High: College Place High School
Source: NWMLS as distributed by MLS GRID. This data may not be complete. We recommend contacting the local school district to confirm school assignments for this home.
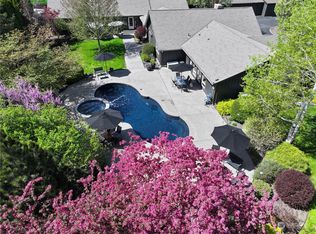
- $1,210,0007 bd7 ba5.6k sqft99 Harmony Ln, Walla Walla, WA 99362Sold
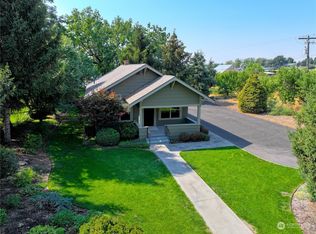
- $439,0002 bd2 ba1.8k sqft2774 Old Milton Hwy, Walla Walla, WA 99362Sold
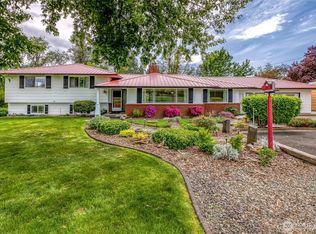
- $625,0004 bd4 ba2.9k sqft2765 Old Milton Hwy, Walla Walla, WA 99362Sold
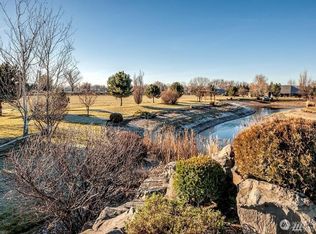
- $440,0002.9 acres247 Ella Quintino Ln, Walla Walla, WA 99362Sold
- $--1.4 acres0 Snider Dr, Walla Walla, WA 99362Off Market
- $1,299,0004 bd5 ba4.1k sqft2541 Old Milton Hwy, Walla Walla, WA 99362Pending
- $375,0002.73 acres397 Triangle K Rd, Walla Walla, WA 99362Sold
- $950,0002 bd3 ba2.7k sqft36 Ella Quintino Ln, Walla Walla, WA 99362Sold
A local agent can set up tours, give advice and negotiate with sellers.
A local lender can help you make sure your offer is ready when you are.
Similar homes
- $885,0003 bd3 ba3k sqft3321 Morrison Lane, Walla Walla, WA 99362Active
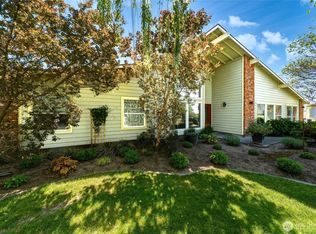 MLS ID #2517868, Christina Magnaghi. NWMLS as distributed by MLS GRID
 - $899,0004 bd4 ba3.4k sqft2425 Country Club Road, Walla Walla, WA 99362Active
 MLS ID #2493029, Benedicte Carbonnier. NWMLS as distributed by MLS GRID
 - $827,0005 bd3 ba3.1k sqft1167 Woodlawn Street, Walla Walla, WA 99362Active
 MLS ID #2525437, Cheryl L. Husted. NWMLS as distributed by MLS GRID
 - $749,0004 bd3 ba2.8k sqft1520 Kaniksu Loop, Walla Walla, WA 99362Active
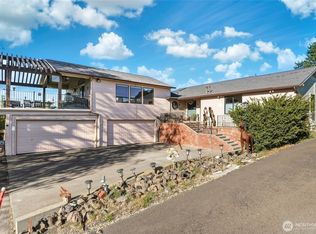 MLS ID #2517783, Rosalie J. Wheeler. NWMLS as distributed by MLS GRID
 - $1,125,0004 bd4 ba4.7k sqft52 Donrita Court, Walla Walla, WA 99362ActiveMLS ID #2479001, Scooter Johnston. NWMLS as distributed by MLS GRID
- $819,9004 bd3 ba2.3k sqftTable Rock, Walla Walla, WA 99362ActiveMLS ID #2557237, Jack Conley. NWMLS as distributed by MLS GRID
- $799,0005 bd3 ba3.6k sqft1022 Southview Drive, Walla Walla, WA 99362ActiveMLS ID #2544549, Allison Stensrude. NWMLS as distributed by MLS GRID
- $749,0004 bd5 ba2.7k sqft1625 Reser Road, Walla Walla, WA 99362ContingentMLS ID #2533848, Lisa M. Crow. NWMLS as distributed by MLS GRID
- $995,0005 bd3 ba3.5k sqft2242 S Wilbur, Walla Walla, WA 99362ActiveMLS ID #2483165, Eva Ribary. NWMLS as distributed by MLS GRID
- $699,0004 bd2 ba2.5k sqftHayner's Addition, Walla Walla, WA 99362ActiveMLS ID #2549979, Jayne DiDario. NWMLS as distributed by MLS GRID
- $1,300,0004 bd4 ba3.3k sqft4673 Larson Road, Walla Walla, WA 99362ActiveMLS ID #2531650, Jennifer Martin. NWMLS as distributed by MLS GRID
- $995,0003 bd3 ba2.5k sqft1224 Rooster Road, Walla Walla, WA 99362ActiveMLS ID #2478300, Kimberley Davis. NWMLS as distributed by MLS GRID
- $725,0004 bd3 ba3.8k sqft1001 Southview, Walla Walla, WA 99362ActiveMLS ID #2538091, Roger Esparza. NWMLS as distributed by MLS GRID
- $540,0003 bd3 ba2.4k sqft39 Prospect Avenue, Walla Walla, WA 99362ActiveMLS ID #2564943, Christina Magnaghi. NWMLS as distributed by MLS GRID
- $899,0003 bd3 ba2.3k sqft53139 Appleton Rd, Milton-Freewater, OR 97862ActiveMLS ID #2545237, Michele Rennie. NWMLS as distributed by MLS GRID
- $619,0005 bd3 ba3.5k sqft457 Prospect Avenue, Walla Walla, WA 99362ContingentMLS ID #2493675, Jessica Vicari. NWMLS as distributed by MLS GRID
- $824,0005 bd4 ba4.3k sqftTablerock, Walla Walla, WA 99362ActiveMLS ID #2526879, Allison Stensrude. NWMLS as distributed by MLS GRID
- $499,0003 bd1 ba2.5k sqft659 S Gose Street, Walla Walla, WA 99362ContingentMLS ID #2559618, Kyle R. Williams. NWMLS as distributed by MLS GRID
- $1,299,0004 bd4 ba4.1k sqft1965 Gray Lynn Drive, Walla Walla, WA 99362ActiveMLS ID #2502719, Benedicte Carbonnier. NWMLS as distributed by MLS GRID
