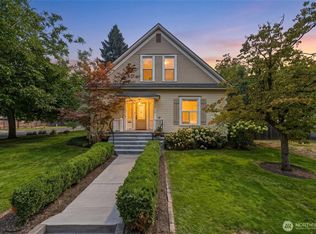
Country living in the heart of town. This 3,175 sq ft home w/VRBO or Guest Suite is tucked away on .97 of an Acre of majestic old growth trees and a babbling creek. This '1920's French Country Estate' is more than a home-it's a sanctuary where time slows and every corner tells a story. Sunlight dances through grand windows, illuminating the family rm and framing views of ancient trees & lush garden that feel lifted from a storybook. Step into the dining rm, where a built-in bookcase cradles memories of generations past, or wander to the private primary suite w/a secret nook perfect for nursery, office, yoga, or artist retreat. 5 bedrooms & 3 bathrooms, offer space for dreams & quiet reflection, while a hidden mother-in-law suite whispers possibilities of a VRBO OR Guest Haven. Here, history embraces modern life, and nature becomes your companion. Homes like this are rare--a living, breathing fairy tale waiting for its next chapter. Property is also sub-divadable or build an ADU with 2 entries onto property, Woodlawn St and Bryant Ave. The possibilities are endless & prove to be a great investment opportunity.
Active
Listed by: Kelly Right RE of Walla Walla • Cheryl L. Husted
Price cut: $20K (6/18)
$827,000
1167 Woodlawn Street, Walla Walla, WA 99362
5beds
3,175sqft
Single Family Residence
Built in 1920
0.97 Acres Lot
$-- Zestimate®
$260/sqft
$-- HOA
What's special
Hidden mother-in-law suiteVrbo or guest suiteBabbling creekGrand windows
- 84 days |
- 567 |
- 24 |
Zillow last checked:
Listing updated:
Listed by:
Cheryl L. Husted,
Kelly Right RE of Walla Walla
Source: NWMLS as distributed by MLS GRID,MLS#: 2525437
Facts & features
Interior
Bedrooms & bathrooms
- Bedrooms: 5
- Bathrooms: 3
- Full bathrooms: 3
- Main level bathrooms: 3
- Main level bedrooms: 5
Great room
- Level: Main
Kitchen with eating space
- Level: Main
Kitchen with eating space
- Level: Main
Living room
- Level: Lower
Heating
- Fireplace, 90%+ High Efficiency, Ductless, Forced Air, Electric
Cooling
- 90%+ High Efficiency
Appliances
- Included: Dishwasher, Disposal, Double Oven, Microwave, Refrigerator, Stove(s)/Range(s), Dishwasher(s), Garbage Disposal, Microwave(s), Refrigerator(s), Water Heater: New Elec
Features
- Bath Off Primary, Ceiling Fan(s), Dining Room
- Flooring: Ceramic Tile, Engineered Hardwood, Vinyl, Carpet
- Number of fireplaces: 1
- Fireplace features: Wood Burning, Main Level: 1, Fireplace
Interior area
- Total structure area: 3,175
- Total interior livable area: 3,175 sqft
Video & virtual tour
Property
Parking
- Total spaces: 2
- Parking features: Detached Carport, Driveway, RV Parking
- Has carport: Yes
- Covered spaces: 2
Features
- Levels: One
- Stories: 1
- Entry location: Main
- Patio & porch: Second Kitchen, Bath Off Primary, Ceiling Fan(s), Dining Room, Fireplace, Security System, Sprinkler System, Water Heater
- Has view: Yes
- View description: See Remarks
- Waterfront features: Creek
Lot
- Size: 0.97 Acres
- Features: Paved, Value In Land, Cabana/Gazebo, Cable TV, Deck, High Speed Internet, Outbuildings, Patio, RV Parking, Shop, Sprinkler System
- Topography: Level
- Residential vegetation: Garden Space, Wooded
Details
- Parcel number: 34760
- Zoning description: Jurisdiction: City
- Special conditions: Standard
- Other equipment: Leased Equipment: NO
Construction
Type & style
- Home type: SingleFamily
- Architectural style: Contemporary,1 Story
- Property subtype: Single Family Residence
Materials
- Wood Siding
- Foundation: Poured Concrete
- Roof: Composition
Condition
- Very Good
- Year built: 1920
- Major remodel year: 1920
Utilities & green energy
- Electric: Company: PPL
- Sewer: Sewer Connected, Company: City
- Water: Individual Well, Company: Private Well
Community & HOA
Community
- Security: Security System
- Subdivision: Walla Walla
Location
- Region: Walla Walla
Financial & listing details
- Price per square foot: $260/sqft
- Tax assessed value: $774,880
- Annual tax amount: $7,530
- Date on market: 5/29/2026
- Cumulative days on market: 85 days
- Listing terms: Conventional,VA Loan
- Inclusions: Dishwasher(s), Double Oven, Garbage Disposal, Leased Equipment, Microwave(s), Refrigerator(s), Stove(s)/Range(s)
Estimated market value
Not available
Estimated sales range
Not available
Not available
Price history
| Date | Event | Price |
|---|---|---|
| 6/18/2026 | Price change | $827,000-2.4%$260/sqft |
Source:  NWMLS as distributed by MLS GRID #2525437 Report a problem NWMLS as distributed by MLS GRID #2525437 Report a problem | ||
| 5/30/2026 | Listed for sale | $847,000+82.2%$267/sqft |
Source: NWMLS as distributed by MLS GRID #2525437 Report a problem | ||
| 3/24/2021 | Listing removed | -- |
Source: Owner Report a problem | ||
| 8/13/2019 | Listing removed | $465,000$146/sqft |
Source: Owner Report a problem | ||
| 7/17/2019 | Price change | $465,000-2.9%$146/sqft |
Source: Owner Report a problem | ||
| 6/21/2019 | Price change | $479,000-4%$151/sqft |
Source: Owner Report a problem | ||
| 4/13/2019 | Listed for sale | $499,000$157/sqft |
Source: Owner Report a problem | ||
| 4/5/2019 | Pending sale | $499,000$157/sqft |
Source: Owner Report a problem | ||
| 4/2/2019 | Listed for sale | $499,000+78.5%$157/sqft |
Source: Owner Report a problem | ||
| 3/15/2005 | Sold | $279,573$88/sqft |
Source: Public Record Report a problem | ||
Public tax history
| Year | Property taxes | Tax assessment |
|---|---|---|
| 2025 | -- | $774,880 +0.7% |
| 2024 | $7,622 +16.3% | $769,790 +4% |
| 2023 | $6,556 -12.3% | $740,230 +4.5% |
| 2022 | $7,474 +18.6% | $708,170 +31.3% |
| 2021 | $6,301 +11.6% | $539,250 +22.1% |
| 2020 | $5,645 +1% | $441,790 |
| 2019 | $5,588 | $441,790 +42.3% |
| 2018 | $5,588 +35.5% | $310,570 +3.8% |
| 2017 | $4,124 +7% | $299,340 |
| 2016 | $3,856 -3.9% | $299,340 |
| 2015 | $4,013 | $299,340 +14.3% |
| 2014 | $4,013 +13% | $261,900 |
| 2013 | $3,550 | $261,900 +1.9% |
| 2011 | -- | $257,100 |
| 2010 | -- | $257,100 |
| 2009 | -- | $257,100 -10% |
| 2008 | -- | $285,700 |
| 2007 | -- | $285,700 |
Find assessor info on the county website
Monthly payment
Est. payment
Payment breakdown
Explore the cost of this home by adjusting the details. Changes won't be saved.Climate risks
Neighborhood: 99362
Nearby schools
GreatSchools rating
- 5/10Berney Elementary SchoolGrades: K-5Distance: 0.9 mi
- 4/10Pioneer Middle SchoolGrades: 6-8Distance: 0.6 mi
- 8/10Walla Walla High SchoolGrades: 9-12Distance: 0.9 mi
- $498,0004 bd2 ba1.6k sqft821 E Chestnut St, Walla Walla, WA 99362Pending
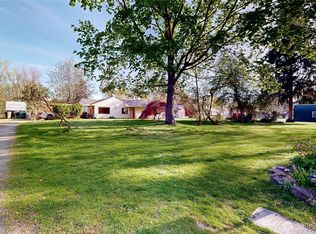
- $254,90010,454 sqft0 Fern Ave, Walla Walla, WA 99362Lot/Land

- $655,0004 bd2 ba3.5k sqft1127 Fern Ave, Walla Walla, WA 99362For Sale

- $87,0000.39 acres1031 Woodlawn St, Walla Walla, WA 99362Sold

- $689,0003 bd2 ba1.5k sqft1231 S Division St, Walla Walla, WA 99362For Sale
- $459,0003 bd2 ba1.6k sqft723 Woodbury Ln, Walla Walla, WA 99362Sold
- $535,0004 bd3 ba2.5k sqft758 Roff Ln, Walla Walla, WA 99362Sold
- $350,0002 bd2 ba2.1k sqft915 E Chestnut St, Walla Walla, WA 99362Sold
A local agent can set up tours, give advice and negotiate with sellers.
A local lender can help you make sure your offer is ready when you are.
Similar homes
- $888,8005 bd3 ba3.5k sqft2242 S Wilbur, Walla Walla, WA 99362Active
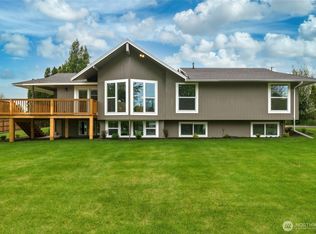 MLS ID #2483165, Eva Ribary. NWMLS as distributed by MLS GRID
 - $799,0005 bd3 ba3.6k sqft1022 Southview Drive, Walla Walla, WA 99362Active
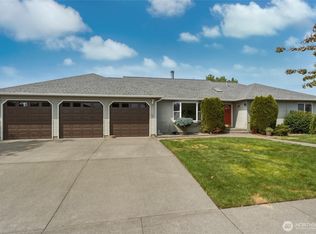 MLS ID #2544549, Allison Stensrude. NWMLS as distributed by MLS GRID
 - $715,0004 bd3 ba3.2k sqftReeds Addition, Walla Walla, WA 99362Active
 MLS ID #2569416, Marli Jerald. NWMLS as distributed by MLS GRID
 - $749,0004 bd5 ba2.7k sqft1625 Reser Road, Walla Walla, WA 99362Active
 MLS ID #2533848, Lisa M. Crow. NWMLS as distributed by MLS GRID
 - $809,0004 bd3 ba2.3k sqftTable Rock, Walla Walla, WA 99362ActiveMLS ID #2557237, Jack Conley. NWMLS as distributed by MLS GRID
- $824,0005 bd4 ba4.3k sqftTablerock, Walla Walla, WA 99362ActiveMLS ID #2526879, Allison Stensrude. NWMLS as distributed by MLS GRID
- $699,0004 bd3 ba2.8k sqft1520 Kaniksu Loop, Walla Walla, WA 99362ActiveMLS ID #2517783, Rosalie J. Wheeler. NWMLS as distributed by MLS GRID
- $850,0004 bd2 ba3.2k sqft2904 Old Milton Highway, Walla Walla, WA 99362ActiveMLS ID #2518980, ReNae Davis. NWMLS as distributed by MLS GRID
- $684,9004 bd3 ba3k sqft958 Abbott Road, Walla Walla, WA 99362ActiveMLS ID #2476292, Kristi L. Youd. NWMLS as distributed by MLS GRID
- $649,0003 bd3 ba2.1k sqft804 Fern Ave, Walla Walla, WA 99362For Sale
 MLS ID #292722, Priscely Gutierrez de Campos, Tippett Company of Washington. PACMLS
 - $594,9004 bd3 ba3.2k sqft776 Wauna Vista Drive, Walla Walla, WA 99362ActiveMLS ID #2526361, Danielle Beebe. NWMLS as distributed by MLS GRID
- $675,0003 bd2 ba2.7k sqft1801 Crestline Drive, Walla Walla, WA 99362ActiveMLS ID #2539580, Greg Kelly. NWMLS as distributed by MLS GRID
- $589,0005 bd3 ba2.8k sqft1276 Whittington Lane, Walla Walla, WA 99362ActiveMLS ID #2489824, Phillip Provost. NWMLS as distributed by MLS GRID
- $599,0006 bd2 ba2.7k sqft1433 Grant Street, Walla Walla, WA 99362ActiveMLS ID #2500207, Kyle R. Williams. NWMLS as distributed by MLS GRID
- $619,0005 bd3 ba3.5k sqft457 Prospect Avenue, Walla Walla, WA 99362ContingentMLS ID #2493675, Jessica Vicari. NWMLS as distributed by MLS GRID
- $599,0005 bd4 ba3k sqft616 S 2nd Avenue, Walla Walla, WA 99362ActiveMLS ID #2558860, Kyle R. Williams. NWMLS as distributed by MLS GRID
- $699,9004 bd3 ba3.8k sqft1001 Southview, Walla Walla, WA 99362ActiveMLS ID #2538091, Roger Esparza. NWMLS as distributed by MLS GRID
- $925,0004 bd3 ba2.7k sqft94 Country Way, Walla Walla, WA 99362ActiveMLS ID #2520052, Todd Wright. NWMLS as distributed by MLS GRID
- $699,0004 bd2 ba2.5k sqftHayner's Addition, Walla Walla, WA 99362ActiveMLS ID #2549979, Jayne DiDario. NWMLS as distributed by MLS GRID
- $615,0005 bd2 ba2.2k sqft1933 Scarpelli Street, Walla Walla, WA 99362ActiveMLS ID #2528216, Marli Jerald. NWMLS as distributed by MLS GRID
