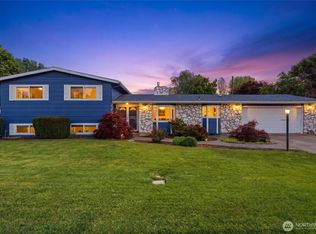
$50,000 reduction on this beautiful one owner Mid-century modern! Freshly renovated with many quality updates while maintaining the perfect amount of vintage era elements. Plenty of natural light throughout the spacious living/dining room with fireplace and top-down/bottom-up shades. Beautiful wide plank oak hardwood flooring throughout the main living areas. Kitchen with eating area boasts new stainless appliances, quartz countertops with tile backsplash, undermount stainless sink, soft close cabinet doors/drawers and pantry cupboard pull-outs. Kitchen and bathrooms have been upgraded with new plumbing. Both bathrooms have new showers tiled to the ceiling, new fixtures, sinks, toilets, quartz countertops and tile flooring. Spacious bedrooms with new carpeting and room darkening shading with top/bottom shades. Attractive new light fixtures have been added to almost every room with just the right touch of vintage remaining. Basement is fully carpeted with large bonus/rec room and non-conforming bedroom/office. Furnace recently had new heating elements installed and unit serviced. Gorgeous corner lot, fresh interior/exterior paint, new landscape planting and underground sprinklers make this the perfect turnkey home!
Active
Listed by: Kelly Right RE of Walla Walla • Greg Kelly
Price cut: $50K (7/28)
$675,000
1801 Crestline Drive, Walla Walla, WA 99362
4beds
2,729sqft
:
Get pre-qualified$4,164/mo
Single Family Residence
Built in 1973
10,345 Square Feet Lot
$695,700 Zestimate®
$247/sqft
$-- HOA
What's special
Kitchen with eating areaNew landscape plantingUnderground sprinklersGorgeous corner lotPantry cupboard pull-outsNew stainless appliancesUndermount stainless sink
- 45 days |
- 549 |
- 14 |
Zillow last checked:
Listing updated:
Listed by:
Greg Kelly,
Kelly Right RE of Walla Walla
Source: NWMLS as distributed by MLS GRID,MLS#: 2539580
Facts & features
Interior
Bedrooms & bathrooms
- Bedrooms: 4
- Bathrooms: 2
- Full bathrooms: 2
- Main level bathrooms: 2
- Main level bedrooms: 3
Primary bedroom
- Level: Main
Bedroom
- Level: Main
Bedroom
- Level: Main
Bedroom
- Level: Lower
Bathroom full
- Level: Main
Bathroom full
- Level: Main
Den office
- Level: Main
Dining room
- Level: Main
Entry hall
- Level: Main
Family room
- Level: Lower
Kitchen with eating space
- Level: Main
Living room
- Level: Main
Utility room
- Level: Lower
Heating
- Fireplace, Forced Air, Electric
Cooling
- Forced Air
Features
- Basement: Finished
- Number of fireplaces: 1
- Fireplace features: Main Level: 1, Fireplace
Interior area
- Total structure area: 2,729
- Total interior livable area: 2,729 sqft
Property
Parking
- Total spaces: 2
- Parking features: Driveway, Attached Garage
- Has attached garage: Yes
- Covered spaces: 2
Features
- Levels: One
- Stories: 1
- Entry location: Main
- Patio & porch: Fireplace
Lot
- Size: 10,345 Square Feet
- Features: Corner Lot, Fenced-Partially, Patio, Sprinkler System
- Topography: Level
Details
- Parcel number: 29777
- Zoning description: Jurisdiction: City
- Special conditions: Standard
Construction
Type & style
- Home type: SingleFamily
- Architectural style: 1 Story w/Bsmnt.
- Property subtype: Single Family Residence
Materials
- Wood Products
- Foundation: Poured Concrete
- Roof: Composition
Condition
- Year built: 1973
- Major remodel year: 1973
Utilities & green energy
- Sewer: Sewer Connected
- Water: Public
Community & HOA
Community
- Subdivision: Walla Walla
HOA
- HOA phone: 509-520-3540
Location
- Region: Walla Walla
Financial & listing details
- Price per square foot: $247/sqft
- Tax assessed value: $428,510
- Annual tax amount: $362
- Date on market: 6/14/2026
- Cumulative days on market: 45 days
- Listing terms: Conventional,FHA,VA Loan
Estimated market value
$695,700
$661,000 - $730,000
$2,444/mo
Price history
| Date | Event | Price |
|---|---|---|
| 7/28/2026 | Price change | $675,000-6.9%$247/sqft |
Source:  NWMLS as distributed by MLS GRID #2539580 Report a problem NWMLS as distributed by MLS GRID #2539580 Report a problem | ||
| 6/15/2026 | Listed for sale | $725,000$266/sqft |
Source: NWMLS as distributed by MLS GRID #2539580 Report a problem | ||
Public tax history
| Year | Property taxes | Tax assessment |
|---|---|---|
| 2024 | $365 +3.2% | $428,510 |
| 2023 | $353 -4.9% | $428,510 +21.3% |
| 2022 | $371 -11.6% | $353,270 +3.8% |
| 2021 | $420 -11.1% | $340,500 +33.4% |
| 2020 | $472 +4.2% | $255,330 |
| 2019 | $453 | $255,330 -14.1% |
| 2018 | $453 -2.8% | $297,390 +8.2% |
| 2017 | $466 -0.3% | $274,900 |
| 2016 | $468 -7.5% | $274,900 |
| 2015 | $506 | $274,900 +23.3% |
| 2014 | $506 -37% | $223,000 |
| 2013 | $803 | $223,000 +1.9% |
| 2011 | -- | $218,900 |
| 2010 | -- | $218,900 |
| 2009 | -- | $218,900 -10% |
| 2008 | -- | $243,200 |
| 2007 | -- | $243,200 |
Find assessor info on the county website
Monthly payment
Est. payment
Payment breakdown
Explore the cost of this home by adjusting the details. Changes won't be saved.Climate risks
Neighborhood: 99362
Nearby schools
GreatSchools rating
- 5/10Berney Elementary SchoolGrades: K-5Distance: 0.9 mi
- 4/10Pioneer Middle SchoolGrades: 6-8Distance: 0.9 mi
- 8/10Walla Walla High SchoolGrades: 9-12Distance: 0.6 mi
- $825,0003 bd2 ba2.8k sqft1803 Crestline Dr, Walla Walla, WA 99362Sold
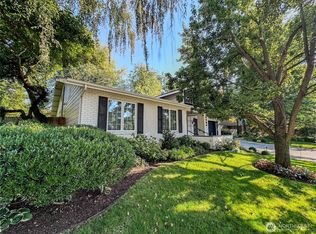
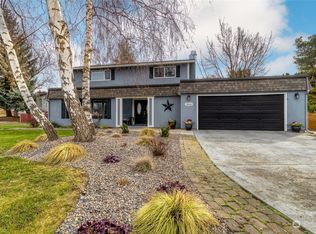
- $561,0003 bd4 ba2.8k sqft1004 Brevor Dr, Walla Walla, WA 99362Sold
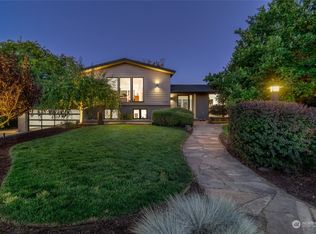
- $1,225,0004 bd3 ba3k sqft1829 Crestline Dr, Walla Walla, WA 99362Sold
- $627,9003 bd2 ba1.7k sqft1831 Rustic Pl, Walla Walla, WA 99362Pending

- $579,0004 bd3 ba2.2k sqft1738 Home Ave, Walla Walla, WA 99362Sold
- $655,0003 bd3 ba2.8k sqft1848 Rustic Pl, Walla Walla, WA 99362Sold
- $499,5003 bd2 ba1.8k sqft1821 Home Ave, Walla Walla, WA 99362Pending
- $660,0004 bd3 ba3k sqft1846 Home Ave, Walla Walla, WA 99362Sold
A local agent can set up tours, give advice and negotiate with sellers.
A local lender can help you make sure your offer is ready when you are.
Similar homes
- $684,9004 bd3 ba3k sqft958 Abbott Road, Walla Walla, WA 99362Active
 MLS ID #2476292, Kristi L. Youd. NWMLS as distributed by MLS GRID
 - $615,0005 bd2 ba2.2k sqft1933 Scarpelli Street, Walla Walla, WA 99362Active
 MLS ID #2528216, Marli Jerald. NWMLS as distributed by MLS GRID
 - $495,0004 bd3 ba2.6k sqft885 E Tietan, Walla Walla, WA 99362Active
 MLS ID #2549962, Jennifer Martin. NWMLS as distributed by MLS GRID
 - $594,9004 bd3 ba3.2k sqft776 Wauna Vista Drive, Walla Walla, WA 99362Active
 MLS ID #2526361, Danielle Beebe. NWMLS as distributed by MLS GRID
 - $749,0004 bd5 ba2.7k sqft1625 Reser Road, Walla Walla, WA 99362ContingentMLS ID #2533848, Lisa M. Crow. NWMLS as distributed by MLS GRID
- $699,0004 bd2 ba2.5k sqftHayner's Addition, Walla Walla, WA 99362ActiveMLS ID #2549979, Jayne DiDario. NWMLS as distributed by MLS GRID
- $649,0003 bd3 ba2.1k sqft804 Fern Ave, Walla Walla, WA 99362For Sale
 MLS ID #292722, Priscely Gutierrez de Campos, Tippett Company of Washington. PACMLS
 - $599,0003 bd3 ba1.9k sqftFern Glen, Walla Walla, WA 99362ActiveMLS ID #2538208, Jenalynn Mahoney. NWMLS as distributed by MLS GRID
- $749,0004 bd3 ba2.8k sqft1520 Kaniksu Loop, Walla Walla, WA 99362ActiveMLS ID #2517783, Rosalie J. Wheeler. NWMLS as distributed by MLS GRID
- $719,0003 bd2 ba1.5k sqft1231 S Division Street, Walla Walla, WA 99362ActiveMLS ID #2502384, Sam Galano. NWMLS as distributed by MLS GRID
- $610,0003 bd2 ba1.5k sqft1935 Hilbrooke Drive, Walla Walla, WA 99362ActiveMLS ID #2527699, Danielle Beebe. NWMLS as distributed by MLS GRID
- $619,0004 bd3 ba2.6k sqft919 Carmella Street, Walla Walla, WA 99362ActiveMLS ID #2517522, Scooter Johnston. NWMLS as distributed by MLS GRID
- $585,0003 bd3 ba2.6k sqft315 E Maple Street, Walla Walla, WA 99362ActiveMLS ID #2557815, Kyle Waetje. NWMLS as distributed by MLS GRID
- $725,0004 bd3 ba3.8k sqft1001 Southview, Walla Walla, WA 99362ActiveMLS ID #2538091, Roger Esparza. NWMLS as distributed by MLS GRID
- $634,0004 bd4 ba2.9k sqft48 Parkwood Circle, Walla Walla, WA 99362ActiveMLS ID #2495001, Jessica Vicari. NWMLS as distributed by MLS GRID
- $827,0005 bd3 ba3.1k sqft1167 Woodlawn Street, Walla Walla, WA 99362ActiveMLS ID #2525437, Cheryl L. Husted. NWMLS as distributed by MLS GRID
- $619,0005 bd3 ba3.5k sqft457 Prospect Avenue, Walla Walla, WA 99362ContingentMLS ID #2493675, Jessica Vicari. NWMLS as distributed by MLS GRID
- $649,9003 bd2 ba2.6k sqft1972 Gemstone Drive, Walla Walla, WA 99362ActiveMLS ID #2515309, Danielle Beebe. NWMLS as distributed by MLS GRID
- $630,0004 bd3 ba2.5k sqft43 Chapelwood, Walla Walla, WA 99362ActiveMLS ID #2542348, Laura Billingsley. NWMLS as distributed by MLS GRID
- $599,0005 bd4 ba3k sqft616 S 2nd Avenue, Walla Walla, WA 99362ActiveMLS ID #2558860, Kyle R. Williams. NWMLS as distributed by MLS GRID
