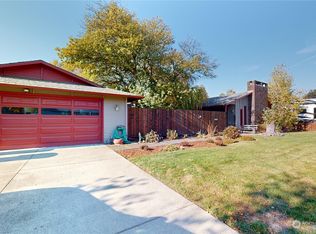
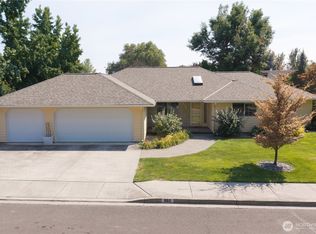
Fulfill your childhood dream of living on the edge of Walla Walla’s most beloved and renowned community spaces, Howard Tietan Park! Not only does this property offer the convenience of one level living, but importantly the serene privacy of an enclosed yard with lush mature landscaping. Convenient central location provides easy access for groceries, shopping, schools, and medical facilities... plus a front row seat to one of the valley’s most celebrated events: Balloon Stampede Weekend! This beautiful mid century rambler has been recently updated to provide a modern kitchen with extra storage, new cabinetry, and custom built eat-in seating. 3 private bedrooms on one side of the house, with a hall bath large enough to share. Double vanities, and vintage tile! Additional half bath off of the bonus room provides extra space for guests. New paint inside & out, new HVAC, newer roof and windows. Backyard Oasis offers patio space, raised deck, and custom water feature that gives sound ambiance throughout the entire home. Two car attached garage can finally be used for parking instead of storage, as a detached 430 square foot storage building provides space for gardening tools and equipment, easily accessible through the side yard and a gate in the fence.
Pending inspection
Listed by: Walla Walla Sothebys Intl Rlty • Danielle Beebe
Price cut: $25K (6/12)
$610,000
1935 Hilbrooke Drive, Walla Walla, WA 99362
3beds
1,548sqft
Single Family Residence
Built in 1956
0.31 Acres Lot
$589,500 Zestimate®
$394/sqft
$-- HOA
What's special
Backyard oasisOne level livingTwo car attached garageRaised deckVintage tileDouble vanitiesNew hvac
- 98 days
- 402
- 18
Zillow last checked:
Listing updated:
Listed by:
Danielle Beebe,
Walla Walla Sothebys Intl Rlty
Source: NWMLS as distributed by MLS GRID,MLS#: 2527699
Facts & features
Interior
Bedrooms & bathrooms
- Bedrooms: 3
- Bathrooms: 2
- Full bathrooms: 1
- 1/2 bathrooms: 1
- Main level bathrooms: 2
- Main level bedrooms: 3
Bedroom
- Level: Main
Bedroom
- Level: Main
Bedroom
- Level: Main
Bathroom full
- Level: Main
Other
- Level: Main
Bonus room
- Level: Main
Dining room
- Level: Main
Entry hall
- Level: Main
Kitchen with eating space
- Level: Main
Living room
- Level: Main
Utility room
- Level: Main
Heating
- Fireplace, Forced Air, Electric, Natural Gas
Cooling
- Has cooling: Yes
Features
- Flooring: Hardwood
- Basement: None
- Number of fireplaces: 1
- Fireplace features: Gas, Main Level: 1, Fireplace
Interior area
- Total structure area: 1,548
- Total interior livable area: 1,548 sqft
Video & virtual tour
Property
Parking
- Total spaces: 5
- Parking features: Driveway, Attached Garage, Detached Garage, Off Street
- Has attached garage: Yes
- Covered spaces: 3
- Uncovered spaces: 2
Features
- Levels: One
- Stories: 1
- Entry location: Main
- Patio & porch: Fireplace
- Has view: Yes
- View description: Territorial
Lot
- Size: 0.31 Acres
- Features: Adjacent to Public Land, Cul-De-Sac, Dead End Street, Paved, Deck, Fenced-Fully, Outbuildings, Patio, Shop, Sprinkler System
- Topography: Level
- Residential vegetation: Garden Space
Details
- Parcel number: 360733550004
- Zoning description: Jurisdiction: City
- Special conditions: Standard
Construction
Type & style
- Home type: SingleFamily
- Architectural style: Traditional,1 Story
- Property subtype: Single Family Residence
Materials
- Wood Siding
- Foundation: Poured Concrete
- Roof: Composition
Condition
- Very Good
- Year built: 1956
Utilities & green energy
- Electric: Company: Pacific Power
- Sewer: Sewer Connected, Company: City of Walla Walla
- Water: Public, Company: City of Walla Walla
Community & HOA
Community
- Subdivision: Walla Walla
Location
- Region: Walla Walla
Financial & listing details
- Price per square foot: $394/sqft
- Tax assessed value: $461,500
- Annual tax amount: $4,485
- Date on market: 5/22/2026
- Cumulative days on market: 99 days
- Listing terms: Conventional,FHA,VA Loan
Estimated market value
$589,500
$560,000 - $619,000
$2,156/mo
Price history
| Date | Event | Price |
|---|---|---|
| 8/25/2026 | Pending sale | $610,000$394/sqft |
Source:  NWMLS as distributed by MLS GRID #2527699 Report a problem NWMLS as distributed by MLS GRID #2527699 Report a problem | ||
| 6/12/2026 | Price change | $610,000-3.9%$394/sqft |
Source: NWMLS as distributed by MLS GRID #2527699 Report a problem | ||
| 5/22/2026 | Listed for sale | $635,000+202.4%$410/sqft |
Source: NWMLS as distributed by MLS GRID #2527699 Report a problem | ||
| 11/1/2013 | Sold | $210,000-4.5%$136/sqft |
Source: NWMLS as distributed by MLS GRID #1704983 Report a problem | ||
| 9/20/2013 | Listed for sale | $220,000-4.9%$142/sqft |
Source: Williams Team Homes.com #112019 Report a problem | ||
| 12/16/2005 | Sold | $231,300$149/sqft |
Source: Public Record Report a problem | ||
Public tax history
| Year | Property taxes | Tax assessment |
|---|---|---|
| 2025 | -- | $461,500 +23.2% |
| 2024 | $3,708 +11.8% | $374,510 |
| 2023 | $3,317 -1.4% | $374,510 +6.1% |
| 2022 | $3,365 -5.9% | $353,060 +7% |
| 2021 | $3,576 +10.6% | $330,060 +22% |
| 2020 | $3,233 +1.2% | $270,440 |
| 2019 | $3,196 | $270,440 +17.4% |
| 2018 | $3,196 +5.1% | $230,280 |
| 2017 | $3,041 +12.1% | $230,280 +3.9% |
| 2016 | $2,713 -4.9% | $221,700 |
| 2015 | $2,852 | $221,700 |
| 2014 | $2,852 +2.2% | $221,700 |
| 2013 | $2,791 | $221,700 -2.5% |
| 2011 | -- | $227,500 |
| 2010 | -- | $227,500 +10% |
| 2009 | -- | $206,800 -10% |
| 2008 | -- | $229,800 |
| 2007 | -- | $229,800 |
Find assessor info on the county website
Monthly payment
Est. payment
Payment breakdown
Explore the cost of this home by adjusting the details. Changes won't be saved.Climate risks
Neighborhood: 99362
Nearby schools
Schools provided by the listing agent
- Elementary: Prospect Point Elem
- Middle: Garrison Mid
- High: Walla Walla High
Source: NWMLS as distributed by MLS GRID. This data may not be complete. We recommend contacting the local school district to confirm school assignments for this home.

Similar homes
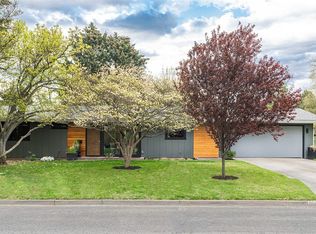
- $615,0005 bd2 ba2.2k sqft1933 Scarpelli Street, Walla Walla, WA 99362Active
 MLS ID #2528216, Marli Jerald. NWMLS as distributed by MLS GRID
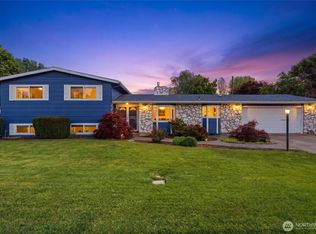
 - $599,0003 bd3 ba2.1k sqft1836 Pike Place, Walla Walla, WA 99362Contingent
 MLS ID #2483697, Dana Yarwood. NWMLS as distributed by MLS GRID
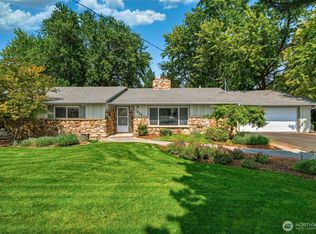
 - $655,0004 bd3 ba2.2k sqftWainwright Addition, Walla Walla, WA 99362Active
 MLS ID #2570117, Marli Jerald. NWMLS as distributed by MLS GRID
 - $559,0003 bd3 ba1.9k sqft860 Fern Court, Walla Walla, WA 99362Active
 MLS ID #2568917, Anne Swant. NWMLS as distributed by MLS GRID
 - $649,0003 bd3 ba2.1k sqft804 Fern Ave, Walla Walla, WA 99362For Sale
 MLS ID #292722, Priscely Gutierrez de Campos, Tippett Company of Washington. PACMLS