Skip main navigation
Sold
  • Listed by: Lloyd's Inc Realtors • David Corbett
    Bought with: RE/MAX Sweet Valley
    $799,000

    1965 Hillbrooke Drive, Walla Walla, WA 99362

    3beds
    2,002sqft
    Single Family Residence
    Built in 1956
    0.31 Acres Lot
    $804,500 Zestimate®
    $399/sqft
    $2,568 Estimated rent

    Home value

    $804,500

    $700,000 - $925,000

    $2,568/mo

    Zestimate® history
    Loading
    Loading...

    Owner options

    List your home for rent

    $2,568/mo

    Rent Zestimate®

    Find your next renter with Zillow Rental Manager. Plus, with online applications, you can quickly screen prospective tenants – for free.

    Learn more

    $2,568/mo

    Rent Zestimate®

    Refinance and save

    $4,909/mo

    Est. payment

    Refinancing to a lower rate could help reduce your monthly payments and save thousands over the life of the loan.

    See today's rates

    $4,909/mo

    Est. payment

    Explore your selling options

    Work with a Zillow partner agent

    Leverage their expertise and Zillow's premium Showcase listings to get your home seen by more buyers.

    Get started

    List with your own agent

    Get your home in front of millions of buyers by listing it on Zillow.

    Learn how to do it

    Sell it yourself

    Take full control of how buyers see your home on Zillow by listing For Sale by Owner (FSBO).

    List your home

    What's special

    Spacious backyardClean finishesScenic parkBright and inviting space
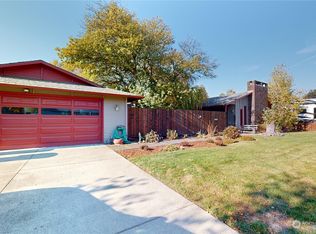
    Beautifully designed ranch style home blends timeless charm with mid century modern flair. Clean lines, large windows, and thoughtfully curated interior creates a bright and inviting space. The layout flows seamlessly, featuring clean finishes, and warm, modern aesthetic. Nestled across from a scenic park, this home offers both tranquility and convenience. A spacious backyard and patio provides the perfect spot for relaxation and entertaining. Don’t miss this unique blend of classic ranch living with a Mid Century Modern twist. Virtually all furnishings can remain.

    Zillow last checked:

    Listing updated:

    Listed by:

    David Corbett,

    Lloyd's Inc Realtors

    Bought with:

    Anne Swant, 23016026

    RE/MAX Sweet Valley

    Source: NWMLS as distributed by MLS GRID,MLS#: 2362628MLS Logo

    Facts & features

    Interior

    Bedrooms & bathrooms
    • Bedrooms: 3
    • Bathrooms: 4
    • Full bathrooms: 3
    • 1/2 bathrooms: 1
    • Main level bathrooms: 4
    • Main level bedrooms: 2
    Primary bedroom
    • Level: Main
    Primary bedroom
    • Level: Main
    Bedroom
    • Level: Lower
    Bathroom full
    • Level: Main
    Bathroom full
    • Level: Main
    Bathroom full
    • Level: Main
    Other
    • Level: Main
    Family room
    • Level: Main
    Kitchen with eating space
    • Level: Main
    Rec room
    • Level: Lower
    Heating
    • Forced Air, Natural Gas
    Cooling
    • Has cooling: Yes
    Appliances
    • Included: Dishwasher(s), Microwave(s), Refrigerator(s), Stove(s)/Range(s), Water Heater: On Demand
    Features
    • Bath Off Primary
    • Flooring: Hardwood
    • Basement: Finished
    • Has fireplace: No
    • Fireplace features: Gas
    Interior area
    • Total structure area: 2,002
    • Total interior livable area: 2,002 sqft

    Property

    Parking
    • Total spaces: 2
    • Parking features: Attached Garage
    • Attached garage spaces: 2
    Features
    • Levels: One
    • Stories: 1
    • Patio & porch: Second Primary Bedroom, Bath Off Primary, Hot Tub/Spa, Sprinkler System, Water Heater
    • Has spa: Yes
    • Spa features: Indoor
    • Has view: Yes
    • View description: See Remarks
    Lot
    • Size: 0.31 Acres
    • Features: Cul-De-Sac, Fenced-Partially, Hot Tub/Spa, Outbuildings, Sprinkler System
    Details
    • Parcel number: 360733550007
    • Zoning description: Jurisdiction: City
    • Special conditions: Standard

    Construction

    Type & style
    • Home type: SingleFamily
    • Architectural style: See Remarks,1 Story w/Bsmnt.
    • Property subtype: Single Family Residence
    Materials
    • Wood Siding
    • Foundation: Poured Concrete
    • Roof: Composition
    Condition
    • Year built: 1956
    • Major remodel year: 2025

    Utilities & green energy

    • Electric: Company: Pacific Power
    • Sewer: Sewer Connected, Company: City of WW
    • Water: Public, Company: City of WW

    Community & HOA

    Community
    • Subdivision: Walla Walla
    Location
    • Region: Walla Walla

    Financial & listing details

    • Price per square foot: $399/sqft
    • Annual tax amount: $4,736
    • Date on market: 6/17/2025
    • Cumulative days on market: 400 days
    • Listing terms: Conventional,FHA
    • Inclusions: Dishwasher(s), Microwave(s), Refrigerator(s), Stove(s)/Range(s)

    Price history

    DateEventPrice
    6/24/2025Sold$799,000$399/sqft
    Source: NWMLS as distributed by MLS GRID #2362628 Report a problem
    5/27/2025Pending sale$799,000$399/sqft
    Source: NWMLS as distributed by MLS GRID #2362628 Report a problem
    5/3/2025Price change$799,000-3.2%$399/sqft
    Source: NWMLS as distributed by MLS GRID #2362628 Report a problem
    4/20/2025Listed for sale$825,000$412/sqft
    Source: NWMLS as distributed by MLS GRID #2362628 Report a problem

    Public tax history

    Tax history is unavailable.

    Neighborhood: 99362

    Nearby schools

    GreatSchools rating
    Get pre-qualified for a loan
    At Zillow Home Loans, we can pre-qualify you in as little as 5 minutes with no impact to your credit score.

    An equal housing lender. NMLS #10287.

    Sell for more on Zillow
    Get a Zillow Showcase℠ listing at no additional cost and you could sell for .
    $804,500
    2% more
    +$16,090
    With Zillow Showcase(estimated)
    $820,590