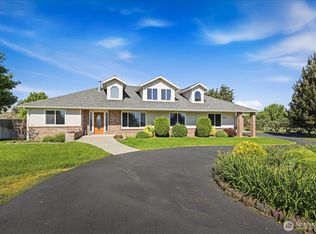
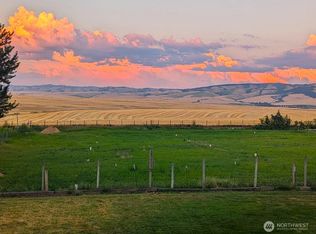
Welcome to 94 Country Way—an exceptional property set up perfectly for horse enthusiasts. Situated on 2.92 acres with cross-fencing, it features electric fencing and a dedicated horse setup, plus full irrigation via pods and underground sprinklers for the yard. Enjoy 1 level living with a stunning view of the mountains, plus a spacious entertaining deck and additional concrete pad with shade—perfect for outdoor gatherings. Inside, you’ll find beautiful engineered hickory hardwood flooring, granite kitchen countertops, and a large walk-in pantry, along with a handy cabinet pantry along with slide outs on the base cabinets for plenty of kitchen storage with easy access. The spacious kitchen features a gas cook top with both a gas and electric oven, and a built-in wine cooler. The bathrooms have elegant tile countertops, and the primary bath offers a luxurious soaker tub with a tablet holder. There’s a large crawl-space access, a storage room off the garage, and a versatile shop space. Outside, you’ll find a garden/tack shed and a 50-amp RV hookup. With full water rights, this is a rare find—don’t miss your chance!
Active
Listed by: Windermere RE Walla Walla • Todd Wright • 509-386-2471
Price cut: $25.1K (9/8)
$899,900
94 Country Way, Walla Walla, WA 99362
4beds
2,712sqft
Single Family Residence
Built in 1991
2.93 Acres Lot
$-- Zestimate®
$332/sqft
$-- HOA
What's special
Spacious kitchenGranite kitchen countertopsDedicated horse setupBuilt-in wine coolerSpacious entertaining deckLarge walk-in pantryElectric fencing
- --
- on Zillow
- 329
- views
- 22
- saves
Zillow last checked:
Listing updated:
Listed by:
Todd Wright 509-386-2471 toddwright@windermere.com,
Windermere RE Walla Walla
Source: NWMLS as distributed by MLS GRID,MLS#: 2520052
Facts & features
Interior
Bedrooms & bathrooms
- Bedrooms: 4
- Bathrooms: 3
- Full bathrooms: 2
- 3/4 bathrooms: 1
- Main level bathrooms: 3
- Main level bedrooms: 4
Primary bedroom
- Level: Main
Bedroom
- Level: Main
Bedroom
- Level: Main
Bedroom
- Level: Main
Bathroom full
- Level: Main
Bathroom full
- Level: Main
Bathroom three quarter
- Level: Main
Dining room
- Level: Main
Entry hall
- Level: Main
Great room
- Level: Main
Kitchen with eating space
- Level: Main
Living room
- Level: Main
Utility room
- Level: Main
Heating
- Forced Air, Electric, Natural Gas
Cooling
- Forced Air
Appliances
- Included: Dishwasher, Disposal, Double Oven, Microwave, Refrigerator, Stove(s)/Range(s), Dishwasher(s), Garbage Disposal, Microwave(s), Refrigerator(s)
Features
- Bath Off Primary, Ceiling Fan(s), Dining Room, Pantry
- Flooring: Ceramic Tile, Hardwood, Stone, Carpet
- Windows: Dbl Pane/Storm Window
- Basement: None
- Has fireplace: No
Interior area
- Total structure area: 2,712
- Total interior livable area: 2,712 sqft
Property
Parking
- Total spaces: 8
- Parking features: Driveway, Attached Garage, Off Street, RV Parking
- Has attached garage: Yes
- Covered spaces: 2
- Uncovered spaces: 6
Features
- Levels: One
- Stories: 1
- Entry location: Main
- Patio & porch: Bath Off Primary, Ceiling Fan(s), Dbl Pane/Storm Window, Dining Room, Pantry, Sprinkler System, Walk-In Closet(s), Wine/Beverage Refrigerator
- Has view: Yes
- View description: Mountain(s)
Lot
- Size: 2.93 Acres
- Features: Dead End Street, Paved, Value In Land, Deck, Fenced-Fully, Gas Available, Irrigation, Outbuildings, Patio, RV Parking, Shop, Sprinkler System, Stable
- Topography: Equestrian,Level
- Residential vegetation: Garden Space, Pasture
Details
- Parcel number: 350603600005
- Zoning description: Jurisdiction: County
- Special conditions: Standard
Construction
Type & style
- Home type: SingleFamily
- Architectural style: 1 Story
- Property subtype: Single Family Residence
Materials
- Wood Siding
- Foundation: Poured Concrete
- Roof: Composition
Condition
- Year built: 1991
Utilities & green energy
- Electric: Company: PP&L
- Sewer: Septic Tank, Company: Septic
- Water: Individual Well, Private, Company: Well
Community & HOA
Community
- Subdivision: Walla Walla
Location
- Region: Walla Walla
Financial & listing details
- Price per square foot: $332/sqft
- Tax assessed value: $634,150
- Annual tax amount: $7,164
- Date on market: 5/8/2026
- Listing terms: Conventional,FHA,USDA Loan,VA Loan
- Inclusions: Dishwasher(s), Double Oven, Garbage Disposal, Microwave(s), Refrigerator(s), Stove(s)/Range(s)
Estimated market value
Not available
Estimated sales range
Not available
Not available
Price history
| Date | Event | Price |
|---|---|---|
| 9/8/2026 | Price change | $899,900-2.7%$332/sqft |
Source:  NWMLS as distributed by MLS GRID #2520052 Report a problem NWMLS as distributed by MLS GRID #2520052 Report a problem | ||
| 7/16/2026 | Price change | $925,000-5.1%$341/sqft |
Source: NWMLS as distributed by MLS GRID #2520052 Report a problem | ||
| 5/8/2026 | Listed for sale | $975,000+195.5%$360/sqft |
Source: NWMLS as distributed by MLS GRID #2520052 Report a problem | ||
| 1/7/2013 | Sold | $330,000+2.5%$122/sqft |
Source: NWMLS as distributed by MLS GRID #1704131 Report a problem | ||
| 10/4/2012 | Pending sale | $322,000$119/sqft |
Source: Windermere Real Estate/Walla Walla #110565 Report a problem | ||
| 9/15/2012 | Listed for sale | $322,000$119/sqft |
Source: Windermere Real Estate/Walla Walla #110565 Report a problem | ||
Public tax history
| Year | Property taxes | Tax assessment |
|---|---|---|
| 2025 | -- | $634,150 |
| 2024 | $7,295 +28% | $634,150 +20.6% |
| 2023 | $5,700 +2.3% | $526,030 +6.6% |
| 2022 | $5,571 +7.8% | $493,270 +18.1% |
| 2021 | $5,169 +7.4% | $417,670 +19.4% |
| 2020 | $4,813 +0.6% | $349,710 |
| 2019 | $4,785 | $349,710 +7% |
| 2018 | $4,785 +1.7% | $326,800 |
| 2017 | $4,707 +4.5% | $326,800 |
| 2016 | $4,505 -3.9% | $326,800 |
| 2015 | $4,686 | $326,800 |
| 2014 | $4,686 -1.3% | $326,800 |
| 2013 | $4,748 | $326,800 -8% |
| 2011 | -- | $355,200 -5% |
| 2010 | -- | $373,900 |
| 2009 | -- | $373,900 -4.5% |
| 2008 | -- | $391,700 +40% |
| 2007 | -- | $279,800 |
Find assessor info on the county website
Monthly payment
Est. payment
Payment breakdown
Explore the cost of this home by adjusting the details. Changes won't be saved.Climate risks
Neighborhood: 99362
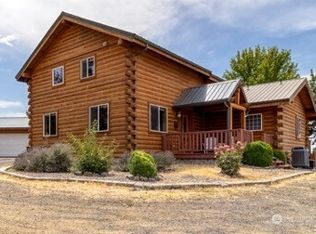

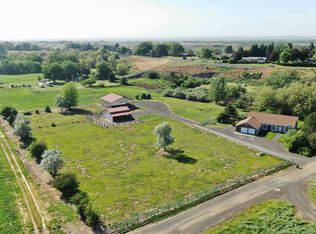
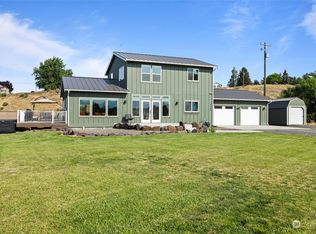
Similar homes
- $899,0004 bd3 ba3.2k sqft1147 Susan Lane, Walla Walla, WA 99362Active
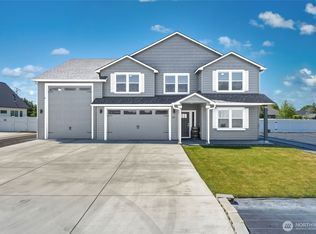 MLS ID #2532777, Phillip Provost. NWMLS as distributed by MLS GRID
 - $819,5003 bd2 ba2.6k sqft221 Shane Porter Road, Walla Walla, WA 99362Active
 MLS ID #2524063, Toby Swank. NWMLS as distributed by MLS GRID
 - $1,075,0004 bd3 ba3.1k sqft379 Rosewood Place, Walla Walla, WA 99362Active
 MLS ID #2562865, Sharon Martin. NWMLS as distributed by MLS GRID
 - $995,0003 bd3 ba2.5k sqft1224 Rooster Road, Walla Walla, WA 99362Active
 MLS ID #2478300, Kimberley Davis. NWMLS as distributed by MLS GRID
