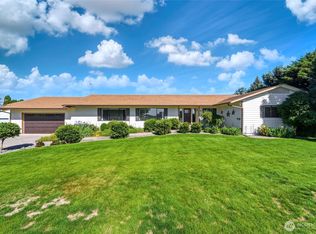
Discover the charm of country living in this inviting home, nestled on just over an acre of beautifully established grounds. Mature landscaping and a peaceful setting create a sense of privacy & tranquility, while the home’s location, off Bussell Rd, offers the convenience of being only minutes from town. Thoughtfully updated, the home features a remodeled kitchen with elegant granite countertops, remodeled bathrooms and updated flooring, creating a refreshed and welcoming atmosphere. A generous covered back patio provides the perfect setting for quiet mornings, leisurely afternoons, and effortless outdoor entertaining. The impressive 36' x 40' shop features newly finished office space, offering a versatile setting for working from home, pursuing creative interests, or managing your own projects. A 40' x 12' lean-to adds even more room for equipment, storage, and additional functionality. The property offers exceptional versatility. A fenced backyard provides space to relax and play, while the fenced pasture offers an opportunity for horses, goats or other country pursuits. For those who dream of cultivating a garden or growing their own organic produce, there is room to bring those aspirations to life. Offering a rare balance of rural serenity, thoughtful updates, versatile workspaces, and convenient access to town, this property invites you to embrace a lifestyle defined by space, simplicity, & the pleasures of Country Living.
Active
Listed by: Walla Walla Sothebys Intl Rlty • ReNae Davis • 509-301-4084
Price cut: $25K (11/10)
$650,000
50 Dale Way, Walla Walla, WA 99362
3beds
1,342sqft
Single Family Residence
Built in 2003
1.16 Acres Lot
$-- Zestimate®
$484/sqft
$-- HOA
What's special
Generous covered back patioPeaceful settingMature landscapingUpdated flooringRemodeled bathrooms
- --
- on Zillow
- 1,048
- views
- 90
- saves
Likely to sell faster than
Zillow last checked:
Listing updated:
Listed by:
ReNae Davis 509-301-4084 renae@wallawallasir.com,
Walla Walla Sothebys Intl Rlty
Source: NWMLS as distributed by MLS GRID,MLS#: 2593254
Facts & features
Interior
Bedrooms & bathrooms
- Bedrooms: 3
- Bathrooms: 2
- Full bathrooms: 2
- Main level bathrooms: 2
- Main level bedrooms: 3
Primary bedroom
- Level: Main
Bedroom
- Level: Main
Bedroom
- Level: Main
Bathroom full
- Level: Main
Bathroom full
- Level: Main
Bonus room
- Level: Main
Den office
- Level: Main
Dining room
- Level: Main
Entry hall
- Level: Main
Kitchen without eating space
- Level: Main
Living room
- Level: Main
Utility room
- Level: Garage
Heating
- Forced Air, Electric, Natural Gas
Cooling
- Has cooling: Yes
Appliances
- Included: Dishwasher, Disposal, Stove(s)/Range(s), Dishwasher(s), Garbage Disposal, Water Heater Location: Garage
Features
- Bath Off Primary, Ceiling Fan(s), Dining Room
- Flooring: Ceramic Tile, Laminate
- Basement: None
- Has fireplace: No
Interior area
- Total structure area: 1,342
- Total interior livable area: 1,342 sqft
Property
Parking
- Total spaces: 10
- Parking features: Driveway, Attached Garage, Off Street, RV Parking
- Has attached garage: Yes
- Covered spaces: 5
- Uncovered spaces: 5
Features
- Levels: One
- Stories: 1
- Entry location: Main
- Patio & porch: Bath Off Primary, Ceiling Fan(s), Dining Room
Lot
- Size: 1.16 Acres
- Features: Corner Lot, Paved, Fenced-Partially, High Speed Internet, Patio, RV Parking, Shop, Sprinkler System
- Topography: Level,Partial Slope
- Residential vegetation: Garden Space
Details
- Parcel number: 350602590001
- Zoning: Residential
- Zoning description: Jurisdiction: County
- Special conditions: Standard
Construction
Type & style
- Home type: SingleFamily
- Architectural style: Contemporary,1 Story
- Property subtype: Single Family Residence
Materials
- Wood Products
- Foundation: Poured Concrete
- Roof: Composition
Condition
- Very Good
- Year built: 2003
Utilities & green energy
- Electric: Company: Pacific Power
- Sewer: Septic Tank, Company: Private Septic
- Water: Individual Well, Shared Well, Company: Private & Shared Wells
Community & HOA
Community
- Subdivision: Walla Walla
Location
- Region: Walla Walla
Financial & listing details
- Price per square foot: $484/sqft
- Tax assessed value: $680,610
- Annual tax amount: $7,686
- Date on market: 10/10/2026
- Listing terms: Conventional,FHA,USDA Loan,VA Loan
- Inclusions: Dishwasher(s), Garbage Disposal, Stove(s)/Range(s)
Estimated market value
Not available
Estimated sales range
Not available
Not available
Price history
| Date | Event | Price |
|---|---|---|
| 11/10/2026 | Price change | $650,000-3.7%$484/sqft |
Source:  NWMLS as distributed by MLS GRID #2593254 Report a problem | ||
| 10/28/2026 | Price change | $675,000-3.4%$503/sqft |
Source: NWMLS as distributed by MLS GRID #2593254 Report a problem | ||
| 10/10/2026 | Listed for sale | $699,000$521/sqft |
Source: NWMLS as distributed by MLS GRID #2593254 Report a problem | ||
| 7/25/2023 | Sold | $699,000+200.6%$521/sqft |
Source: NWMLS as distributed by MLS GRID #2144173 Report a problem | ||
| 6/28/2013 | Sold | $232,500-3.1%$173/sqft |
Source: NWMLS as distributed by MLS GRID #1704571 Report a problem | ||
| 5/10/2013 | Pending sale | $239,900$179/sqft |
Source: Windermere Real Estate/Walla Walla #111253 Report a problem | ||
| 4/21/2013 | Price change | $239,900+0.4%$179/sqft |
Source: Windermere Real Estate/Walla Walla #111253 Report a problem | ||
| 4/19/2013 | Listed for sale | $239,000$178/sqft |
Source: Windermere Real Estate/Walla Walla #111253 Report a problem | ||
Public tax history
| Year | Property taxes | Tax assessment |
|---|---|---|
| 2025 | -- | $680,610 +11.3% |
| 2024 | $7,039 +69.5% | $611,780 +60% |
| 2023 | $4,153 +1.5% | $382,350 +5.8% |
| 2022 | $4,092 -6.1% | $361,490 +2.8% |
| 2021 | $4,356 +12.9% | $351,560 +25.6% |
| 2020 | $3,859 +0.6% | $279,860 |
| 2019 | $3,837 | $279,860 +9.7% |
| 2018 | $3,837 +4.2% | $255,170 |
| 2017 | $3,684 +20.8% | $255,170 +15.8% |
| 2016 | $3,048 -3.8% | $220,280 |
| 2015 | $3,170 | $220,280 +2.9% |
| 2014 | $3,170 +1.5% | $214,100 |
| 2013 | $3,123 | $214,100 |
| 2011 | -- | $214,100 -5% |
| 2010 | -- | $225,400 |
| 2009 | -- | $225,400 +51% |
| 2008 | -- | $149,300 |
| 2007 | -- | $149,300 |
Find assessor info on the county website
Monthly payment
Est. payment
Payment breakdown
Explore the cost of this home by adjusting the details. Changes won't be saved.Climate risks
Neighborhood: 99362
Nearby schools
Schools provided by the listing agent
- Elementary: Davis Elem
- Middle: John Sager Mid
- High: College Place High School
Source: NWMLS as distributed by MLS GRID. This data may not be complete. We recommend contacting the local school district to confirm school assignments for this home.

Similar homes
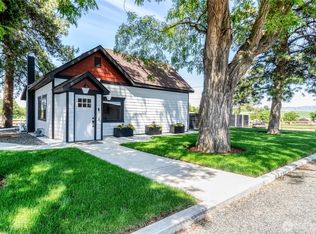
- $699,0003 bd2 ba952 sqft1111 Rooster Road, Walla Walla, WA 99362Active
 MLS ID #2582630, Jayne DiDario. NWMLS as distributed by MLS GRID
- $559,9003 bd2 ba1.9k sqftValley Acres, Walla Walla, WA 99362Active
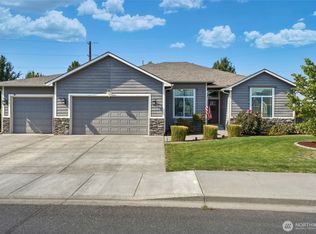 MLS ID #2570436, Jenalynn Mahoney. NWMLS as distributed by MLS GRID
- $689,0003 bd2 ba1.5k sqft1231 S Division Street, Walla Walla, WA 99362Active
 MLS ID #2502384, Sam Galano. NWMLS as distributed by MLS GRID
- $650,0005 bd3 ba1.6k sqft939 Stanley Drive, College Place, WA 99324Active
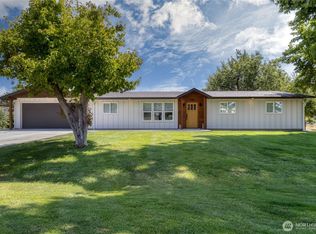 MLS ID #2482611, Jayne DiDario. NWMLS as distributed by MLS GRID
