Perfect place for your family and Mom!
We have two adjacent properties for sale! This is the perfect set-up for two families who need to be close to each other. See our ad for 85335 Hwy 339. Each has a large concrete patio, shade trees old water rights and all appliances.
One property has a nice home with 3.56 +/- acres of irrigated fenced and cross fenced pasture. The home is almost totally ADA compliant, has 3 bedrooms, two full baths and a half bath, a large two-car garage, a propane fireplace, vinyl plank flooring with only one bedroom carpeted, and an endless pool in the rec room. Electric bills are very low due to solar panels and insulation.
For sale by owner
$650,000
85327 Highway 339, Milton Freewater, OR 97862
3beds
--sqft
SingleFamily
Built in 1982
5.44 Acres Lot
$-- Zestimate®
$--/sqft
$-- HOA
What's special
Propane fireplaceAlmost totally ada compliantVinyl plank flooringShade treesAll appliancesLarge two-car garage
- 34 days
- 191
- 6
Listed by:
Property Owner (503) 437-4675
Facts & features
Interior
Bedrooms & bathrooms
- Bedrooms: 3
- Bathrooms: 2
- Full bathrooms: 2
Heating
- Heat pump, Electric, Propane / Butane
Cooling
- Central
Appliances
- Included: Dishwasher, Dryer, Garbage disposal, Range / Oven, Refrigerator, Washer
Features
- Flooring: Carpet, Linoleum / Vinyl
- Basement: None
- Has fireplace: Yes
Property
Parking
- Parking features: Garage - Attached
Features
- Exterior features: Wood products
- Has view: Yes
- View description: Mountain
Lot
- Size: 5.44 Acres
Details
- Parcel number: 6N3523A000700
Construction
Type & style
- Home type: SingleFamily
Condition
- New construction: No
- Year built: 1982
Community & HOA
Location
- Region: Milton Freewater
Financial & listing details
- Tax assessed value: $522,600
- Annual tax amount: $3,199
- Date on market: 9/11/2026
Estimated market value
Not available
Estimated sales range
Not available
$1,892/mo
Price history
| Date | Event | Price |
|---|---|---|
| 9/11/2026 | Listed for sale | $650,000+13% |
Source: Owner Report a problem | ||
| 12/2/2025 | Sold | $575,000-4.2% |
Source:  RMLS (OR) #726013270 Report a problem RMLS (OR) #726013270 Report a problem | ||
| 11/12/2025 | Pending sale | $600,000 |
Source:  NWMLS as distributed by MLS GRID #2435516 Report a problem NWMLS as distributed by MLS GRID #2435516 Report a problem | ||
| 9/19/2025 | Listed for sale | $600,000-4.8% |
Source: RMLS (OR) #726013270 Report a problem | ||
| 9/1/2025 | Listing removed | $630,000 |
Source: My State MLS #11556196 Report a problem | ||
| 8/25/2025 | Listed for sale | $630,000 |
Source: My State MLS #11556196 Report a problem | ||
Public tax history
| Year | Property taxes | Tax assessment |
|---|---|---|
| 2025 | $3,199 +3.1% | $251,590 +2.9% |
| 2024 | $3,102 +5.6% | $244,390 +6% |
| 2022 | $2,937 +2.8% | $230,609 +2.9% |
| 2021 | $2,857 +6% | $224,017 +2.9% |
| 2020 | $2,696 +4% | $217,604 +0.3% |
| 2019 | $2,593 +2.6% | $216,997 +2.9% |
| 2018 | $2,527 +7.6% | $210,802 +2.9% |
| 2017 | $2,349 -0.7% | $204,779 +2.9% |
| 2016 | $2,366 | $198,939 +9.1% |
| 2015 | $2,366 +15.3% | $182,420 |
| 2014 | $2,053 +8.4% | $182,420 |
| 2013 | $1,893 +0.2% | $182,420 +5.7% |
| 2011 | $1,890 +12.7% | $172,556 +9.3% |
| 2008 | $1,677 +2.7% | $157,934 +2.8% |
| 2007 | $1,633 | $153,580 |
Find assessor info on the county website
Monthly payment
Est. payment
Payment breakdown
Explore the cost of this home by adjusting the details. Changes won't be saved.Climate risks
Neighborhood: 97862
- $193,9002 bd1 ba938 sqft53785 W Crockett Rd UNIT 10, Milton Freewater, OR 97862Off Market
- $45,0503 bd1 ba1.3k sqft617 NW 8th Ave, Milton Freewater, OR 97862Off Market
- $160,7002 bd1 ba1.6k sqft110 Orchard Ave, Milton Freewater, OR 97862Off Market
- $899,0003 bd3 ba36 sqft85335 Highway 339, Milton Freewater, OR 97862For Sale By Owner
Similar homes
- $669,0003 bd2 ba2.1k sqft54027 Summers Lane, Milton-Freewater, OR 97862Active
 MLS ID #2506151, B. George Kaup. NWMLS as distributed by MLS GRID
 - $720,0004 bd3 ba2.9k sqft53402 W Crockett Rd, Milton Freewater, OR 97862Active
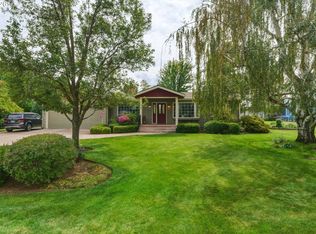
 MLS ID #377430752, Vickie Roff, Roff Real Estate Inc.. RMLS (OR)
 - $580,0003 bd2 ba3k sqft53355 Vonbergen Lane, Milton-Freewater, OR 97862Active
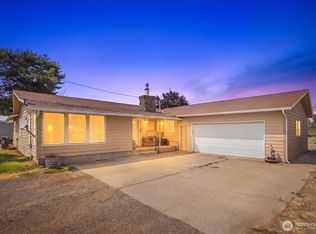 MLS ID #2565950, Roger Esparza. NWMLS as distributed by MLS GRID
 - $629,0003 bd2 ba2k sqft85444 Highway 339, Milton Freewater, OR 97862Active
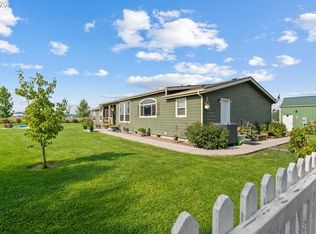 MLS ID #612155859, Lewis Key, John L. Scott Milton Freewater. RMLS (OR)
 - $550,0005 bd5 ba2.6k sqft82449 Rosebrooke Rd, Milton Freewater, OR 97862ActiveMLS ID #643751747, Shannon Hartley, Hearthstone Real Estate. RMLS (OR)
- $425,0003 bd1 ba2k sqft84375 Highway 11, Milton Freewater, OR 97862ActiveMLS ID #539167081, Andres Salinas-Garcia, eXp Realty, LLC. RMLS (OR)
- $649,0003 bd3 ba2.1k sqft804 Fern Ave, Walla Walla, WA 99362For Sale
 MLS ID #292722, Priscely Gutierrez de Campos, Tippett Company of Washington. PACMLS as distributed by MLS GRID
 - $650,0005 bd2 ba6.3k sqft247 S 4th St, Athena, OR 97813ActiveMLS ID #580842959, Shannon Hartley, Hearthstone Real Estate. RMLS (OR)
- $389,0003 bd2 ba1.4k sqft1488 N Elizabeth St, Milton Freewater, OR 97862ActiveMLS ID #24283835, Andres Salinas-Garcia, eXp Realty, LLC. RMLS (OR)
