Set on 2.4 private natural acres, this completely updated countryside home offers peaceful living with plenty of room to roam. Beautiful territorial views from all windows and seasonal mountain views. Inside you'll find high quality finishes and thoughtfully selected tile work throughout. The kitchen has been fully updated with new cabinetry, granite countertops, a pot filler, brand new Frigidaire appliances, and a versatile workstation sink—perfect for everyday living and hosting. Both bathrooms offer a spa-like experience with elegant tile designs and heated tile floors. The middle floor boasts an oversized laundry room with attic storage and an expansive bonus room ready to adapt to your needs—whether as a home office, gym, media room, or guest space. Designed for both relaxation and entertaining, the outdoor space includes seating areas on three sides of the house, two private bedroom balconies, and a beautifully crafted deck that complements the home’s bold architectural style. A detached three car garage/shop completes this property, rounding out a true one-of-a-kind space in an unbeatable location. Wildlife abounds- pheasant, quail, turkey, and deer are all regular visitors. This property is a short drive to Walla Walla, Milton-Freewater, and dozens of local wineries. Call your agent for a showing! Agent owned.
Active
Listed by: Coldwell Banker Walla Walla • B. George Kaup
Price increase: $20K (10/2)
$669,000
54027 Summers Lane, Milton-Freewater, OR 97862
3beds
2,134sqft
Single Family Residence
Built in 1983
2.41 Acres Lot
$-- Zestimate®
$313/sqft
$-- HOA
What's special
High quality finishesSeasonal mountain viewsElegant tile designsBeautifully crafted deckBold architectural styleExpansive bonus roomVersatile workstation sink
- --
- on Zillow
- 656
- views
- 28
- saves
Zillow last checked:
Listing updated:
Listed by:
B. George Kaup,
Coldwell Banker Walla Walla
Source: NWMLS as distributed by MLS GRID,MLS#: 2506151
Facts & features
Interior
Bedrooms & bathrooms
- Bedrooms: 3
- Bathrooms: 2
- Full bathrooms: 1
- 3/4 bathrooms: 1
- Main level bathrooms: 1
Primary bedroom
- Level: Third
Bedroom
- Level: Third
Bedroom
- Level: Third
Bathroom full
- Level: Third
Bathroom three quarter
- Level: Main
Great room
- Level: Second
Kitchen with eating space
- Level: Main
Living room
- Level: Main
Utility room
- Level: Second
Heating
- Heat Pump, Electric
Cooling
- Heat Pump
Appliances
- Included: Dishwasher, Microwave, Refrigerator, Stove(s)/Range(s), Dishwasher(s), Microwave(s), Refrigerator(s), Water Heater: Electric, Water Heater Location: Utility room
Features
- Ceiling Fan(s)
- Flooring: Ceramic Tile, Laminate
- Windows: Dbl Pane/Storm Window
- Basement: Daylight
- Has fireplace: No
Interior area
- Total structure area: 2,134
- Total interior livable area: 2,134 sqft
Property
Parking
- Total spaces: 6
- Parking features: Driveway, Detached Garage
- Has garage: Yes
- Covered spaces: 3
- Uncovered spaces: 3
Features
- Levels: Multi/Split
- Patio & porch: Ceiling Fan(s), Dbl Pane/Storm Window, Vaulted Ceiling(s), Water Heater
- Has view: Yes
- View description: Territorial
Lot
- Size: 2.41 Acres
- Features: Secluded, Deck, Outbuildings, Patio, Shop, Sprinkler System
- Topography: Level,Partial Slope
Details
- Parcel number: 113295
- Zoning description: Jurisdiction: County
- Special conditions: Standard
Construction
Type & style
- Home type: SingleFamily
- Architectural style: Multi Level
- Property subtype: Single Family Residence
Materials
- Wood Products
- Foundation: Poured Concrete
- Roof: Composition
Condition
- Updated/Remodeled
- Year built: 1983
Utilities & green energy
- Electric: Company: Pacific power
- Sewer: Septic Tank, Company: Septic
- Water: Individual Well, Company: Well
Community & HOA
Community
- Subdivision: Oregon
Location
- Region: Milton Freewater
Financial & listing details
- Price per square foot: $313/sqft
- Tax assessed value: $409,220
- Annual tax amount: $3,363
- Date on market: 4/16/2026
- Listing terms: Conventional,FHA,USDA Loan,VA Loan
- Inclusions: Dishwasher(s), Microwave(s), Refrigerator(s), Stove(s)/Range(s)
Estimated market value
Not available
Estimated sales range
Not available
Not available
Price history
| Date | Event | Price |
|---|---|---|
| 10/2/2026 | Price change | $669,000+3.1%$313/sqft |
Source:  RMLS (OR) #309611983 Report a problem RMLS (OR) #309611983 Report a problem | ||
| 7/14/2026 | Price change | $649,000-3.9%$304/sqft |
Source: RMLS (OR) #309611983 Report a problem | ||
| 6/11/2026 | Price change | $675,000-1.5%$316/sqft |
Source: RMLS (OR) #309611983 Report a problem | ||
| 5/9/2026 | Listed for sale | $685,000$321/sqft |
Source: RMLS (OR) #309611983 Report a problem | ||
| 4/23/2026 | Pending sale | $685,000$321/sqft |
Source: RMLS (OR) #309611983 Report a problem | ||
| 4/16/2026 | Listed for sale | $685,000+201.1%$321/sqft |
Source:  NWMLS as distributed by MLS GRID #2506151 Report a problem NWMLS as distributed by MLS GRID #2506151 Report a problem | ||
| 8/28/2024 | Sold | $227,500+8.4%$107/sqft |
Source: RMLS (OR) #24146132 Report a problem | ||
| 7/15/2024 | Pending sale | $209,900$98/sqft |
Source: RMLS (OR) #24146132 Report a problem | ||
| 6/26/2024 | Listed for sale | $209,900$98/sqft |
Source: RMLS (OR) #24146132 Report a problem | ||
Public tax history
| Year | Property taxes | Tax assessment |
|---|---|---|
| 2025 | $3,363 +3.2% | $264,500 +3% |
| 2024 | $3,259 +5.7% | $256,800 +6.1% |
| 2022 | $3,083 +2.9% | $242,070 +3% |
| 2021 | $2,997 +2.5% | $235,020 +3% |
| 2020 | $2,925 +10.5% | $228,180 +3% |
| 2019 | $2,648 +2.7% | $221,540 +3% |
| 2018 | $2,578 +3% | $215,090 +3% |
| 2017 | $2,504 +2.9% | $208,830 +3% |
| 2016 | $2,434 | $202,750 +9.3% |
| 2015 | $2,434 +2.4% | $185,560 |
| 2014 | $2,378 +5.4% | $185,560 |
| 2013 | $2,256 +17.7% | $185,560 +6.1% |
| 2011 | $1,916 +11.3% | $174,920 +3% |
| 2010 | $1,721 +3.1% | $169,830 +3% |
| 2009 | $1,669 -1.8% | $164,890 +3% |
| 2008 | $1,700 +2.9% | $160,090 +3% |
| 2007 | $1,653 | $155,430 |
Find assessor info on the county website
Monthly payment
Est. payment
Payment breakdown
Explore the cost of this home by adjusting the details. Changes won't be saved.Climate risks
Neighborhood: 97862
Similar homes
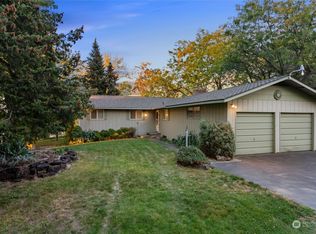
- $659,0004 bd3 ba3k sqft1934 S College Ave, College Place, WA 99324Active
 MLS ID #2512262, Jenalynn Mahoney. NWMLS as distributed by MLS GRID
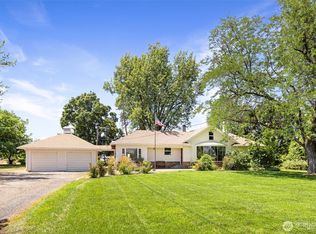
 - $899,0003 bd3 ba2.3k sqft53139 Appleton Rd, Milton-Freewater, OR 97862Active
 MLS ID #2545237, Michele Rennie. NWMLS as distributed by MLS GRID
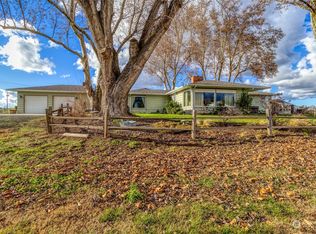
 - $650,0005 bd3 ba1.6k sqft939 Stanley Drive, College Place, WA 99324Active
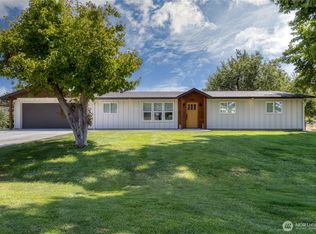 MLS ID #2482611, Jayne DiDario. NWMLS as distributed by MLS GRID
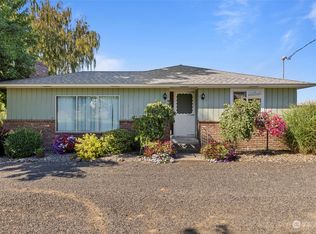
 - $599,9004 bd3 ba1.9k sqft428 SW 12th Street, College Place, WA 99324Active
 MLS ID #2529819, Elizabeth Sartin. NWMLS as distributed by MLS GRID
 - $649,0003 bd3 ba2.1k sqft804 Fern Ave, Walla Walla, WA 99362For Sale
 MLS ID #292722, Priscely Gutierrez de Campos, Tippett Company of Washington. PACMLS as distributed by MLS GRID
