Rare Opportunity - Luxury country living in the heart of the Valley. This exceptional 1 acre property offers the rare blend of privacy, beauty, and convenience of location. Inside, the home has been extensively reimagined, taken down to the studs in 2018. Thoughtfully designed with both comfort and versatility in mind. The home offers four flexible bedroom spaces and 2.5 bathrooms. Outside you will continue to find upgrades and opportunity. This property presents extraordinary future potential with room for a shop, ADU, additional residence, or income-producing VRBO. Equipped with valuable 3 phase power and offering both well/septic systems plus city water taps available. There are 2 well pumps, the variable speed drive pump provides ample power for all you home and irrigation needs, the second pump is ready for backup. The infrastructure is in place for future vision and expansion. A full interior and exterior paint in 2021, New countertops, backsplash and cabinetry in 2022, plus a new roof on the garage in 2026 makes this home completely move in ready. A truly rare offering combining refined rural living, modern upgrades, and long-term investment potential.
Active
Listed by: John L. Scott, Inc • Elizabeth Sartin
Price cut: $25.1K (8/13)
$599,900
428 SW 12th Street, College Place, WA 99324
4beds
1,982sqft
Single Family Residence
Built in 1934
1 Acres Lot
$-- Zestimate®
$303/sqft
$-- HOA
What's special
Four flexible bedroom spaces
- --
- on Zillow
- 227
- views
- 13
- saves
Zillow last checked:
Listing updated:
Listed by:
Elizabeth Sartin,
John L. Scott, Inc
Source: NWMLS as distributed by MLS GRID,MLS#: 2529819
Facts & features
Interior
Bedrooms & bathrooms
- Bedrooms: 4
- Bathrooms: 3
- Full bathrooms: 1
- 3/4 bathrooms: 1
- 1/2 bathrooms: 1
- Main level bathrooms: 2
- Main level bedrooms: 2
Primary bedroom
- Level: Main
Bedroom
- Level: Main
Bedroom
- Level: Lower
Bedroom
- Level: Lower
Bathroom full
- Level: Lower
Bathroom three quarter
- Level: Main
Other
- Level: Main
Bonus room
- Level: Lower
Dining room
- Level: Main
Entry hall
- Level: Main
Family room
- Level: Main
Kitchen with eating space
- Level: Main
Living room
- Level: Main
Rec room
- Level: Lower
Utility room
- Level: Lower
Heating
- Ductless, Electric
Cooling
- Ductless
Appliances
- Included: Dishwasher, Disposal, Refrigerator, Stove(s)/Range(s), Dishwasher(s), Garbage Disposal, Refrigerator(s), Water Heater: Electric, Water Heater Location: Basement
Features
- Bath Off Primary
- Flooring: Ceramic Tile, Engineered Hardwood, Laminate
- Windows: Dbl Pane/Storm Window
- Basement: Finished
- Has fireplace: No
Interior area
- Total structure area: 1,982
- Total interior livable area: 1,982 sqft
Video & virtual tour
Property
Parking
- Total spaces: 2
- Parking features: Driveway, Detached Garage, RV Parking
- Has garage: Yes
- Covered spaces: 2
Features
- Levels: One
- Stories: 1
- Entry location: Main
- Patio & porch: Bath Off Primary, Dbl Pane/Storm Window, Walk-In Closet(s), Water Heater
Lot
- Size: 1 Acres
- Features: Paved, Secluded, Sidewalk, Deck, High Speed Internet, Irrigation, Patio, RV Parking
- Topography: Level
- Residential vegetation: Garden Space
Details
- Parcel number: 350735420130
- Zoning description: Jurisdiction: City
- Special conditions: Standard
- Other equipment: Leased Equipment: no
Construction
Type & style
- Home type: SingleFamily
- Architectural style: Traditional,1 Story w/Bsmnt.
- Property subtype: Single Family Residence
Materials
- Cement Planked, Cement Plank
- Foundation: Poured Concrete
- Roof: Composition
Condition
- Very Good
- Year built: 1934
- Major remodel year: 2018
Utilities & green energy
- Electric: Company: PPL
- Sewer: Septic Tank, Company: Septic
- Water: Individual Well, Company: Well
- Utilities for property: Spectrum
Community & HOA
Community
- Subdivision: College Place
Location
- Region: College Place
Financial & listing details
- Price per square foot: $303/sqft
- Tax assessed value: $464,510
- Annual tax amount: $4,734
- Date on market: 5/27/2026
- Listing terms: Conventional,VA Loan
- Inclusions: Dishwasher(s), Garbage Disposal, Leased Equipment, Refrigerator(s), Stove(s)/Range(s)
Estimated market value
Not available
Estimated sales range
Not available
$2,305/mo
Price history
| Date | Event | Price |
|---|---|---|
| 8/13/2026 | Price change | $599,900-4%$303/sqft |
Source:  NWMLS as distributed by MLS GRID #2529819 Report a problem NWMLS as distributed by MLS GRID #2529819 Report a problem | ||
| 7/15/2026 | Price change | $625,000-3.8%$315/sqft |
Source: NWMLS as distributed by MLS GRID #2529819 Report a problem | ||
| 6/24/2026 | Price change | $650,000-3.7%$328/sqft |
Source: NWMLS as distributed by MLS GRID #2529819 Report a problem | ||
| 5/27/2026 | Listed for sale | $675,000+37.9%$341/sqft |
Source: NWMLS as distributed by MLS GRID #2529819 Report a problem | ||
| 12/27/2021 | Sold | $489,500+53%$247/sqft |
Source: Public Record Report a problem | ||
| 2/25/2020 | Sold | $320,000$161/sqft |
Source: Public Record Report a problem | ||
Public tax history
| Year | Property taxes | Tax assessment |
|---|---|---|
| 2025 | -- | $464,510 +1% |
| 2024 | $4,769 +2.5% | $460,130 |
| 2023 | $4,652 -4.4% | $460,130 |
| 2022 | $4,868 +29.7% | $460,130 +43.2% |
| 2021 | $3,752 -2.6% | $321,290 +10.4% |
| 2020 | $3,853 | $291,100 |
Find assessor info on the county website
Monthly payment
Est. payment
Payment breakdown
Explore the cost of this home by adjusting the details. Changes won't be saved.Climate risks
Neighborhood: 99324
Nearby schools
Schools provided by the listing agent
- Elementary: Davis Elem
- Middle: John Sager Mid
- High: College Place High School
Source: NWMLS as distributed by MLS GRID. This data may not be complete. We recommend contacting the local school district to confirm school assignments for this home.
Similar homes
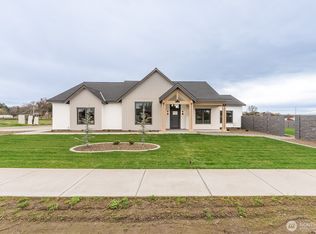
- $650,0005 bd3 ba1.6k sqft939 Stanley Drive, College Place, WA 99324Active
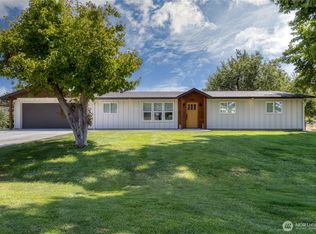 MLS ID #2482611, Jayne DiDario. NWMLS as distributed by MLS GRID
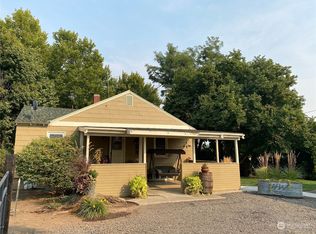
 - $515,0004 bd3 ba2k sqft62 NW Earl Lane, College Place, WA 99324Active
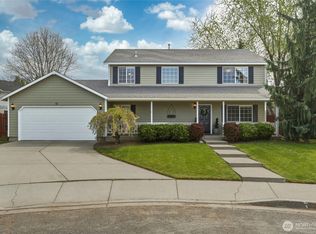 MLS ID #2506806, Toby Swank. NWMLS as distributed by MLS GRID
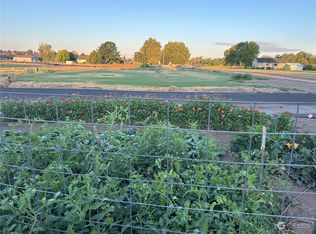
 - $499,0004 bd3 ba2.4k sqft1103 SW Julia St, College Place, WA 99324Active
 MLS ID #2576432, Tito Espinoza. NWMLS as distributed by MLS GRID
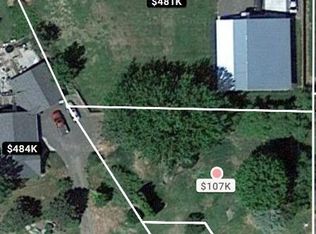
 - $499,0004 bd2 ba2k sqftTuscany Villa, College Place, WA 99324Active
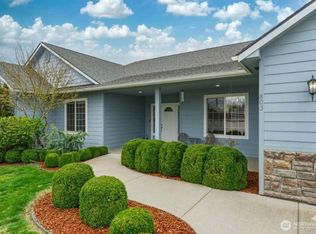 MLS ID #2495663, Rosalie J. Wheeler. NWMLS as distributed by MLS GRID
