One property. Multiple income streams. Endless possibilities. Just blocks from Walla Walla University, this exceptionally versatile property offers the flexibility today's buyers are looking for. The main level features 2 bedrooms, 1 bathroom, an updated kitchen with granite countertops, and comfortable living spaces, including a formal dining room. The fully self-contained lower level has its own private entrance and includes 2 bedrooms, 1 bathroom, a full kitchen, and living room—ideal for rental income, guests, or multigenerational living if desired. A detached 1 bedroom ADU ( 5 total bedrooms) adds yet another opportunity for rental income, a private office, or guest accommodations. Recent improvements include a new roof (2018), new sewer line from the ADU to the street, newer central air conditioning, and excellent insulation for energy efficiency. Alley access, abundant off-street parking, and a functional layout complete this exceptional property. Garage is equipped with a reverse fan for painting cars and is a great space for projects, parking or storage. Whether you're looking to offset your mortgage, expand your investment portfolio, or create flexible living arrangements, this property offers the versatility and income potential that rarely come available in such a great location; biking distance to WW College or College Place High School! If you want options, this is the investment opportunity you've been waiting for!
Active
Listed by: Williams Team Homes LLC • Kelly J. Snyder-White
Price cut: $10K (9/9)
$459,000
26 SW 13TH, College Place, WA 99324
5beds
2,642sqft
Single Family Residence
Built in 1944
9,147 Square Feet Lot
$-- Zestimate®
$174/sqft
$-- HOA
What's special
Abundant off-street parkingAlley accessFormal dining roomComfortable living spacesNewer central air conditioning
- --
- on Zillow
- 238
- views
- 15
- saves
Zillow last checked:
Listing updated:
Listed by:
Kelly J. Snyder-White,
Williams Team Homes LLC
Source: NWMLS as distributed by MLS GRID,MLS#: 2554065
Facts & features
Interior
Bedrooms & bathrooms
- Bedrooms: 5
- Bathrooms: 3
- Full bathrooms: 3
- Main level bathrooms: 1
- Main level bedrooms: 2
Primary bedroom
- Level: Main
Bedroom
- Level: Lower
Bedroom
- Level: Lower
Bedroom
- Level: Main
Bathroom full
- Level: Lower
Bathroom full
- Level: Main
Dining room
- Level: Main
Entry hall
- Level: Main
Family room
- Level: Main
Kitchen without eating space
- Level: Main
Utility room
- Level: Lower
Heating
- Fireplace, Forced Air, Electric, Natural Gas
Cooling
- Has cooling: Yes
Appliances
- Included: Disposal, Microwave, Refrigerator, Stove(s)/Range(s), Garbage Disposal, Microwave(s), Refrigerator(s)
Features
- Flooring: Ceramic Tile, Carpet
- Basement: Finished
- Number of fireplaces: 1
- Fireplace features: Gas, Main Level: 1, Fireplace
Interior area
- Total structure area: 2,042
- Total interior livable area: 2,642 sqft
Property
Parking
- Total spaces: 1
- Parking features: Driveway, Detached Garage, Off Street, RV Parking
- Has garage: Yes
- Covered spaces: 1
Features
- Levels: One
- Stories: 1
- Entry location: Main
- Patio & porch: Fireplace
Lot
- Size: 9,147 Square Feet
- Features: Paved, Outbuildings, Patio, RV Parking, Shop
- Residential vegetation: Fruit Trees
Details
- Additional structures: ADU Beds: 1, ADU Baths: 1
- Parcel number: 350735440038
- Zoning description: Jurisdiction: City
- Special conditions: Standard
Construction
Type & style
- Home type: SingleFamily
- Architectural style: 1 Story w/Bsmnt.
- Property subtype: Single Family Residence
Materials
- Wood Products
- Foundation: Poured Concrete
- Roof: Composition
Condition
- Year built: 1944
- Major remodel year: 1944
Utilities & green energy
- Sewer: Sewer Connected
- Water: Public
Community & HOA
Community
- Subdivision: College Place
Location
- Region: College Place
Financial & listing details
- Price per square foot: $174/sqft
- Tax assessed value: $355,890
- Annual tax amount: $3,655
- Date on market: 7/14/2026
- Listing terms: Conventional,FHA,VA Loan
- Inclusions: Garbage Disposal, Microwave(s), Refrigerator(s), Stove(s)/Range(s)
Estimated market value
Not available
Estimated sales range
Not available
Not available
Price history
| Date | Event | Price |
|---|---|---|
| 9/9/2026 | Price change | $459,000-2.1%$174/sqft |
Source:  NWMLS as distributed by MLS GRID #2554065 Report a problem NWMLS as distributed by MLS GRID #2554065 Report a problem | ||
| 7/14/2026 | Listed for sale | $469,000$178/sqft |
Source: NWMLS as distributed by MLS GRID #2554065 Report a problem | ||
Public tax history
| Year | Property taxes | Tax assessment |
|---|---|---|
| 2025 | -- | $355,890 +2.7% |
| 2024 | $3,592 +2.5% | $346,530 |
| 2023 | $3,504 -4.4% | $346,530 |
| 2022 | $3,666 +15.2% | $346,530 +27.2% |
| 2021 | $3,182 +7.5% | $272,460 +21.8% |
| 2020 | $2,960 +0.5% | $223,620 |
| 2019 | $2,946 | $223,620 +11.5% |
| 2018 | $2,946 +7.6% | $200,500 |
| 2017 | $2,738 +15.5% | $200,500 +11.1% |
| 2016 | $2,370 -4.4% | $180,400 |
| 2015 | $2,479 | $180,400 |
| 2014 | $2,479 -1.2% | $180,400 |
| 2013 | $2,509 | $180,400 |
| 2011 | -- | $180,400 |
| 2010 | -- | $180,400 +5% |
| 2009 | -- | $171,800 -10% |
| 2008 | -- | $190,900 +38.2% |
| 2007 | -- | $138,100 |
Find assessor info on the county website
Monthly payment
Est. payment
Payment breakdown
Explore the cost of this home by adjusting the details. Changes won't be saved.Climate risks
Neighborhood: 99324

Similar homes

- $500,0004 bd3 ba2.5k sqft1149 SE Surita Court, College Place, WA 99324Active
 MLS ID #2587287, Anne Swant. NWMLS as distributed by MLS GRID
 - $439,0004 bd3 ba2k sqft1705 SE Market St, College Place, WA 99324Active
 MLS ID #2577257, Tito Espinoza. NWMLS as distributed by MLS GRID
 - $499,0004 bd3 ba2.8k sqft950 SE 12th Street, College Place, WA 99324Active
 MLS ID #2496802, Christina Magnaghi. NWMLS as distributed by MLS GRID
 - $455,0004 bd3 ba2.6k sqftKnapp Addn., College Place, WA 99324Active
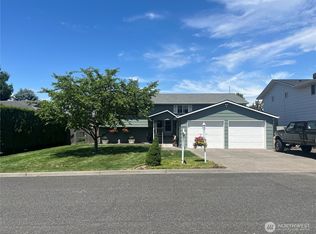 MLS ID #2487306, Rosalie J. Wheeler. NWMLS as distributed by MLS GRID
 - $364,9003 bd3 ba1.9k sqft28 SW Evans Ave, College Place, WA 99324For Sale
 MLS ID #295129, Tzire Quintana, Realty One Group Ignite. PACMLS as distributed by MLS GRID
