Unique opportunity to own side by side, 2 homes on level lots. Home 1: 1420 College Ave, 3bed/2ba. Home 2-ADU Duplex: 1424 College Ave, Unit 1 is 1bed/1ba, Unit 2 is 1bed/1ba. 1.92 acres within city limits of College Place. Sitting at the south end of town at the top of the hill, this opportunity boasts a partial view of the southern valley and beautiful Blue Mountains in the distance. Easy walk to bus line, Andy’s Grocery or Walmart. Retain current rental tenants, use for multi-generational purposes or research buyer options for future multi-family development. Plenty of room for RV parking. Please do not disturb tenants. Interior viewing will be honored with an accepted offer. Also listed as a Multi-Family in MLS #2509706. Total rental income for both homes $3700/m, annual taxes $7,317 approx.
Active
Listed by: Alta Homes • Anne Breault
Price cut: $220K (6/27)
$980,000
1420 S College Avenue, College Place, WA 99324
5beds
4,101sqft
:
Get pre-qualified$5,974/mo
Single Family Residence
Built in 1977
9,191 Square Feet Lot
$951,100 Zestimate®
$239/sqft
$-- HOA
What's special
Level lots
- 109 days |
- 68 |
- 2 |
Zillow last checked:
Listing updated:
Listed by:
Anne Breault,
Alta Homes
Source: NWMLS as distributed by MLS GRID,MLS#: 2505410
Facts & features
Interior
Bedrooms & bathrooms
- Bedrooms: 5
- Bathrooms: 4
- Full bathrooms: 4
- Main level bathrooms: 1
- Main level bedrooms: 1
Heating
- Fireplace, Forced Air, Electric, Natural Gas, Wood
Cooling
- Has cooling: Yes
Appliances
- Included: Dishwasher, Disposal, Double Oven, Refrigerator, Stove(s)/Range(s), Dishwasher(s), Garbage Disposal, Refrigerator(s)
Features
- Flooring: Ceramic Tile, Concrete, Softwood, Vinyl, Vinyl Plank, Carpet
- Basement: None
- Number of fireplaces: 1
- Fireplace features: Wood Burning, Main Level: 1, Fireplace
Interior area
- Total structure area: 2,087
- Total interior livable area: 4,101 sqft
Video & virtual tour
Property
Parking
- Total spaces: 2
- Parking features: Attached Garage
- Has attached garage: Yes
- Covered spaces: 1
- Uncovered spaces: 1
Features
- Levels: Two
- Stories: 2
- Patio & porch: Fireplace, Vaulted Ceiling(s)
- Has view: Yes
- View description: Mountain(s)
Lot
- Size: 9,191 Square Feet
- Features: Paved, Patio
- Topography: Level
Details
- Additional structures: ADU Beds: 2, ADU Baths: 2
- Parcel number: 350735440107
- Zoning: MFR
- Zoning description: Jurisdiction: City
- Special conditions: Standard
Construction
Type & style
- Home type: SingleFamily
- Architectural style: Traditional,2 Story
- Property subtype: Single Family Residence
Materials
- Wood Siding
- Foundation: Slab
- Roof: Composition
Condition
- Average
- Year built: 1977
Utilities & green energy
- Electric: Company: Pacific Power
- Sewer: Sewer Connected, Company: City of College Place
- Water: Public, Company: City of College Place
- Utilities for property: Spectrum
Community & HOA
Community
- Subdivision: College Place
Location
- Region: College Place
Financial & listing details
- Price per square foot: $239/sqft
- Tax assessed value: $347,890
- Annual tax amount: $3,605
- Date on market: 4/12/2026
- Cumulative days on market: 115 days
- Listing terms: Conventional,Rehab Loan
- Inclusions: Dishwasher(s), Double Oven, Garbage Disposal, Refrigerator(s), Stove(s)/Range(s)
- Total actual rent: 1500
Estimated market value
$951,100
$904,000 - $999,000
$3,504/mo
Price history
| Date | Event | Price |
|---|---|---|
| 6/27/2026 | Price change | $980,000-18.3%$239/sqft |
Source:  NWMLS as distributed by MLS GRID #2505410 Report a problem NWMLS as distributed by MLS GRID #2505410 Report a problem | ||
| 4/18/2026 | Listed for sale | $1,200,000$293/sqft |
Source: NWMLS as distributed by MLS GRID #2505410 Report a problem | ||
Public tax history
| Year | Property taxes | Tax assessment |
|---|---|---|
| 2024 | $3,606 +2.5% | $347,890 |
| 2023 | $3,517 -4.4% | $347,890 |
| 2022 | $3,680 -9.4% | $347,890 |
| 2021 | $4,063 +18.6% | $347,890 +34.4% |
| 2020 | $3,426 +0.5% | $258,810 |
| 2019 | $3,410 | $258,810 +15.8% |
| 2018 | $3,410 +28.8% | $223,410 +15.2% |
| 2017 | $2,648 +11.7% | $193,910 +7.4% |
| 2016 | $2,371 -4.4% | $180,500 |
| 2015 | $2,481 | $180,500 |
| 2014 | $2,481 -1.2% | $180,500 |
| 2013 | $2,510 | $180,500 -10% |
| 2011 | -- | $200,600 |
| 2010 | -- | $200,600 +10% |
| 2009 | -- | $182,400 -10% |
| 2008 | -- | $202,700 +39.4% |
| 2007 | -- | $145,400 |
Find assessor info on the county website
Monthly payment
Est. payment
Payment breakdown
Explore the cost of this home by adjusting the details. Changes won't be saved.Climate risks
Neighborhood: 99324
Nearby schools
GreatSchools rating
- 5/10Davis Elementary SchoolGrades: PK-5Distance: 0.8 mi
- 7/10John Sager Middle SchoolGrades: 6-8Distance: 0.4 mi
- 8/10College Place High SchoolGrades: 9-12Distance: 0.4 mi
Schools provided by the listing agent
- Elementary: Davis Elem
- Middle: John Sager Mid
- High: College Place High School
Source: NWMLS as distributed by MLS GRID. This data may not be complete. We recommend contacting the local school district to confirm school assignments for this home.
- $980,0006 bd4 ba4.1k sqft1420 S College Ave #3, College Place, WA 99324For Sale


- $380,0005 bd3 ba1.9k sqft15 SW 13th St, College Place, WA 99324Sold
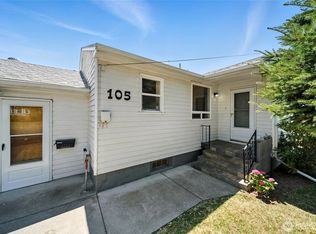
- $400,0003 bd2 ba1.4k sqft105 SW 13th St, College Place, WA 99324Sold
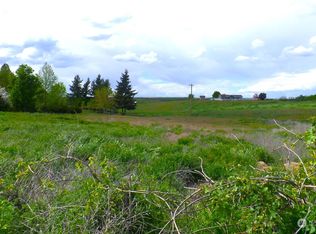
- $299,9001.12 Acres0 Mojonnier Rd, Walla Walla, WA 99362Sold
- $885,0004 bd3 ba2.5k sqft1501 Summit Pl, Walla Walla, WA 99362Sold
- $469,0005 bd3 ba2.6k sqft26 SW 13th St, College Place, WA 99324For Sale
- $300,0003 bd2 ba1.1k sqft108 SE Scenic View Dr, College Place, WA 99324Sold
- $363,0003 bd2 ba1.8k sqft11 SE Pepperidge Pl, College Place, WA 99324Sold
A local agent can set up tours, give advice and negotiate with sellers.
A local lender can help you make sure your offer is ready when you are.
Similar homes
- $980,0006 bd4 ba4.1k sqft1420 S College Avenue #3, College Place, WA 99324ActiveMLS ID #2509706, Anne Breault. NWMLS as distributed by MLS GRID
- $679,0004 bd3 ba3k sqft1934 S College Ave, College Place, WA 99324Active
 MLS ID #2512262, Jenalynn Mahoney. NWMLS as distributed by MLS GRID
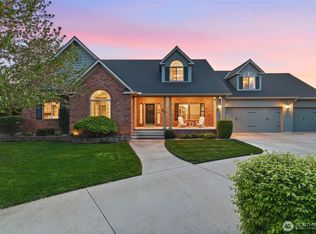
 - $749,0004 bd4 ba3.1k sqft1875 SE Sunflower Court, College Place, WA 99324Active
 MLS ID #2509753, Eva Ribary. NWMLS as distributed by MLS GRID
 - $980,0006 bd4 ba3.7k sqft84903 & 84895 Lyle Lane, Milton-Freewater, OR 97862Active
 MLS ID #2546445, Debbie Clark. NWMLS as distributed by MLS GRID
 - $975,0005 bd4 ba4.1k sqft1134 Abbott Road, Walla Walla, WA 99362ActiveMLS ID #2447947, Todd Wright. NWMLS as distributed by MLS GRID
- $995,0005 bd3 ba3.5k sqft2242 S Wilbur, Walla Walla, WA 99362ActiveMLS ID #2483165, Eva Ribary. NWMLS as distributed by MLS GRID
- $550,0007 bd3 ba4.1k sqft782 Electric Ave, Walla Walla, WA 99362ActiveMLS ID #2561835, Natalie Williams. NWMLS as distributed by MLS GRID
- $618,0004 bd4 ba3.2k sqftGarrison Creek Heights, College Place, WA 99324ActiveMLS ID #2550600, Allison Stensrude. NWMLS as distributed by MLS GRID
- $949,0005 bd3 ba3.2k sqft1147 Susan Lane, Walla Walla, WA 99362ActiveMLS ID #2532777, Phillip Provost. NWMLS as distributed by MLS GRID
- $499,0005 bd3 ba3k sqftKnapp Addition, College Place, WA 99324ActiveMLS ID #2498709, Marli Jerald. NWMLS as distributed by MLS GRID
- $925,0004 bd3 ba2.7k sqft94 Country Way, Walla Walla, WA 99362ActiveMLS ID #2520052, Todd Wright. NWMLS as distributed by MLS GRID
- $500,0004 bd3 ba2.8k sqft950 SE 12th Street, College Place, WA 99324ActiveMLS ID #2496802, Christina Magnaghi. NWMLS as distributed by MLS GRID
- $899,0004 bd4 ba3.4k sqft2425 Country Club Road, Walla Walla, WA 99362ActiveMLS ID #2493029, Benedicte Carbonnier. NWMLS as distributed by MLS GRID
- $895,0005 bd4 ba3.4k sqft1319 Barleen Drive, Walla Walla, WA 99362ActiveMLS ID #2497980, Toby Swank. NWMLS as distributed by MLS GRID
- $700,0008 bd6 ba3.9k sqftGarrison Creek Heights, College Place, WA 99324ActiveMLS ID #2543671, Melissa Tetz. NWMLS as distributed by MLS GRID
- $684,0006 bd4 ba3.5k sqft301 NE A Street #1,2,3, College Place, WA 99324ActiveMLS ID #2550802, Jessica Vicari. NWMLS as distributed by MLS GRID
- $875,0004 bd2 ba3.2k sqft2904 Old Milton Highway, Walla Walla, WA 99362ActiveMLS ID #2518980, ReNae Davis. NWMLS as distributed by MLS GRID
- $1,299,0004 bd4 ba4.1k sqft1965 Gray Lynn Drive, Walla Walla, WA 99362ActiveMLS ID #2502719, Benedicte Carbonnier. NWMLS as distributed by MLS GRID
- $799,0005 bd3 ba3.6k sqft1022 Southview Drive, Walla Walla, WA 99362ActiveMLS ID #2544549, Allison Stensrude. NWMLS as distributed by MLS GRID
- $675,0003 bd2 ba2k sqftThe Villages Garrison Creek, College Place, WA 99324ActiveMLS ID #2517153, Jonathan Minerick. NWMLS as distributed by MLS GRID
