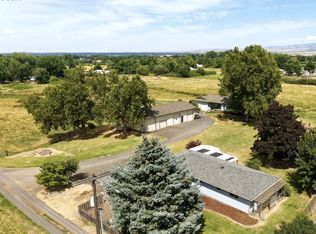
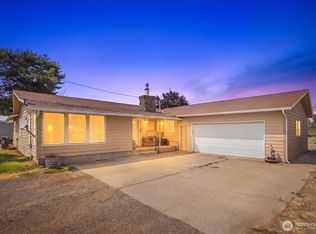
Discover a rare opportunity to own two fully updated homes on 8.7 scenic acres with stunning mountain views, a large shop, and exceptional flexibility for multigenerational living, rental income, or shared ownership. Each residence offers 3 bedrooms, 2 bathrooms, an attached two-car garage, and its own private septic system, while sharing a well and spacious shop. The homes are situated on separate tax parcels, adding long-term value and future possibilities. Designed to embrace country living, the property features expansive covered decks and patios overlooking irrigated pasture, a charming seasonal pond, and ample space for horses, cattle, gardens, or other agricultural pursuits. Whether you're looking for a shareable homesite, an investment opportunity, or a peaceful rural retreat with room to grow, this one-of-a-kind property delivers the perfect balance of privacy, functionality, and breathtaking surroundings.
Active
Listed by: Windermere RE Walla Walla • Debbie Clark • 509-386-4877
$980,000
84903 & 84895 Lyle Lane, Milton-Freewater, OR 97862
6beds
3,742sqft
Single Family Residence
Built in 1987
8.7 Acres Lot
$940,600 Zestimate®
$262/sqft
$-- HOA
What's special
Large shopStunning mountain viewsCharming seasonal pondOverlooking irrigated pastureTwo fully updated homesAttached two-car garage
- --
- on Zillow
- 132
- views
- 4
- saves
Zillow last checked:
Listing updated:
Listed by:
Debbie Clark 509-386-4877 debbie.clark@windermere.com,
Windermere RE Walla Walla
Source: NWMLS as distributed by MLS GRID,MLS#: 2546445
Facts & features
Interior
Bedrooms & bathrooms
- Bedrooms: 6
- Bathrooms: 4
- Full bathrooms: 3
- 3/4 bathrooms: 1
- Main level bathrooms: 3
- Main level bedrooms: 5
Bedroom
- Level: Main
Bedroom
- Level: Main
Bedroom
- Level: Main
Bedroom
- Level: Main
Bedroom
- Level: Main
Bedroom
- Level: Lower
Bathroom full
- Level: Main
Bathroom full
- Level: Main
Bathroom full
- Level: Lower
Bathroom three quarter
- Level: Main
Heating
- Fireplace, Forced Air, Heat Pump, Electric, Propane
Cooling
- Has cooling: Yes
Appliances
- Included: Dishwasher, Refrigerator, Stove(s)/Range(s), Dishwasher(s), Refrigerator(s)
Features
- Ceiling Fan(s), Dining Room
- Flooring: Vinyl Plank
- Windows: Dbl Pane/Storm Window
- Basement: Finished
- Number of fireplaces: 1
- Fireplace features: Gas, Main Level: 1, Fireplace
Interior area
- Total structure area: 3,742
- Total interior livable area: 3,742 sqft
Property
Parking
- Total spaces: 6
- Parking features: Driveway, Attached Garage, RV Parking
- Has attached garage: Yes
- Covered spaces: 6
Features
- Levels: One
- Stories: 1
- Patio & porch: Ceiling Fan(s), Dbl Pane/Storm Window, Dining Room, Fireplace
- Has view: Yes
- View description: Mountain(s), Territorial
Lot
- Size: 8.7 Acres
- Features: Deck, Fenced-Partially, Irrigation, Propane, RV Parking, Shop
- Topography: Equestrian,Partial Slope
- Residential vegetation: Garden Space, Pasture
Details
- Parcel number: 142325
- Zoning: EFU
- Zoning description: Jurisdiction: County
- Special conditions: Standard
Construction
Type & style
- Home type: SingleFamily
- Architectural style: 1 Story w/Bsmnt.
- Property subtype: Single Family Residence
Materials
- Wood Siding
- Foundation: Concrete Ribbon
- Roof: Composition
Condition
- Year built: 1987
Utilities & green energy
- Electric: Company: Pacific Power
- Sewer: Septic Tank
- Water: Individual Well
- Utilities for property: Spectrum, Spectrum
Community & HOA
Community
- Subdivision: Oregon
Location
- Region: Milton Freewater
Financial & listing details
- Price per square foot: $262/sqft
- Annual tax amount: $4,522
- Date on market: 6/26/2026
- Listing terms: Conventional,VA Loan
- Inclusions: Dishwasher(s), Refrigerator(s), Stove(s)/Range(s)
Estimated market value
$940,600
$894,000 - $988,000
$3,017/mo
Price history
| Date | Event | Price |
|---|---|---|
| 6/26/2026 | Listed for sale | $980,000$262/sqft |
Source:  NWMLS as distributed by MLS GRID #2546445 Report a problem NWMLS as distributed by MLS GRID #2546445 Report a problem | ||
Public tax history
Tax history is unavailable.
Monthly payment
Est. payment
Payment breakdown
Explore the cost of this home by adjusting the details. Changes won't be saved.Climate risks
Neighborhood: 97862
Nearby schools
Schools provided by the listing agent
- Elementary: Gib Olinger Elementary
- Middle: Central Middle
- High: McLoughlin High
Source: NWMLS as distributed by MLS GRID. This data may not be complete. We recommend contacting the local school district to confirm school assignments for this home.
- $980,0006 bd4 ba3.7k sqft84903 Lyle Ln, Milton Freewater, OR 97862For Sale
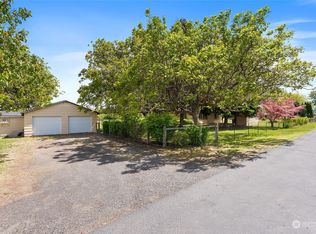
- $470,0003 bd3 ba1.8k sqft84851 Anliker Ln, Milton freewater, OR 97862Sold
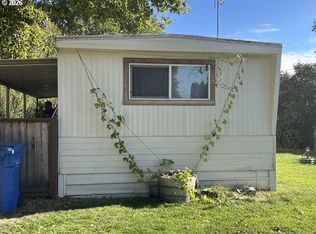
- $59,9002 bd1 ba784 sqft53785 W Crockett Rd, Milton Freewater, OR 97862For Sale

- $29,9002 bd1 ba728 sqft53785 W Crockett Rd UNIT 40, Milton Freewater, OR 97862For Sale
Similar homes
- $980,0006 bd4 ba3.7k sqft84903 Lyle Ln, Milton Freewater, OR 97862Active
 MLS ID #472515550, Debbie Clark, Windermere Real Estate. RMLS (OR)
 - $669,0003 bd2 ba2.1k sqft54027 Summers Lane, Milton-Freewater, OR 97862Active
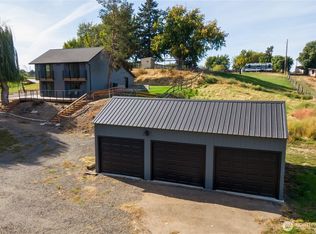 MLS ID #2506151, B. George Kaup. NWMLS as distributed by MLS GRID
 - $580,0003 bd2 ba3k sqft53355 Vonbergen Lane, Milton-Freewater, OR 97862Active
 MLS ID #2565950, Roger Esparza. NWMLS as distributed by MLS GRID
 - $899,9004 bd3 ba2.7k sqft94 Country Way, Walla Walla, WA 99362Active
 MLS ID #2520052, Todd Wright. NWMLS as distributed by MLS GRID
 - $499,9004 bd4 ba2.2k sqft236 SE 20th Pl, Milton Freewater, OR 97862ActiveMLS ID #539223927, Kimberly Westenskow, High Country Realty Professionals. RMLS (OR)
