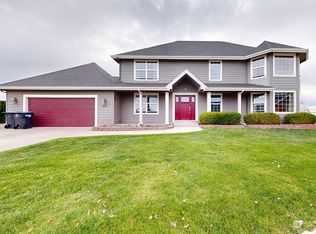
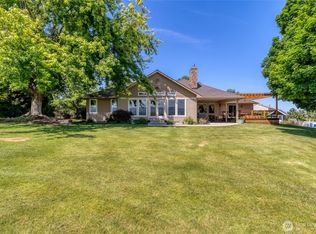
Welcome to this exceptional custom, single level, Alan Ashmore home, ideally located on Walla Walla's highly sought-after Southside. Offering the perfect blend of elegance, comfort, and functionality, this beautifully maintained residence features both formal and casual living spaces, soaring 10-foot ceilings, and an open-concept design that's perfect for everyday living and entertaining. The spacious kitchen flows seamlessly into the main living areas, while the generous primary suite offers a private retreat with walk-in closets and a luxurious spa-inspired ensuite. Step outside to the expansive covered patio and take in the breathtaking Blue Mountain views-the perfect setting for relaxing or hosting friends. Since 2023, the home has been extensively updated with countless high-quality improvements (including completely renovated kitchen, extensive privacy landscaping and so much more), making this home truly move in ready. The oversized three-car garage provides abundant storage for vehicles, hobbies, and gear. This is a rare opportunity to own a beautifully upgraded custom home in one of Walla Walla's most desirable Southside neighborhoods.
Active
Listed by: Windermere RE Walla Walla • Sharon Martin
$1,275,000
379 Rosewood Place, Walla Walla, WA 99362
4beds
3,167sqft
Single Family Residence
Built in 2000
1.93 Acres Lot
$-- Zestimate®
$403/sqft
$-- HOA
What's special
Expansive covered patioBreathtaking blue mountain viewsWalk-in closetsOpen-concept designLuxurious spa-inspired ensuite
- 29 days
- 803
- 31
Zillow last checked:
Listing updated:
Listed by:
Sharon Martin,
Windermere RE Walla Walla
Source: NWMLS as distributed by MLS GRID,MLS#: 2562865
Facts & features
Interior
Bedrooms & bathrooms
- Bedrooms: 4
- Bathrooms: 3
- Full bathrooms: 2
- 3/4 bathrooms: 1
- Main level bathrooms: 3
- Main level bedrooms: 4
Dining room
- Level: Main
Entry hall
- Level: Main
Heating
- Fireplace, Forced Air, Electric, Natural Gas
Cooling
- Has cooling: Yes
Appliances
- Included: Dishwasher, Disposal, Dryer, Microwave, Refrigerator, Stove(s)/Range(s), Washer, Dishwasher(s), Dryer(s), Garbage Disposal, Microwave(s), Refrigerator(s), Washer(s)
Features
- Bath Off Primary, Ceiling Fan(s), Dining Room, Pantry
- Flooring: Ceramic Tile, Vinyl Plank, Carpet
- Windows: Skylight(s)
- Basement: None
- Number of fireplaces: 1
- Fireplace features: Gas, Main Level: 1, Fireplace
Interior area
- Total structure area: 3,167
- Total interior livable area: 3,167 sqft
Video & virtual tour
Property
Parking
- Total spaces: 3
- Parking features: Attached Garage, RV Parking
- Has attached garage: Yes
- Covered spaces: 3
Features
- Levels: One
- Stories: 1
- Entry location: Main
- Patio & porch: Bath Off Primary, Ceiling Fan(s), Dining Room, Fireplace, Pantry, Skylight(s), Sprinkler System, Vaulted Ceiling(s), Walk-In Closet(s)
- Has view: Yes
- View description: Mountain(s), Territorial
Lot
- Size: 1.93 Acres
- Features: Corner Lot, Cul-De-Sac, Dead End Street, Open Lot, Paved, Cable TV, Fenced-Fully, High Speed Internet, Irrigation, Outbuildings, Patio, RV Parking, Sprinkler System
- Topography: Level
Details
- Parcel number: 36060456001
- Special conditions: Standard
Construction
Type & style
- Home type: SingleFamily
- Architectural style: 1 Story
- Property subtype: Single Family Residence
Materials
- Stucco, Wood Products
- Foundation: Poured Concrete
- Roof: Composition
Condition
- Year built: 2000
Utilities & green energy
- Sewer: Septic Tank
- Water: Shared Well
Community & HOA
Community
- Subdivision: Walla Walla
Location
- Region: Walla Walla
Financial & listing details
- Price per square foot: $403/sqft
- Tax assessed value: $953,070
- Annual tax amount: $10,572
- Date on market: 7/30/2026
- Cumulative days on market: 31 days
- Listing terms: Conventional,FHA,USDA Loan,VA Loan
- Inclusions: Dishwasher(s), Dryer(s), Garbage Disposal, Microwave(s), Refrigerator(s), Stove(s)/Range(s), Washer(s)
Estimated market value
Not available
Estimated sales range
Not available
Not available
Price history
| Date | Event | Price |
|---|---|---|
| 7/31/2026 | Listed for sale | $1,275,000+45.7%$403/sqft |
Source:  NWMLS as distributed by MLS GRID #2562865 Report a problem NWMLS as distributed by MLS GRID #2562865 Report a problem | ||
| 8/11/2023 | Sold | $875,000-2.2%$276/sqft |
Source: NWMLS as distributed by MLS GRID #2132567 Report a problem | ||
| 7/12/2023 | Pending sale | $895,000$283/sqft |
Source: NWMLS as distributed by MLS GRID #NWM2132567 Report a problem | ||
| 6/30/2023 | Listed for sale | $895,000$283/sqft |
Source: NWMLS as distributed by MLS GRID #NWM2132567 Report a problem | ||
Public tax history
| Year | Property taxes | Tax assessment |
|---|---|---|
| 2025 | -- | $953,070 +17.7% |
| 2024 | $9,096 +30.3% | $809,910 +14.6% |
| 2023 | $6,979 -2.1% | $706,890 +4% |
| 2022 | $7,131 -4% | $679,560 +7.4% |
| 2021 | $7,430 +5.7% | $632,730 +14.1% |
| 2020 | $7,032 +0.7% | $554,680 |
| 2019 | $6,982 | $554,680 +19.3% |
| 2018 | $6,982 +14.1% | $464,800 +4% |
| 2017 | $6,118 +7% | $447,130 |
| 2016 | $5,716 -4% | $447,130 |
| 2015 | $5,951 | $447,130 +3.9% |
| 2014 | $5,951 +2.6% | $430,300 |
| 2013 | $5,801 | $430,300 +0.1% |
| 2011 | -- | $430,000 |
| 2010 | -- | $430,000 |
| 2009 | -- | $430,000 -5.5% |
| 2008 | -- | $455,000 |
| 2007 | -- | $455,000 |
Find assessor info on the county website
Monthly payment
Est. payment
Payment breakdown
Explore the cost of this home by adjusting the details. Changes won't be saved.Climate risks
Neighborhood: 99362
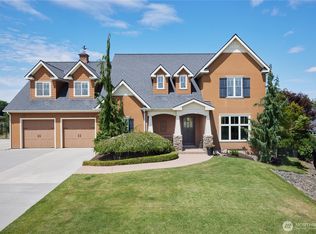
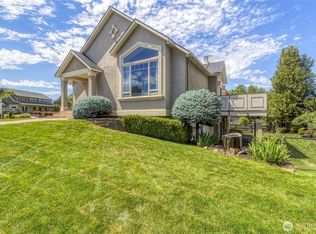
Similar homes
- $1,250,0003 bd3 ba4k sqft2578 Wainwright Place, Walla Walla, WA 99362Active
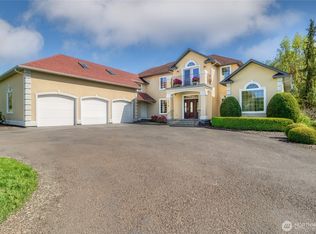 MLS ID #2511831, ReNae Davis. NWMLS as distributed by MLS GRID
 - $1,195,0004 bd3 ba2.6k sqft342 Roxy Lane, Walla Walla, WA 99362Active
 MLS ID #2536662, Travis Watts. NWMLS as distributed by MLS GRID
 - $1,300,0004 bd4 ba3.3k sqft4673 Larson Road, Walla Walla, WA 99362Contingent
 MLS ID #2531650, Jennifer Martin. NWMLS as distributed by MLS GRID
 - $987,0005 bd3 ba4.6k sqft404 Coyote Ridge Dr, Walla Walla, WA 99362Active
 MLS ID #2567672, Serena Brogan. NWMLS as distributed by MLS GRID
