Nestled in a highly desirable Southside location, this stunning modern farmhouse offers the perfect blend of peaceful country living and convenient access to town. With 1.18 beautifully landscaped acres & breathtaking views of the Blue Mountains, this immaculate 3,968 sq.ft. home is just 15 mins from WW. Designed for comfort and entertaining, the home features 5 bedrooms, 4.5 bathrooms, including a luxurious main-level primary suite with heated tile floors in bath and a spa-like ensuite. Rich hardwood floors, a custom fireplace, built-in cabinetry, formal dining room, office space, and open-concept kitchen and great room create a warm and inviting atmosphere throughout.The daylight basement offers exceptional flexibility with ADU-style living space featuring a full kitchen, 2 bedrooms, full bath w/heated tile floor, separate HVAC system, W/D, sauna, and private entrance – ideal for multi-generational living, guests, or potential rental income.Outside, enjoy mature landscaping with underground irrigation, fruit trees, grapes, perimeter fencing, hot tub, and new deck with spectacular views of the Blue Mountains. Located within an exceptional development featuring elegant outdoor lighting, and picturesque gated pond with fountain, this property offers tranquility of farmland living while remaining close to all the amenities in town. Truly move-in ready and meticulously maintained, this is a rare opportunity to own one of the area's most desirable lifestyle properties.
Active
Listed by: Williams Team Homes LLC • Sara Erwin
Price cut: $24K (8/14)
$1,275,000
125 Ponderosa Court, Walla Walla, WA 99362
5beds
3,968sqft
Single Family Residence
Built in 2018
1.18 Acres Lot
$1,241,100 Zestimate®
$321/sqft
$50/mo HOA
What's special
Custom fireplaceFruit treesOffice spacePrivate entranceRich hardwood floorsDaylight basementLuxurious main-level primary suite
- 79 days |
- 481 |
- 11 |
Zillow last checked:
Listing updated:
Listed by:
Sara Erwin,
Williams Team Homes LLC
Source: NWMLS as distributed by MLS GRID,MLS#: 2533814
Facts & features
Interior
Bedrooms & bathrooms
- Bedrooms: 5
- Bathrooms: 5
- Full bathrooms: 4
- 1/2 bathrooms: 1
- Main level bathrooms: 2
- Main level bedrooms: 1
Bedroom
- Level: Second
Bedroom
- Level: Second
Bedroom
- Level: Lower
Bedroom
- Level: Lower
Bathroom full
- Level: Second
Bathroom full
- Level: Second
Bathroom full
- Level: Lower
Bathroom full
- Level: Main
Other
- Level: Main
Utility room
- Level: Main
Heating
- 90%+ High Efficiency, Forced Air, Heat Pump, Electric, Propane
Cooling
- 90%+ High Efficiency, Forced Air, Heat Pump
Appliances
- Included: Dishwasher, Disposal, Dryer, Microwave, Refrigerator, Stove(s)/Range(s), Washer, Dishwasher(s), Dryer(s), Garbage Disposal, Microwave(s), Refrigerator(s), Washer(s)
Features
- Bath Off Primary, Dining Room, Loft, Pantry, Sauna
- Flooring: Concrete, Hardwood, Vinyl Plank, Carpet
- Windows: Dbl Pane/Storm Window
- Basement: Finished
- Has fireplace: No
- Fireplace features: Gas
Interior area
- Total structure area: 3,968
- Total interior livable area: 3,968 sqft
Property
Parking
- Total spaces: 3
- Parking features: Attached Garage
- Has attached garage: Yes
- Covered spaces: 3
Features
- Levels: Two
- Stories: 2
- Entry location: Main
- Patio & porch: Second Kitchen, Bath Off Primary, Dbl Pane/Storm Window, Dining Room, Hot Tub/Spa, Jetted Tub, Loft, Pantry, Sauna, Security System, Vaulted Ceiling(s), Walk-In Closet(s)
- Has spa: Yes
- Spa features: Indoor, Bath
- Has view: Yes
- View description: Mountain(s), Territorial
Lot
- Size: 1.18 Acres
- Features: Cul-De-Sac, Paved, Sidewalk, Deck, Electric Car Charging, Fenced-Partially, High Speed Internet, Hot Tub/Spa, Irrigation, Patio
- Topography: Partial Slope
- Residential vegetation: Fruit Trees, Garden Space
Details
- Parcel number: 43405
- Special conditions: Standard
Construction
Type & style
- Home type: SingleFamily
- Architectural style: 2 Stories w/Bsmnt
- Property subtype: Single Family Residence
Materials
- Wood Siding, Wood Products
- Foundation: Poured Concrete
- Roof: Composition
Condition
- Year built: 2018
Utilities & green energy
- Electric: Company: Columbia REA
- Sewer: Septic Tank
- Water: Individual Well
Community & HOA
Community
- Features: CCRs
- Security: Security System
- Subdivision: Walla Walla
HOA
- Services included: Common Area Maintenance
- HOA fee: $151 quarterly
Location
- Region: Walla Walla
Financial & listing details
- Price per square foot: $321/sqft
- Tax assessed value: $1,035,640
- Annual tax amount: $11,677
- Date on market: 6/3/2026
- Cumulative days on market: 81 days
- Listing terms: Conventional
- Inclusions: Dishwasher(s), Dryer(s), Garbage Disposal, Microwave(s), Refrigerator(s), Stove(s)/Range(s), Washer(s)
Estimated market value
$1,241,100
$1.18M - $1.30M
$4,125/mo
Price history
| Date | Event | Price |
|---|---|---|
| 8/14/2026 | Price change | $1,275,000-1.8%$321/sqft |
Source:  NWMLS as distributed by MLS GRID #2533814 Report a problem NWMLS as distributed by MLS GRID #2533814 Report a problem | ||
| 6/26/2026 | Price change | $1,299,000-7.1%$327/sqft |
Source: NWMLS as distributed by MLS GRID #2533814 Report a problem | ||
| 6/4/2026 | Listed for sale | $1,399,000+21.7%$353/sqft |
Source: NWMLS as distributed by MLS GRID #2533814 Report a problem | ||
| 8/30/2022 | Sold | $1,150,000-4.2%$290/sqft |
Source: NWMLS as distributed by MLS GRID #1961242 Report a problem | ||
| 7/28/2022 | Pending sale | $1,200,000$302/sqft |
Source: NWMLS as distributed by MLS GRID #1961242 Report a problem | ||
| 7/5/2022 | Listed for sale | $1,200,000+823.1%$302/sqft |
Source: NWMLS as distributed by MLS GRID #1961242 Report a problem | ||
| 1/23/2018 | Sold | $130,000$33/sqft |
Source: Public Record Report a problem | ||
Public tax history
| Year | Property taxes | Tax assessment |
|---|---|---|
| 2025 | -- | $1,035,640 |
| 2024 | $11,890 +6.3% | $1,035,640 |
| 2023 | $11,187 +19.4% | $1,035,640 +24.5% |
| 2022 | $9,370 +12.4% | $831,920 +23.2% |
| 2021 | $8,333 +13.7% | $675,220 +26.5% |
| 2020 | $7,326 +0.6% | $533,760 |
| 2019 | $7,285 | $533,760 +408.3% |
| 2018 | $7,285 +385.2% | $105,000 |
| 2017 | $1,501 +4.5% | $105,000 |
| 2016 | $1,436 -3.9% | $105,000 |
| 2015 | $1,494 | $105,000 |
Find assessor info on the county website
Monthly payment
Est. payment
Payment breakdown
Explore the cost of this home by adjusting the details. Changes won't be saved.Climate risks
Neighborhood: 99362
Nearby schools
GreatSchools rating
- 5/10Davis Elementary SchoolGrades: PK-5Distance: 4.2 mi
- 7/10John Sager Middle SchoolGrades: 6-8Distance: 3.7 mi
- 8/10College Place High SchoolGrades: 9-12Distance: 3.7 mi
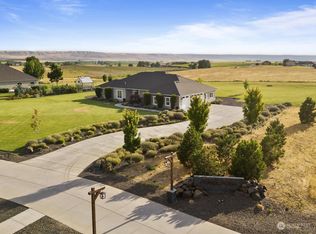
- $1,140,0004 bd3 ba2.6k sqft34 Ponderosa Ct, College Place, WA 99362Sold
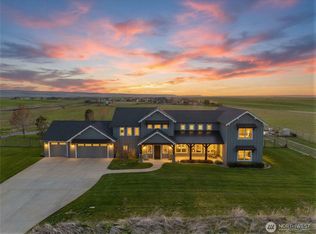
- $1,310,0005 bd4 ba3.8k sqft353 Bluff Haven Rd, Walla Walla, WA 99362Sold
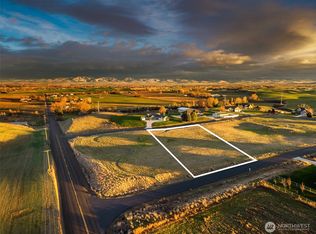
- $279,0001.5 acres0 Bluff Haven Rd LOT 12, Walla Walla, WA 99362Lot/Land

- $299,0001.61 acres0 Bluff Haven Rd LOT 14, Walla Walla, WA 99362Lot/Land
- $279,0002.26 acres0 Bluff Haven Rd LOT 13, Walla Walla, WA 99362Lot/Land
- $910,0004 bd4 ba5.1k sqft67 Locher Rd, Touchet, WA 99360Sold
- $550,0004 bd4 ba2k sqft1227 Frog Hollow Rd, Walla Walla, WA 99362For Sale
- $535,0003 bd2 ba1.7k sqft7082 Stateline Rd, Touchet, WA 99360Sold
A local agent can set up tours, give advice and negotiate with sellers.
A local lender can help you make sure your offer is ready when you are.
Similar homes
- $1,275,0004 bd3 ba3.1k sqft379 Rosewood Place, Walla Walla, WA 99362Active
 MLS ID #2562865, Sharon Martin. NWMLS as distributed by MLS GRID
 - $1,300,0004 bd4 ba3.3k sqft4673 Larson Road, Walla Walla, WA 99362Active
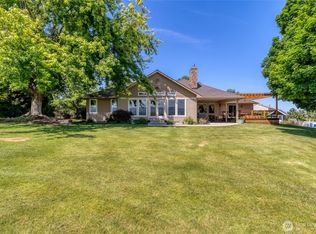 MLS ID #2531650, Jennifer Martin. NWMLS as distributed by MLS GRID
 - $1,125,0004 bd4 ba4.7k sqft52 Donrita Court, Walla Walla, WA 99362Active
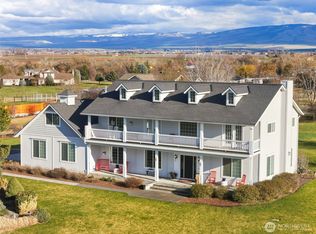 MLS ID #2479001, Scooter Johnston. NWMLS as distributed by MLS GRID
 - $1,250,0003 bd3 ba4k sqft2578 Wainwright Place, Walla Walla, WA 99362Active
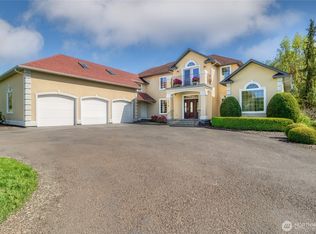 MLS ID #2511831, ReNae Davis. NWMLS as distributed by MLS GRID
 - $1,395,0005 bd4 ba4.3k sqft28 Lilac Court, Walla Walla, WA 99362ActiveMLS ID #2435418, Toby Swank. NWMLS as distributed by MLS GRID
- $1,195,0004 bd3 ba2.6k sqft342 Roxy Lane, Walla Walla, WA 99362ActiveMLS ID #2536662, Travis Watts. NWMLS as distributed by MLS GRID
- $1,250,0003 bd3 ba3.7k sqft2245 Crosshaven Drive, Walla Walla, WA 99362ActiveMLS ID #2496135, Travis Watts. NWMLS as distributed by MLS GRID
- $949,0005 bd3 ba3.2k sqft1147 Susan Lane, Walla Walla, WA 99362ActiveMLS ID #2532777, Phillip Provost. NWMLS as distributed by MLS GRID
- $1,490,0003 bd5 ba2.7k sqftBrickwood Heights, Walla Walla, WA 99362ActiveMLS ID #2493737, Steven Shulman. NWMLS as distributed by MLS GRID
- $1,350,0005 bd6 ba5k sqft527 Catherine Street, Walla Walla, WA 99362ActiveMLS ID #2532774, Danielle Beebe. NWMLS as distributed by MLS GRID
- $987,0005 bd3 ba4.6k sqft404 Coyote Ridge Dr, Walla Walla, WA 99362ActiveMLS ID #2567672, Serena Brogan. NWMLS as distributed by MLS GRID
- $1,200,0005 bd4 ba5.8k sqft53314 W Ferndale Rd, Milton Freewater, OR 97862Active
 MLS ID #788570138, Vickie Roff, Roff Real Estate Inc.. RMLS (OR)
 - $925,0004 bd3 ba2.7k sqft94 Country Way, Walla Walla, WA 99362ActiveMLS ID #2520052, Todd Wright. NWMLS as distributed by MLS GRID
- $1,235,0004 bd4 ba3.1k sqft2150 Paramount Street, Walla Walla, WA 99362ActiveMLS ID #2407995, Dana Yarwood. NWMLS as distributed by MLS GRID
- $850,0004 bd2 ba3.2k sqft2904 Old Milton Highway, Walla Walla, WA 99362ActiveMLS ID #2518980, ReNae Davis. NWMLS as distributed by MLS GRID
- $888,8005 bd3 ba3.5k sqft2242 S Wilbur, Walla Walla, WA 99362ActiveMLS ID #2483165, Eva Ribary. NWMLS as distributed by MLS GRID
- $895,0005 bd4 ba3.4k sqft1319 Barleen Drive, Walla Walla, WA 99362ActiveMLS ID #2497980, Toby Swank. NWMLS as distributed by MLS GRID
- $1,090,0005 bd5 ba3.1k sqft268 Bending Brooke Ln, Walla Walla, WA 99362New Construction
 MLS ID #294105, Lacey Blackman, EXP Realty, LLC Tri Cities. PACMLS
 - $1,050,0006 bd4 ba5.1k sqft1318 Bryant Avenue, Walla Walla, WA 99362ActiveMLS ID #2564981, Jack Conley. NWMLS as distributed by MLS GRID
- $980,0006 bd4 ba3.7k sqft84903 & 84895 Lyle Lane, Milton-Freewater, OR 97862ActiveMLS ID #2546445, Debbie Clark. NWMLS as distributed by MLS GRID
