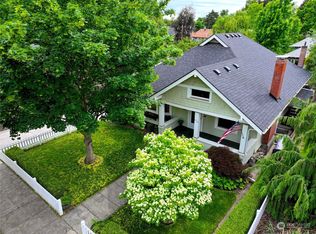
Rare Opportunity for Turn-Key Operating B&B in the heart of Washington Wine Country. Create the warmth of personalized service & the perfect home-away-from-home atmosphere with this. Nestled in one of Walla Walla’s finest historic tree-lined neighborhoods, just a short stroll from the vibrant downtown, this charming and impeccably remodeled 1928 Craftsman has been reimagined as a charming 5-bedroom inn that offers a blend of comfort & elegance. A mix of repeat guests and new visitors delight in the spacious accommodations, each with a private bath and designed to provide a restful retreat. Great central location for multiple income streams! Already an established turn-key B&B of 20 years with a five star reputation, this property holds a coveted "Non-Owner Occupied" Short Term Rental which allows VRBO/AirBnB, as well as a Commercial Kitchen for off-site catering. Extra large patio is perfect for dining or just relaxing, fully equipped with tables, chairs, umbrellas, and a hot tub for chilly evenings! The attached garage has been converted to a fully functional commercial-style kitchen, making guest preparation a breeze. Full-size walk-in refrigerator, vented hood system, and dishwashing equipment all included. No need for the extra kitchen? Convert this space to an attached ADU for additional income or innkeepers private quarters. Detached shed hold all the maintenance equipment out of sight. Contact us today to make this Dream of Wine Country Hospitality your reality!
Active
Listed by: Walla Walla Sothebys Intl Rlty • Danielle Beebe
$1,350,000
527 Catherine Street, Walla Walla, WA 99362
5beds
5,040sqft
:
Get pre-qualified$8,060/mo
Single Family Residence
Built in 1928
0.33 Acres Lot
$1,269,500 Zestimate®
$268/sqft
$-- HOA
What's special
- 54 days |
- 283 |
- 3 |
Zillow last checked:
Listing updated:
Listed by:
Danielle Beebe,
Walla Walla Sothebys Intl Rlty
Source: NWMLS as distributed by MLS GRID,MLS#: 2532774
Facts & features
Interior
Bedrooms & bathrooms
- Bedrooms: 5
- Bathrooms: 6
- Full bathrooms: 5
- 1/2 bathrooms: 1
- Main level bathrooms: 3
- Main level bedrooms: 3
Primary bedroom
- Level: Main
Bedroom
- Level: Main
Bedroom
- Level: Main
Bedroom
- Level: Lower
Bedroom
- Level: Second
Bathroom full
- Level: Main
Bathroom full
- Level: Main
Bathroom full
- Level: Main
Bathroom full
- Level: Lower
Bathroom full
- Level: Second
Other
- Level: Lower
Other
- Level: Garage
Dining room
- Level: Main
Entry hall
- Level: Main
Kitchen with eating space
- Level: Main
Living room
- Level: Main
Utility room
- Level: Lower
Heating
- Ductless, Forced Air, Electric, Natural Gas
Cooling
- Ductless
Appliances
- Included: Dishwasher, Dryer, Refrigerator, See Remarks, Stove(s)/Range(s), Washer, Dishwasher(s), Dryer(s), Refrigerator(s), Washer(s), Water Heater: Gas, Water Heater Location: Upstairs Closet
Features
- Bath Off Primary, Dining Room
- Flooring: Ceramic Tile, Hardwood, Carpet
- Basement: Finished
- Has fireplace: No
Interior area
- Total structure area: 5,040
- Total interior livable area: 5,040 sqft
Video & virtual tour
Property
Parking
- Total spaces: 10
- Parking features: Driveway, Off Street, RV Parking
- Uncovered spaces: 10
Features
- Levels: Two
- Stories: 2
- Entry location: Main
- Patio & porch: Bath Off Primary, Dining Room, Walk-In Closet(s), Water Heater
- Has spa: Yes
Lot
- Size: 0.33 Acres
- Dimensions: 190 x 75
- Features: Curbs, Paved, Sidewalk, Cable TV, Electric Car Charging, Fenced-Partially, Gas Available, Hot Tub/Spa, Outbuildings, Patio, RV Parking, Sprinkler System
- Topography: Level
- Residential vegetation: Garden Space
Details
- Parcel number: 360729871719
- Zoning description: Jurisdiction: City
- Special conditions: Standard
- Other equipment: Leased Equipment: Nona
Construction
Type & style
- Home type: SingleFamily
- Architectural style: Craftsman,2 Stories w/Bsmnt
- Property subtype: Single Family Residence
Materials
- Cement Planked, Cement Plank
- Foundation: Poured Concrete
- Roof: Composition
Condition
- Very Good
- Year built: 1928
- Major remodel year: 2006
Utilities & green energy
- Electric: Company: Pacific Power
- Sewer: Sewer Connected, Company: City of Walla Walla
- Water: Public, Company: City of Walla Walla
Community & HOA
Community
- Subdivision: Walla Walla
Location
- Region: Walla Walla
Financial & listing details
- Price per square foot: $268/sqft
- Tax assessed value: $738,800
- Annual tax amount: $7,179
- Date on market: 5/31/2026
- Cumulative days on market: 56 days
- Listing terms: Conventional
- Inclusions: Dishwasher(s), Dryer(s), Leased Equipment, Refrigerator(s), See Remarks, Stove(s)/Range(s), Washer(s)
Estimated market value
$1,269,500
$1.21M - $1.33M
$2,853/mo
Price history
| Date | Event | Price |
|---|---|---|
| 6/1/2026 | Listed for sale | $1,350,000+84.8%$268/sqft |
Source:  NWMLS as distributed by MLS GRID #2532774 Report a problem NWMLS as distributed by MLS GRID #2532774 Report a problem | ||
| 12/28/2018 | Sold | $730,640-8.6%$145/sqft |
Source: NWMLS as distributed by MLS GRID #1319280 Report a problem | ||
| 6/1/2018 | Listing removed | $799,000$159/sqft |
Source: Gala Realty Group LLC #117508 Report a problem | ||
| 12/2/2017 | Price change | $799,000-3.1%$159/sqft |
Source: Gala Realty Group LLC #117508 Report a problem | ||
| 8/25/2017 | Listed for sale | $824,900-17.1%$164/sqft |
Source: Gala Realty Group LLC #117508 Report a problem | ||
| 1/12/2012 | Listing removed | $995,000$197/sqft |
Source: Williams Team Homes.com #109131 Report a problem | ||
| 8/12/2011 | Listed for sale | $995,000+61.8%$197/sqft |
Source: Williams Team Homes.com #109131 Report a problem | ||
| 9/29/2006 | Sold | $615,000+356.7%$122/sqft |
Source: Public Record Report a problem | ||
| 4/1/2005 | Sold | $134,673$27/sqft |
Source: Public Record Report a problem | ||
Public tax history
| Year | Property taxes | Tax assessment |
|---|---|---|
| 2024 | $7,315 +12.4% | $738,800 +0.5% |
| 2023 | $6,510 -7.1% | $735,000 |
| 2022 | $7,004 -12% | $735,000 |
| 2021 | $7,964 -1.3% | $735,000 +8.9% |
| 2020 | $8,068 +1.2% | $674,990 |
| 2019 | $7,976 | $674,990 |
| 2018 | $7,976 -8% | $674,990 +2.8% |
| 2017 | $8,670 +7.9% | $656,640 |
| 2016 | $8,037 -4.9% | $656,640 |
| 2015 | $8,448 | $656,640 +2.8% |
| 2014 | $8,448 +5% | $638,900 |
| 2013 | $8,043 | $638,900 +10% |
| 2011 | -- | $580,800 +0.4% |
| 2010 | -- | $578,600 +5% |
| 2009 | -- | $551,000 -5.5% |
| 2008 | -- | $583,100 +25% |
| 2007 | -- | $466,500 |
Find assessor info on the county website
Monthly payment
Est. payment
Payment breakdown
Explore the cost of this home by adjusting the details. Changes won't be saved.Climate risks
Neighborhood: 99362
Nearby schools
GreatSchools rating
- 4/10Sharpstein Elementary SchoolGrades: K-5Distance: 0.3 mi
- 5/10Garrison Middle SchoolGrades: 6-8Distance: 0.8 mi
- 8/10Walla Walla High SchoolGrades: 9-12Distance: 1.3 mi
Schools provided by the listing agent
- Elementary: Sharpstein Elem
- Middle: Garrison Mid
- High: Walla Walla High
Source: NWMLS as distributed by MLS GRID. This data may not be complete. We recommend contacting the local school district to confirm school assignments for this home.
- $536,0003 bd3 ba2.1k sqft531 Catherine St, Walla Walla, WA 99362Sold

- $1,200,0003 bd3 ba4.2k sqft516 S Palouse St, Walla Walla, WA 99362Sold

- $600,0006 bd2 ba2.8k sqft610 Catherine St, Walla Walla, WA 99362Sold
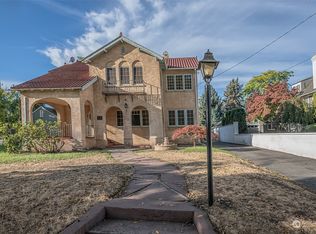
- $825,0003 bd4 ba4.8k sqft616 S Palouse St, Walla Walla, WA 99362Sold
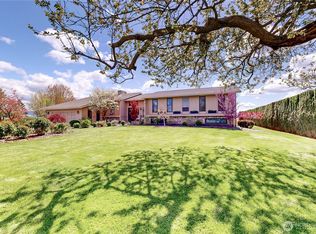
- $377,5002 bd1 ba1.8k sqft419 Catherine St, Walla Walla, WA 99362Sold
- $1,048,0005 bd4 ba3.8k sqft124 Whitman St, Walla Walla, WA 99362Sold
- $300,0003 bd2 ba1.5k sqft321 Craig St, Walla Walla, WA 99362Sold
- $1,299,9505 bd5 ba4.7k sqft720 S Palouse St, Walla Walla, WA 99362For Sale
A local agent can set up tours, give advice and negotiate with sellers.
A local lender can help you make sure your offer is ready when you are.
Similar homes
- $1,299,9505 bd5 ba4.7k sqft720 S Palouse Street, Walla Walla, WA 99362Active
 MLS ID #2530836, Katherine Boles. NWMLS as distributed by MLS GRID
 - $1,299,0004 bd4 ba4.1k sqft1965 Gray Lynn Drive, Walla Walla, WA 99362Active
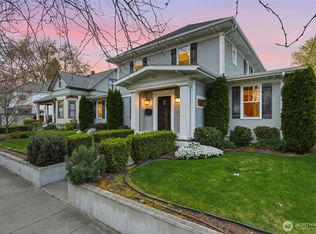
 MLS ID #2502719, Benedicte Carbonnier. NWMLS as distributed by MLS GRID
 - $1,395,0004 bd5 ba3.5k sqft607 Boyer Avenue, Walla Walla, WA 99362Active
 MLS ID #2504038, Scooter Johnston. NWMLS as distributed by MLS GRID
 - $1,375,0003 bd3 ba3.7k sqft2245 Crosshaven Drive, Walla Walla, WA 99362Active
 MLS ID #2496135, Travis Watts. NWMLS as distributed by MLS GRID
 - $1,725,0006 bd6 ba5.3k sqft805 Betz Lane, Walla Walla, WA 99362ActiveMLS ID #2531265, Anne Swant. NWMLS as distributed by MLS GRID
- $1,300,0004 bd4 ba3.3k sqft4673 Larson Road, Walla Walla, WA 99362ActiveMLS ID #2531650, Jennifer Martin. NWMLS as distributed by MLS GRID
- $849,9005 bd4 ba4.3k sqft444 Washington Street, Walla Walla, WA 99362ActiveMLS ID #2471239, Anne Swant. NWMLS as distributed by MLS GRID
- $1,250,0003 bd3 ba4k sqft2578 Wainwright Place, Walla Walla, WA 99362ActiveMLS ID #2511831, ReNae Davis. NWMLS as distributed by MLS GRID
- $1,200,0005 bd4 ba3.6k sqft717 County Road 448, Walla Walla, WA 99362ActiveMLS ID #2552870, Marli Jerald. NWMLS as distributed by MLS GRID
- $849,0004 bd2 ba5.3k sqft601 Washington Street, Walla Walla, WA 99362ActiveMLS ID #2502128, ReNae Davis. NWMLS as distributed by MLS GRID
- $1,395,0005 bd4 ba4.3k sqft28 Lilac Court, Walla Walla, WA 99362ActiveMLS ID #2435418, Toby Swank. NWMLS as distributed by MLS GRID
- $1,680,0006 bd4 ba5.6k sqft1003 Boyer Avenue, Walla Walla, WA 99362ActiveMLS ID #2315126, Melissa Tetz. NWMLS as distributed by MLS GRID
- $1,195,0004 bd3 ba2.6k sqft342 Roxy Lane, Walla Walla, WA 99362ActiveMLS ID #2536662, Travis Watts. NWMLS as distributed by MLS GRID
- $827,0005 bd3 ba3.1k sqft1167 Woodlawn Street, Walla Walla, WA 99362ActiveMLS ID #2525437, Cheryl L. Husted. NWMLS as distributed by MLS GRID
- $1,299,0005 bd5 ba3.9k sqft125 Ponderosa Court, Walla Walla, WA 99362ActiveMLS ID #2533814, Sara Erwin. NWMLS as distributed by MLS GRID
- $975,0005 bd4 ba4.1k sqft1134 Abbott Road, Walla Walla, WA 99362ActiveMLS ID #2447947, Todd Wright. NWMLS as distributed by MLS GRID
- $1,200,0008 bd5 ba5.5k sqft327 E Birch Street, Walla Walla, WA 99362ActiveMLS ID #2516669, Kristine Connolly. NWMLS as distributed by MLS GRID
- $995,0003 bd3 ba4.7k sqftTablerock Subdivision, Walla Walla, WA 99362ActiveMLS ID #2546021, Jayne DiDario. NWMLS as distributed by MLS GRID
- $1,200,0004 bd3 ba2.6k sqft469 Tag Lane, Walla Walla, WA 99362ActiveMLS ID #2548784, Sam Galano. NWMLS as distributed by MLS GRID
- $995,0005 bd3 ba3.5k sqft2242 S Wilbur, Walla Walla, WA 99362ActiveMLS ID #2483165, Eva Ribary. NWMLS as distributed by MLS GRID
