An exceptional example of early 20th-century Tudor Revival architecture, this distinguished residence designed for John & Theresa Hoffmann by prestigious architect Henry Osterman and master builder O.D. Keene has been meticulously preserved and restored to honor its original vision. Distinctive Flemish bond brickwork, quarter-sawn woodwork, white oak floors, original light fixtures, a new DaVinci slate tile roof with added insulation, and carefully refurbished or updated windows preserve the home’s 100 years of craftsmanship. Historic charm is seamlessly paired with modern comforts, including a well-appointed kitchen, forced-air cooling to complement the radiant heat system, spacious bedrooms, and a versatile third-floor flex space ideal for a studio, office, or guest retreat. The luxurious primary suite features dual walk-in closets, a cozy fireplace, a beautifully updated ensuite bath with Italian Marble, and a private balcony overlooking the backyard gardens. Outside, enjoy idyllic landscaping with traditional front garden and privately fenced backyard with covered patio, fire pit, swing, and peaceful gathering spaces. A rear drive leads to the semi-attached, drive-through two-car garage built for the Hoffman’s Packards and now equipped with EV charging. Experience the perfect blend of history, craftsmanship, and modern living just a few stroll-able blocks from parks, Whitman College, and vibrant Downtown Walla Walla. Every day feels like a page from a classic storybook.
Active
Listed by: Alta Homes • Melissa Tetz
Price cut: $120K (7/17)
$1,680,000
1003 Boyer Avenue, Walla Walla, WA 99362
6beds
5,691sqft
:
Get pre-qualified$9,925/mo
Single Family Residence
Built in 1928
0.28 Acres Lot
$-- Zestimate®
$295/sqft
$-- HOA
What's special
Cozy fireplaceBeautifully updated ensuite bathWell-appointed kitchenHalf-sawn white oak woodworkMany original light fixturesLuxurious primary suiteRadiant heat system
- 596 days |
- 603 |
- 24 |
Zillow last checked:
Listing updated:
Listed by:
Melissa Tetz,
Alta Homes
Source: NWMLS as distributed by MLS GRID,MLS#: 2315126
Facts & features
Interior
Bedrooms & bathrooms
- Bedrooms: 6
- Bathrooms: 4
- Full bathrooms: 1
- 3/4 bathrooms: 2
- 1/2 bathrooms: 1
- Main level bathrooms: 1
Primary bedroom
- Level: Second
Bedroom
- Level: Third
Bedroom
- Level: Second
Bedroom
- Level: Second
Bedroom
- Level: Second
Bedroom
- Level: Lower
Bathroom full
- Level: Second
Bathroom three quarter
- Level: Second
Bathroom three quarter
- Level: Lower
Other
- Level: Main
Bonus room
- Level: Third
Den office
- Level: Main
Dining room
- Level: Main
Entry hall
- Level: Main
Family room
- Level: Main
Kitchen without eating space
- Level: Main
Living room
- Level: Main
Other
- Level: Third
Utility room
- Level: Lower
Heating
- Fireplace, Baseboard, Forced Air, Radiant, Radiator, Electric, Natural Gas
Cooling
- Forced Air
Appliances
- Included: Dishwasher, Disposal, Dryer, Microwave, Refrigerator, Stove(s)/Range(s), Washer, Dishwasher(s), Dryer(s), Garbage Disposal, Microwave(s), Refrigerator(s), Washer(s), Water Heater: Gas, Water Heater Location: Basement laundry room
Features
- Bath Off Primary, Ceiling Fan(s), Dining Room, Loft, Sauna
- Flooring: Ceramic Tile, Hardwood, Marble, Softwood, Carpet
- Doors: French Doors
- Basement: Partially Finished
- Number of fireplaces: 2
- Fireplace features: Gas, Wood Burning, Main Level: 1, Upper Level: 1, Fireplace
Interior area
- Total structure area: 5,691
- Total interior livable area: 5,691 sqft
Video & virtual tour
Property
Parking
- Total spaces: 2
- Parking features: Driveway, Attached Garage, Off Street, RV Parking
- Has attached garage: Yes
- Covered spaces: 2
Features
- Levels: Two
- Stories: 2
- Entry location: Main
- Patio & porch: Bath Off Primary, Ceiling Fan(s), Dining Room, Fireplace, Fireplace (Primary Bedroom), French Doors, Loft, Sauna, Walk-In Closet(s), Water Heater, Wine Cellar
- Has view: Yes
- View description: Mountain(s)
Lot
- Size: 0.28 Acres
- Features: Corner Lot, Curbs, Paved, Sidewalk, Cabana/Gazebo, Cable TV, Deck, Electric Car Charging, Fenced-Fully, Gas Available, Gated Entry, High Speed Internet, Patio, Rooftop Deck, RV Parking, Sprinkler System
- Topography: Level
- Residential vegetation: Garden Space
Details
- Parcel number: 360721630204
- Zoning: Residential
- Zoning description: Jurisdiction: City
- Special conditions: Standard
Construction
Type & style
- Home type: SingleFamily
- Architectural style: Tudor,2 Stories w/Bsmnt
- Property subtype: Single Family Residence
Materials
- Brick
- Foundation: Poured Concrete
- Roof: Tile
Condition
- Very Good
- Year built: 1928
Utilities & green energy
- Electric: Company: Pacific Power
- Sewer: Sewer Connected, Company: City of Walla Walla
- Water: Public, Company: City of Walla Walla
- Utilities for property: Spectrum, Spectrum
Community & HOA
Community
- Subdivision: Walla Walla
Location
- Region: Walla Walla
Financial & listing details
- Price per square foot: $295/sqft
- Tax assessed value: $1,141,620
- Annual tax amount: $10,127
- Date on market: 12/7/2024
- Cumulative days on market: 596 days
- Listing terms: Conventional,FHA,USDA Loan,VA Loan
- Inclusions: Dishwasher(s), Dryer(s), Garbage Disposal, Microwave(s), Refrigerator(s), Stove(s)/Range(s), Washer(s)
Estimated market value
Not available
Estimated sales range
Not available
$3,203/mo
Price history
| Date | Event | Price |
|---|---|---|
| 7/17/2026 | Price change | $1,680,000-6.7%$295/sqft |
Source:  NWMLS as distributed by MLS GRID #2315126 Report a problem NWMLS as distributed by MLS GRID #2315126 Report a problem | ||
| 12/7/2024 | Listed for sale | $1,800,000$316/sqft |
Source: NWMLS as distributed by MLS GRID #2315126 Report a problem | ||
Public tax history
| Year | Property taxes | Tax assessment |
|---|---|---|
| 2024 | $11,304 +11.6% | $1,141,620 -0.2% |
| 2023 | $10,127 +5.9% | $1,143,420 +13.9% |
| 2022 | $9,567 -4% | $1,003,880 +9.2% |
| 2021 | $9,961 +19% | $919,320 +31.3% |
| 2020 | $8,368 +1.2% | $700,080 |
| 2019 | $8,272 | $700,080 |
| 2018 | $8,272 +3.9% | $700,080 +16.1% |
| 2017 | $7,963 +7.9% | $603,120 |
| 2016 | $7,382 -4.9% | $603,120 |
| 2015 | $7,760 | $603,120 +2.8% |
| 2014 | $7,760 +5% | $586,900 |
| 2013 | $7,388 | $586,900 -2.4% |
| 2011 | -- | $601,300 |
| 2010 | -- | $601,300 |
| 2009 | -- | $601,300 -5.5% |
| 2008 | -- | $636,300 |
| 2007 | -- | $636,300 |
Find assessor info on the county website
Monthly payment
Est. payment
Payment breakdown
Explore the cost of this home by adjusting the details. Changes won't be saved.Climate risks
Neighborhood: 99362
Nearby schools
GreatSchools rating
- 6/10Edison Elementary SchoolGrades: K-5Distance: 0.5 mi
- 4/10Pioneer Middle SchoolGrades: 6-8Distance: 0.6 mi
- 8/10Walla Walla High SchoolGrades: 9-12Distance: 1.9 mi
Schools provided by the listing agent
- Elementary: Edison Elem
- Middle: Pioneer Mid
- High: Walla Walla High
Source: NWMLS as distributed by MLS GRID. This data may not be complete. We recommend contacting the local school district to confirm school assignments for this home.
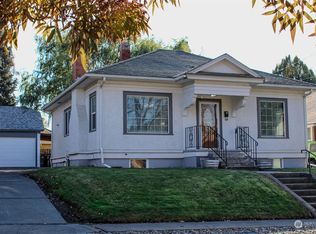
- $360,0003 bd2 ba1.9k sqft1014 Frankland St, Walla Walla, WA 99362Sold
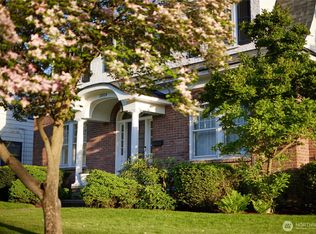
- $629,0004 bd3 ba4.2k sqft1004 Boyer Ave, Walla Walla, WA 99362Pending
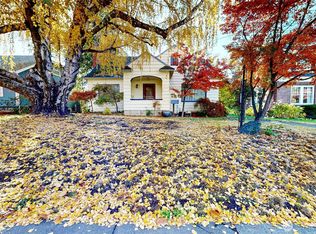
- $375,0003 bd2 ba3.1k sqft1010 Boyer Ave, Walla Walla, WA 99362Sold
- $699,9004 bd3 ba2.8k sqft21 N Bellevue Ave, Walla Walla, WA 99362Pending

- $975,0003 bd3 ba3.2k sqft935 Boyer Ave, Walla Walla, WA 99362Sold
- $470,0004 bd2 ba2.2k sqft105 N Bellevue Ave, Walla Walla, WA 99362Sold
- $387,5003 bd1 ba1.9k sqft1038 Frankland St, Walla Walla, WA 99362Sold
- $740,0003 bd3 ba2.2k sqft14 S Bellevue Ave, Walla Walla, WA 99362Sold
A local agent can set up tours, give advice and negotiate with sellers.
A local lender can help you make sure your offer is ready when you are.
Similar homes
- $1,725,0006 bd6 ba5.3k sqft805 Betz Lane, Walla Walla, WA 99362Active
 MLS ID #2531265, Anne Swant. NWMLS as distributed by MLS GRID
 - $1,350,0005 bd6 ba5k sqft527 Catherine Street, Walla Walla, WA 99362Active
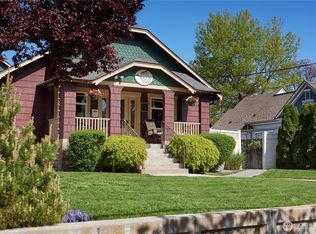 MLS ID #2532774, Danielle Beebe. NWMLS as distributed by MLS GRID
 - $1,299,9505 bd5 ba4.7k sqft720 S Palouse Street, Walla Walla, WA 99362Active
 MLS ID #2530836, Katherine Boles. NWMLS as distributed by MLS GRID
 - $1,395,0004 bd5 ba3.5k sqft607 Boyer Avenue, Walla Walla, WA 99362Active
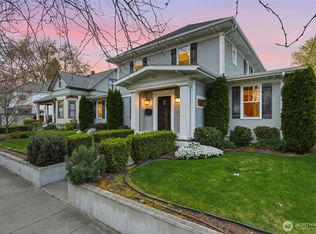 MLS ID #2504038, Scooter Johnston. NWMLS as distributed by MLS GRID
 - $849,0004 bd2 ba5.3k sqft601 Washington Street, Walla Walla, WA 99362ActiveMLS ID #2502128, ReNae Davis. NWMLS as distributed by MLS GRID
- $849,9005 bd4 ba4.3k sqft444 Washington Street, Walla Walla, WA 99362ActiveMLS ID #2471239, Anne Swant. NWMLS as distributed by MLS GRID
- $849,0005 bd4 ba3k sqft1037 E Alder Street, Walla Walla, WA 99362ActiveMLS ID #2465961, Alexys Flippo. NWMLS as distributed by MLS GRID
- $1,200,0005 bd4 ba3.6k sqft717 County Road 448, Walla Walla, WA 99362ActiveMLS ID #2552870, Marli Jerald. NWMLS as distributed by MLS GRID
- $975,0005 bd4 ba4.1k sqft1134 Abbott Road, Walla Walla, WA 99362ActiveMLS ID #2447947, Todd Wright. NWMLS as distributed by MLS GRID
- $1,299,0004 bd4 ba4.1k sqft1965 Gray Lynn Drive, Walla Walla, WA 99362ActiveMLS ID #2502719, Benedicte Carbonnier. NWMLS as distributed by MLS GRID
- $1,250,0003 bd3 ba4k sqft2578 Wainwright Place, Walla Walla, WA 99362ActiveMLS ID #2511831, ReNae Davis. NWMLS as distributed by MLS GRID
- $995,0005 bd3 ba3.5k sqft2242 S Wilbur, Walla Walla, WA 99362ActiveMLS ID #2483165, Eva Ribary. NWMLS as distributed by MLS GRID
- $1,375,0003 bd3 ba3.7k sqft2245 Crosshaven Drive, Walla Walla, WA 99362ActiveMLS ID #2496135, Travis Watts. NWMLS as distributed by MLS GRID
- $859,0005 bd4 ba4.3k sqftTablerock, Walla Walla, WA 99362ActiveMLS ID #2526879, Allison Stensrude. NWMLS as distributed by MLS GRID
- $1,300,0004 bd4 ba3.3k sqft4673 Larson Road, Walla Walla, WA 99362ActiveMLS ID #2531650, Jennifer Martin. NWMLS as distributed by MLS GRID
- $995,0003 bd3 ba4.7k sqftTablerock Subdivision, Walla Walla, WA 99362ActiveMLS ID #2546021, Jayne DiDario. NWMLS as distributed by MLS GRID
- $1,395,0005 bd4 ba4.3k sqft28 Lilac Court, Walla Walla, WA 99362ActiveMLS ID #2435418, Toby Swank. NWMLS as distributed by MLS GRID
- $895,0005 bd4 ba3.4k sqft1319 Barleen Drive, Walla Walla, WA 99362ActiveMLS ID #2497980, Toby Swank. NWMLS as distributed by MLS GRID
- $885,0003 bd3 ba3k sqft3321 Morrison Lane, Walla Walla, WA 99362ActiveMLS ID #2517868, Christina Magnaghi. NWMLS as distributed by MLS GRID
- $1,200,0008 bd5 ba5.5k sqft327 E Birch Street, Walla Walla, WA 99362ActiveMLS ID #2516669, Kristine Connolly. NWMLS as distributed by MLS GRID
