Beautifully updated mid-century modern home in a sought-after location near parks, Downtown Walla Walla, and Whitman College. A grand two-story entry with soaring ceilings welcomes you into this fully renovated 4-bedroom home. The stunning kitchen features custom cabinetry, a large island, quartz countertops, marble backsplash, under-cabinet lighting, stainless steel appliances, and a butler's pantry, all opening to the dining area for easy entertaining. The spacious living room showcases a sleek electric fireplace and French doors leading to the expansive backyard. The main level also offers three bedrooms, a full bath, powder room, and laundry room. Upstairs, a versatile loft provides the perfect space for a home office or media room, while the private primary suite includes a walk-in closet, spa-like ensuite bath, sitting area, and balcony. The basement features a wine cellar and utility room. Situated on a large, fully fenced lot with alley access, a two-car garage with workshop, additional outbuilding, and ample space for gardens, a pool, or a city-supported ADU. Move-in ready and priced to sell - Welcome Home!
Sold
Street View
Listed by: eXp Realty • Scooter Johnston
Bought with: Berkshire Hathaway HS WW
$679,900
21 N Bellevue Avenue, Walla Walla, WA 99362
4beds
2,808sqft
Single Family Residence
Built in 1964
9,147 Square Feet Lot
$684,600 Zestimate®
$242/sqft
$2,823 Estimated rent
Home value
$684,600
$650,000 - $719,000
$2,823/mo
Zestimate® history
Owner options
List your home for rent
$2,823/mo
Rent Zestimate®
Find your next renter with Zillow Rental Manager. Plus, with online applications, you can quickly screen prospective tenants – for free.
$2,823/mo
Rent Zestimate®
Refinance and save
$4,205/mo
Est. payment
Refinancing to a lower rate could help reduce your monthly payments and save thousands over the life of the loan.
$4,205/mo
Est. payment
Explore your selling options
Work with a Zillow partner agent
Leverage their expertise and Zillow's premium Showcase listings to get your home seen by more buyers.
Get startedList with your own agent
Get your home in front of millions of buyers by listing it on Zillow.
Learn how to do itSell it yourself
Take full control of how buyers see your home on Zillow by listing For Sale by Owner (FSBO).
List your homeWhat's special
Sleek electric fireplaceStunning kitchenPowder roomTwo-car garage with workshopLarge islandPrivate primary suiteWalk-in closet
Zillow last checked:
Listing updated:
Listed by:
Scooter Johnston,
eXp Realty
Bought with:
Jessica Valentine Whiteside, 139410
Berkshire Hathaway HS WW
Source: NWMLS as distributed by MLS GRID,MLS#: 2539199
Facts & features
Interior
Bedrooms & bathrooms
- Bedrooms: 4
- Bathrooms: 3
- Full bathrooms: 1
- 3/4 bathrooms: 1
- 1/2 bathrooms: 1
- Main level bathrooms: 2
- Main level bedrooms: 3
Primary bedroom
- Level: Upper
Bedroom
- Level: Main
Bedroom
- Level: Main
Bedroom
- Level: Main
Bathroom full
- Level: Main
Bathroom three quarter
- Level: Second
Other
- Level: Main
Dining room
- Level: Main
Other
- Level: Upper
Utility room
- Level: Lower
Heating
- Fireplace, Ductless, Forced Air, High Efficiency (Unspecified), Electric, Natural Gas
Cooling
- Ductless, Forced Air, High Efficiency (Unspecified)
Appliances
- Included: Dishwasher, Disposal, Refrigerator, Stove(s)/Range(s), Dishwasher(s), Garbage Disposal, Refrigerator(s)
Features
- Bath Off Primary, Dining Room, Pantry
- Flooring: Ceramic Tile, Vinyl, Vinyl Plank, Carpet
- Doors: French Doors
- Windows: Dbl Pane/Storm Window
- Basement: Partially Finished
- Number of fireplaces: 1
- Fireplace features: Electric, Lower Level: 1, Fireplace
Interior area
- Total structure area: 2,808
- Total interior livable area: 2,808 sqft
Property
Parking
- Total spaces: 4
- Parking features: Detached Carport, Driveway
- Has carport: Yes
- Covered spaces: 2
- Uncovered spaces: 2
Features
- Levels: One and One Half
- Stories: 1
- Patio & porch: Bath Off Primary, Dbl Pane/Storm Window, Dining Room, Fireplace, French Doors, Pantry, Vaulted Ceiling(s)
Lot
- Size: 9,147 Square Feet
- Features: Curbs, Paved, Sidewalk, Deck, Fenced-Fully, Gas Available, Outbuildings, Sprinkler System
- Topography: Level
- Residential vegetation: Garden Space
Details
- Parcel number: 360721240006
- Zoning description: Jurisdiction: City
- Special conditions: Standard
Construction
Type & style
- Home type: SingleFamily
- Architectural style: 1 1/2 Stry w/Bsmt
- Property subtype: Single Family Residence
Materials
- Brick, Wood Siding
- Foundation: Poured Concrete
- Roof: Composition
Condition
- Updated/Remodeled
- Year built: 1964
Utilities & green energy
- Electric: Company: Pacific Power
- Sewer: Sewer Connected, Company: City of Walla Walla
- Water: Public, Company: City of Walla Walla
Community & HOA
Community
- Subdivision: Walla Walla
Location
- Region: Walla Walla
Financial & listing details
- Price per square foot: $242/sqft
- Tax assessed value: $632,310
- Annual tax amount: $6,180
- Date on market: 7/25/2026
- Cumulative days on market: 27 days
- Listing terms: Conventional,FHA,State Bond,USDA Loan,VA Loan
- Inclusions: Dishwasher(s), Garbage Disposal, Refrigerator(s), Stove(s)/Range(s)
Price history
| Date | Event | Price |
|---|---|---|
| 8/20/2026 | Sold | $679,900-2.9%$242/sqft |
Source:  NWMLS as distributed by MLS GRID #2539199 Report a problem NWMLS as distributed by MLS GRID #2539199 Report a problem | ||
| 7/8/2026 | Pending sale | $699,900$249/sqft |
Source: NWMLS as distributed by MLS GRID #2539199 Report a problem | ||
| 6/12/2026 | Listed for sale | $699,900+73.9%$249/sqft |
Source: eXp Realty #2539199 Report a problem | ||
| 11/4/2021 | Sold | $402,500$143/sqft |
Source: Public Record Report a problem | ||
Public tax history
| Year | Property taxes | Tax assessment |
|---|---|---|
| 2025 | -- | $632,310 |
| 2024 | $6,261 +12.2% | $632,310 +0.3% |
| 2023 | $5,582 +1.2% | $630,260 +8.9% |
| 2022 | $5,518 +62.6% | $578,990 +84.9% |
| 2021 | $3,393 +10.8% | $313,190 +22.2% |
| 2020 | $3,063 +1.2% | $256,220 |
| 2019 | $3,028 | $256,220 |
| 2018 | $3,028 -8.7% | $256,220 +2% |
| 2017 | $3,317 +16.8% | $251,190 +8.2% |
| 2016 | $2,841 -4.9% | $232,100 |
| 2015 | $2,986 | $232,100 |
| 2014 | $2,986 +2.2% | $232,100 |
| 2013 | $2,922 | $232,100 -2.8% |
| 2011 | -- | $238,900 +20% |
| 2010 | -- | $199,100 +5% |
| 2009 | -- | $189,600 -10% |
| 2008 | -- | $210,700 +15% |
| 2007 | -- | $183,200 |
Find assessor info on the county website
Neighborhood: 99362
Nearby homes
- $470,0004 bd2 ba2.2k sqft105 N Bellevue Ave, Walla Walla, WA 99362Sold
- $975,0003 bd3 ba3.2k sqft935 Boyer Ave, Walla Walla, WA 99362Sold
- $1,680,0006 bd4 ba5.6k sqft1003 Boyer Ave, Walla Walla, WA 99362For Sale
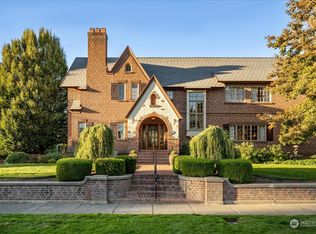
- $360,0003 bd2 ba1.9k sqft1014 Frankland St, Walla Walla, WA 99362Sold
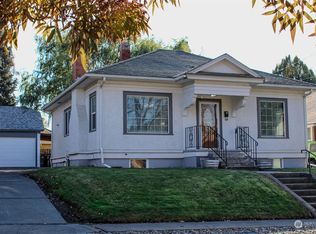
- $575,0004 bd3 ba4.2k sqft1004 Boyer Ave, Walla Walla, WA 99362Sold
- $375,0003 bd2 ba3.1k sqft1010 Boyer Ave, Walla Walla, WA 99362Sold
- $405,0003 bd3 ba2.3k sqft945 University St, Walla Walla, WA 99362Sold
- $740,0003 bd3 ba2.2k sqft14 S Bellevue Ave, Walla Walla, WA 99362Sold
Nearby schools
GreatSchools rating
- 6/10Edison Elementary SchoolGrades: K-5Distance: 0.5 mi
- 4/10Pioneer Middle SchoolGrades: 6-8Distance: 0.6 mi
- 8/10Walla Walla High SchoolGrades: 9-12Distance: 1.9 mi


Get pre-qualified for a loan
At Zillow Home Loans, we can pre-qualify you in as little as 5 minutes with no impact to your credit score.An equal housing lender. NMLS #10287.
Sell for more on Zillow
Get a Zillow Showcase℠ listing at no additional cost and you could sell for .
$684,600
2% more
+$13,692
With Zillow Showcase(estimated)
$698,292
- Washington
- Walla Walla County
- Walla Walla
- 99362
- 21 N Bellevue Avenue
Nearby cities
Nearby zip codes
Other Walla Walla Topics
