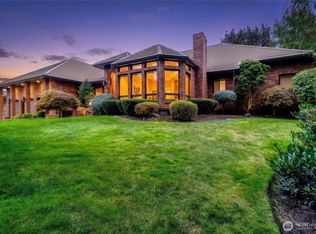
Set on a beautifully manicured parcel in one of Walla Walla’s most desirable settings, this striking custom estate blends timeless architecture, impressive scale, and exceptional livability. A grand arrival begins with the circular drive, expansive lawn, and commanding façade accented by elegant symmetry, arched windows, and a stately covered entry.Inside, generous living spaces are designed for both refined entertaining and comfortable everyday living, with soaring ceilings, abundant natural light, and thoughtful craftsmanship throughout. The spacious floor plan offers multiple gathering areas, well-proportioned bedrooms, and seamless flow for hosting on any scale.The oversized attached three-car garage provides abundant storage and functionality, while the surrounding grounds offer privacy, open space, and room to enjoy the outdoors. Mature landscaping enhances the estate-like feel and creates a serene setting just minutes from the heart of Walla Walla.A rare opportunity to own a signature residence offering presence, privacy, and prestige in an exceptional location.
Active
Listed by: Walla Walla Sothebys Intl Rlty • ReNae Davis • 509-301-4084
Price cut: $150K (9/1)
$1,100,000
2578 Wainwright Place, Walla Walla, WA 99362
3beds
4,059sqft
Single Family Residence
Built in 2004
1.13 Acres Lot
$1,062,500 Zestimate®
$271/sqft
$-- HOA
What's special
Thoughtful craftsmanshipMature landscapingSerene settingOversized attached three-car garageArched windowsAbundant natural lightSoaring ceilings
- --
- on Zillow
- 251
- views
- 7
- saves
Zillow last checked:
Listing updated:
Listed by:
ReNae Davis 509-301-4084 renae@wallawallasir.com,
Walla Walla Sothebys Intl Rlty
Source: NWMLS as distributed by MLS GRID,MLS#: 2511831
Facts & features
Interior
Bedrooms & bathrooms
- Bedrooms: 3
- Bathrooms: 3
- Full bathrooms: 2
- 3/4 bathrooms: 1
- Main level bathrooms: 2
- Main level bedrooms: 1
Primary bedroom
- Level: Main
Bedroom
- Level: Second
Bedroom
- Level: Second
Bathroom full
- Level: Second
Bathroom full
- Level: Main
Bathroom three quarter
- Level: Main
Bonus room
- Level: Second
Den office
- Level: Main
Dining room
- Level: Main
Entry hall
- Level: Main
Family room
- Level: Main
Kitchen with eating space
- Level: Main
Living room
- Level: Main
Utility room
- Level: Main
Heating
- Fireplace, Forced Air, Electric, Natural Gas
Cooling
- Forced Air
Appliances
- Included: Dishwasher, Disposal, Double Oven, Dryer, Microwave, Refrigerator, Stove(s)/Range(s), Washer, Dishwasher(s), Dryer(s), Garbage Disposal, Microwave(s), Refrigerator(s), Washer(s), Water Heater: Electric, Water Heater Location: Upstairs Closet
Features
- Bath Off Primary, Central Vacuum, Dining Room
- Flooring: Ceramic Tile, Hardwood, Travertine, Carpet
- Windows: Skylight(s)
- Basement: None
- Number of fireplaces: 2
- Fireplace features: Gas, Main Level: 2, Fireplace
Interior area
- Total structure area: 4,059
- Total interior livable area: 4,059 sqft
Property
Parking
- Total spaces: 3
- Parking features: Driveway, Attached Garage
- Has attached garage: Yes
- Covered spaces: 3
Features
- Levels: Two
- Stories: 2
- Entry location: Main
- Patio & porch: Bath Off Primary, Built-In Vacuum, Dining Room, Fireplace, Skylight(s), Walk-In Closet(s), Water Heater
- On waterfront: Yes
- Waterfront features: Creek
Lot
- Size: 1.13 Acres
- Features: Dead End Street, Paved, Secluded, Outbuildings, Patio, Sprinkler System
- Topography: Level
- Residential vegetation: Garden Space
Details
- Parcel number: 360734590004
- Zoning: Residential
- Zoning description: Jurisdiction: County
- Special conditions: Standard
Construction
Type & style
- Home type: SingleFamily
- Architectural style: Contemporary,2 Story
- Property subtype: Single Family Residence
Materials
- Stucco
- Foundation: Poured Concrete
- Roof: Composition
Condition
- Very Good
- Year built: 2004
Details
- Builder name: Joe Regalado
Utilities & green energy
- Electric: Company: Pacific Power
- Sewer: Septic Tank, Company: Private Septic
- Water: Individual Well, Company: Private Well
- Utilities for property: Spectrum, Spectrum
Community & HOA
Community
- Subdivision: Walla Walla
Location
- Region: Walla Walla
Financial & listing details
- Price per square foot: $271/sqft
- Tax assessed value: $1,126,670
- Annual tax amount: $12,639
- Date on market: 4/29/2026
- Listing terms: Conventional,FHA,USDA Loan,VA Loan
- Inclusions: Dishwasher(s), Double Oven, Dryer(s), Garbage Disposal, Microwave(s), Refrigerator(s), Stove(s)/Range(s), Washer(s)
Estimated market value
$1,062,500
$1.01M - $1.12M
$3,266/mo
Price history
| Date | Event | Price |
|---|---|---|
| 9/1/2026 | Price change | $1,100,000-12%$271/sqft |
Source:  NWMLS as distributed by MLS GRID #2511831 Report a problem NWMLS as distributed by MLS GRID #2511831 Report a problem | ||
| 4/29/2026 | Listed for sale | $1,250,000+50.8%$308/sqft |
Source: NWMLS as distributed by MLS GRID #2511831 Report a problem | ||
| 3/25/2019 | Listing removed | $828,700$204/sqft |
Source: Lloyd's Inc Realtors #119052 Report a problem | ||
| 10/13/2018 | Price change | $828,700+0.1%$204/sqft |
Source: Lloyd's Inc Realtors #119052 Report a problem | ||
| 10/10/2018 | Listed for sale | $827,700+1279.5%$204/sqft |
Source: Lloyd's Inc Realtors #119052 Report a problem | ||
| 6/19/2003 | Sold | $60,000$15/sqft |
Source: Agent Provided Report a problem | ||
Public tax history
| Year | Property taxes | Tax assessment |
|---|---|---|
| 2025 | -- | $1,126,670 |
| 2024 | $12,639 +18.5% | $1,126,670 +4.1% |
| 2023 | $10,670 +2.5% | $1,082,700 +9% |
| 2022 | $10,407 +26.6% | $993,380 +41.9% |
| 2021 | $8,219 +4% | $700,300 +12.3% |
| 2020 | $7,904 +0.7% | $623,840 |
| 2019 | $7,848 | $623,840 +23.2% |
| 2018 | $7,848 +13.4% | $506,210 |
| 2017 | $6,921 +9% | $506,210 +1.8% |
| 2016 | $6,351 -4% | $497,170 |
| 2015 | $6,613 | $497,170 +4.1% |
| 2014 | $6,613 +2.7% | $477,800 |
| 2013 | $6,437 | $477,800 |
| 2011 | -- | $477,800 -19.7% |
| 2010 | -- | $595,000 |
| 2009 | -- | $595,000 -5.5% |
| 2008 | -- | $629,700 -2% |
| 2007 | -- | $642,500 |
Find assessor info on the county website
Monthly payment
Est. payment
Payment breakdown
Explore the cost of this home by adjusting the details. Changes won't be saved.Climate risks
Neighborhood: 99362
Nearby schools
Schools provided by the listing agent
- Elementary: Prospect Point Elem
- Middle: Garrison Mid
- High: Walla Walla High
Source: NWMLS as distributed by MLS GRID. This data may not be complete. We recommend contacting the local school district to confirm school assignments for this home.

Similar homes
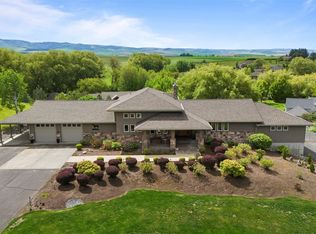
- $1,075,0004 bd3 ba3.1k sqft379 Rosewood Place, Walla Walla, WA 99362Active
 MLS ID #2562865, Sharon Martin. NWMLS as distributed by MLS GRID
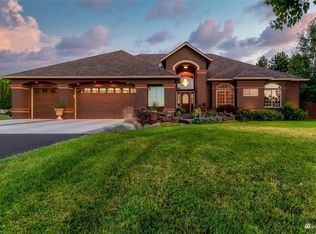
 - $995,0003 bd3 ba2.5k sqft1224 Rooster Road, Walla Walla, WA 99362Active
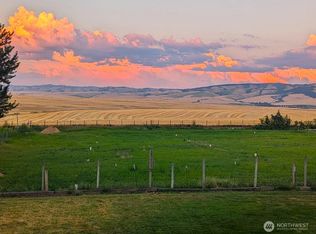 MLS ID #2478300, Kimberley Davis. NWMLS as distributed by MLS GRID
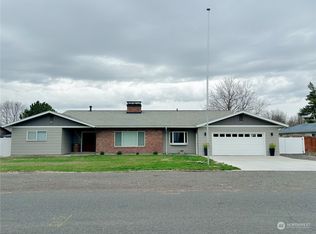
 - $999,0003 bd3 ba3.7k sqft2245 Crosshaven Drive, Walla Walla, WA 99362Active
 MLS ID #2496135, Travis Watts. NWMLS as distributed by MLS GRID
 - $1,050,0004 bd3 ba2.6k sqft342 Roxy Lane, Walla Walla, WA 99362Active
 MLS ID #2536662, Travis Watts. NWMLS as distributed by MLS GRID
