Rarely does a property offer this much land, flexibility, and future potential in 1 offering. Set across 3.76 ac and 3 separate parcels, this property combines a charming 4-bed cottage farmhouse, detached 1-bed/1-bath ADU, garage, barn, pasture, mature fruit trees, garden space, and Blue Mountain views. The farmhouse offers country appeal with a welcoming front porch, hardwood floors, a character-filled country kitchen, and inviting living and dining spaces. A finished basement and wine cellar provide additional flexibility for recreation, storage, hobbies, or living space. The detached ADU offers potential for multigenerational living or rental income, while the garage and barn add value. 2 additional parcels, each approximately 1.19 ac, convey with the property, creating an exceptional opportunity for an investor or developer. 1 parcel includes a barn, while the combined acreage offers possibilities for future improvements, agricultural uses, rental opportunities, or potential development, subject to zoning, utilities, access, county requirements & approval. Whether your strategy is to hold, improve, generate income, create a family compound, or explore development, this property offers a compelling combination of land, character, existing improvements, and long-term upside. Enjoy the peaceful country setting and mountain views today while envisioning what comes next. Buyers to verify zoning, development feasibility, utilities, and county requirements. Property sold as-is.
Active
Listed by: RE/MAX Sweet Valley • Anne Swant
$950,000
1010 /1012 Highland Road, Walla Walla, WA 99362
6beds
4,072sqft
Single Family Residence
Built in 1940
3.76 Acres Lot
$-- Zestimate®
$233/sqft
$-- HOA
What's special
Mature fruit treesMountain viewsGarden spaceBlue mountain viewsFinished basementWine cellarHardwood floors
- --
- on Zillow
- 139
- views
- 10
- saves
Zillow last checked:
Listing updated:
Listed by:
Anne Swant,
RE/MAX Sweet Valley,
Peter Swant,
RE/MAX Sweet Valley
Source: NWMLS as distributed by MLS GRID,MLS#: 2588909
Facts & features
Interior
Bedrooms & bathrooms
- Bedrooms: 6
- Bathrooms: 4
- Full bathrooms: 3
- 1/2 bathrooms: 1
- Main level bathrooms: 1
- Main level bedrooms: 3
Primary bedroom
- Level: Main
Bedroom
- Level: Main
Bedroom
- Level: Second
Bedroom
- Level: Second
Bedroom
- Level: Main
Bathroom full
- Level: Main
Bathroom full
- Level: Lower
Other
- Level: Second
Dining room
- Level: Main
Entry hall
- Level: Main
Kitchen without eating space
- Level: Main
Living room
- Level: Main
Rec room
- Level: Lower
Utility room
- Level: Lower
Heating
- Fireplace, Forced Air, High Efficiency (Unspecified), Electric, Natural Gas
Cooling
- High Efficiency (Unspecified)
Appliances
- Included: Dishwasher, Double Oven, Refrigerator, Stove(s)/Range(s), Dishwasher(s), Refrigerator(s), Water Heater: electric, Water Heater Location: basement
Features
- Dining Room
- Flooring: Hardwood, Vinyl, Carpet
- Doors: French Doors
- Basement: Finished
- Number of fireplaces: 2
- Fireplace features: Wood Burning, Lower Level: 1, Main Level: 1, Fireplace
Interior area
- Total structure area: 3,352
- Total interior livable area: 4,072 sqft
Video & virtual tour
Property
Parking
- Total spaces: 5
- Parking features: Detached Garage, RV Parking
- Has garage: Yes
- Covered spaces: 1
- Uncovered spaces: 4
Features
- Levels: Two
- Stories: 2
- Entry location: Main
- Patio & porch: Dining Room, Fireplace, French Doors, Water Heater, Wine Cellar
- Has view: Yes
- View description: Mountain(s)
Lot
- Size: 3.76 Acres
- Features: Corner Lot, Value In Land, Barn, Cable TV, Deck, Fenced-Partially, High Speed Internet, Outbuildings, Outdoor Fireplace, Patio, RV Parking, Shop, Stable
- Topography: Level,Partial Slope
- Residential vegetation: Fruit Trees, Garden Space, Pasture
Details
- Additional structures: ADU Beds: 1, ADU Baths: 1
- Parcel number: 360731510114
- Zoning: county
- Zoning description: Jurisdiction: County
- Special conditions: Standard
Construction
Type & style
- Home type: SingleFamily
- Architectural style: Craftsman,2 Stories w/Bsmnt
- Property subtype: Single Family Residence
Materials
- Wood Siding
- Foundation: Poured Concrete
- Roof: Composition
Condition
- Fair
- Year built: 1940
Utilities & green energy
- Electric: Company: Pacific Power
- Sewer: Septic Tank
- Water: Individual Well
- Utilities for property: Spectrum, Spectrum
Community & HOA
Community
- Subdivision: Walla Walla
Location
- Region: Walla Walla
Financial & listing details
- Price per square foot: $233/sqft
- Annual tax amount: $6,288
- Date on market: 10/5/2026
- Listing terms: Conventional,Farm Home Loan,FHA,VA Loan
- Inclusions: Dishwasher(s), Double Oven, Refrigerator(s), Stove(s)/Range(s)
Estimated market value
Not available
Estimated sales range
Not available
Not available
Price history
| Date | Event | Price |
|---|---|---|
| 10/5/2026 | Listed for sale | $950,000$233/sqft |
Source:  NWMLS as distributed by MLS GRID #2588909 Report a problem NWMLS as distributed by MLS GRID #2588909 Report a problem | ||
Public tax history
Tax history is unavailable.
Monthly payment
Est. payment
Payment breakdown
Explore the cost of this home by adjusting the details. Changes won't be saved.Climate risks
Neighborhood: 99362
Nearby schools
Schools provided by the listing agent
- Elementary: Prospect Point Elem
- Middle: Garrison Mid
- High: Walla Walla High
Source: NWMLS as distributed by MLS GRID. This data may not be complete. We recommend contacting the local school district to confirm school assignments for this home.

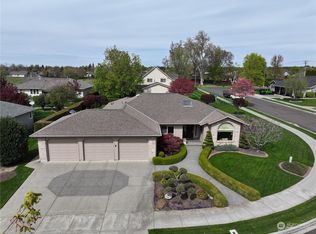
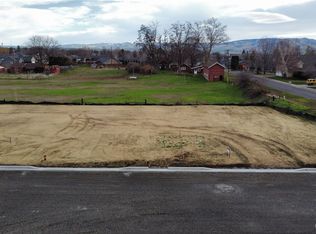
Similar homes
- $850,0004 bd2 ba3.2k sqft2904 Old Milton Highway, Walla Walla, WA 99362Active
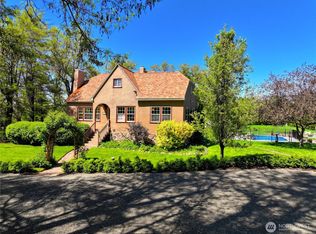 MLS ID #2518980, ReNae Davis. NWMLS as distributed by MLS GRID
 - $749,0005 bd3 ba3.6k sqft1022 Southview Drive, Walla Walla, WA 99362Active
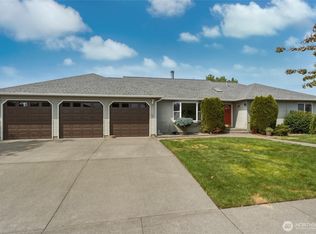 MLS ID #2544549, Allison Stensrude. NWMLS as distributed by MLS GRID
 - $899,0004 bd4 ba3.4k sqft2425 Country Club Road, Walla Walla, WA 99362Active
 MLS ID #2493029, Benedicte Carbonnier. NWMLS as distributed by MLS GRID
 - $827,0005 bd3 ba3.1k sqft1167 Woodlawn Street, Walla Walla, WA 99362Active
 MLS ID #2525437, Cheryl L. Husted. NWMLS as distributed by MLS GRID
