Luxury, space and stunning panoramic Blue Mountain views offer an unmatched blend of sophistication and functionality. This home offers an immaculate and impressive 5 bedrooms, 3 baths, with a gourmet chef's kitchen, double convection ovens, gas range, a spacious great room with teak hardwood floors, a dedicated media room, and multiple versatile rooms for your hobbies and dedicated gym. This thoughtfully designed floor plan accommodates both everyday living and effortless grand-scale entertaining. Outdoors, the mature corner lot boasts low-maintenance landscaping while enhancing the property's natural beauty and providing year-round curb appeal for a truly impressive estate. A fully fenced yard, designated fenced dog run, and generous outdoor space create the perfect environment for pets, gardening, and enjoying the surrounding scenery from the heated terrace. This is a rare opportunity to own a private retreat with exceptional amenities, close to town while soaking up unforgettable views. With its premiere setting, flexible living spaces, and stunning mountain backdrop, this residence offers a truly elevated living experience.
Active
Listed by: Williams Team Homes LLC • Serena Brogan
Price cut: $37K (9/21)
$950,000
404 Coyote Ridge Dr, Walla Walla, WA 99362
5beds
4,600sqft
Single Family Residence
Built in 2014
0.3 Acres Lot
$926,900 Zestimate®
$207/sqft
$10/mo HOA
What's special
Dedicated media roomHeated terraceStunning mountain backdropLow-maintenance landscapingGenerous outdoor spaceYear-round curb appealDesignated fenced dog run
- --
- on Zillow
- 361
- views
- 13
- saves
Zillow last checked:
Listing updated:
Listed by:
Serena Brogan,
Williams Team Homes LLC
Source: NWMLS as distributed by MLS GRID,MLS#: 2567672
Facts & features
Interior
Bedrooms & bathrooms
- Bedrooms: 5
- Bathrooms: 3
- Full bathrooms: 3
- Main level bathrooms: 2
- Main level bedrooms: 3
Primary bedroom
- Level: Main
Bedroom
- Level: Lower
Bedroom
- Level: Lower
Bedroom
- Level: Main
Bedroom
- Level: Main
Bathroom full
- Level: Lower
Bathroom full
- Level: Main
Bathroom full
- Level: Main
Other
- Level: Lower
Bonus room
- Level: Lower
Den office
- Level: Main
Dining room
- Level: Main
Entry hall
- Level: Main
Family room
- Level: Main
Great room
- Level: Lower
Kitchen with eating space
- Level: Main
Living room
- Level: Main
Rec room
- Level: Lower
Utility room
- Level: Main
Heating
- 90%+ High Efficiency, Fireplace Insert, Forced Air, Recirculation Pump, Electric
Cooling
- 90%+ High Efficiency, Forced Air
Appliances
- Included: Dishwasher, Disposal, Double Oven, Microwave, Stove(s)/Range(s), Dishwasher(s), Garbage Disposal, Microwave(s)
Features
- Bath Off Primary, Ceiling Fan(s), Dining Room
- Flooring: Ceramic Tile, Hardwood, Carpet
- Doors: French Doors
- Windows: Dbl Pane/Storm Window
- Basement: Daylight,Finished
- Has fireplace: No
- Fireplace features: Gas
Interior area
- Total structure area: 4,600
- Total interior livable area: 4,600 sqft
Video & virtual tour
Property
Parking
- Total spaces: 6
- Parking features: Attached Garage
- Has attached garage: Yes
- Covered spaces: 3
- Uncovered spaces: 3
Features
- Levels: Two
- Stories: 2
- Entry location: Main
- Patio & porch: Bath Off Primary, Ceiling Fan(s), Dbl Pane/Storm Window, Dining Room, French Doors, Security System, Sprinkler System, Vaulted Ceiling(s), Walk-In Closet(s)
- Has view: Yes
- View description: Mountain(s)
Lot
- Size: 0.3 Acres
- Features: Corner Lot, Cul-De-Sac, Paved, Sidewalk, Cable TV, Deck, Dog Run, Fenced-Partially, Gas Available, High Speed Internet, Patio, Sprinkler System
- Topography: Partial Slope,Rolling,Terraces
- Residential vegetation: Garden Space
Details
- Parcel number: 360604590039
- Zoning description: Jurisdiction: County
- Special conditions: Standard
Construction
Type & style
- Home type: SingleFamily
- Architectural style: 2 Story
- Property subtype: Single Family Residence
Materials
- Stucco
- Foundation: Poured Concrete
- Roof: Composition
Condition
- Year built: 2014
- Major remodel year: 2014
Details
- Builder name: Radu Nicoara
Utilities & green energy
- Electric: Company: Columbia REA
- Sewer: Sewer Connected, Company: City of Walla Walla
- Water: Public, Company: City of Walla Walla
- Utilities for property: Spectrum, Spectrum
Community & HOA
Community
- Features: CCRs
- Security: Security System
- Subdivision: Walla Walla
HOA
- HOA fee: $125 annually
- HOA phone: 509-520-6683
Location
- Region: Walla Walla
Financial & listing details
- Price per square foot: $207/sqft
- Tax assessed value: $838,050
- Annual tax amount: $8,144
- Date on market: 8/11/2026
- Listing terms: Conventional,FHA,VA Loan
- Inclusions: Dishwasher(s), Double Oven, Garbage Disposal, Microwave(s), Stove(s)/Range(s)
Estimated market value
$926,900
$881,000 - $973,000
$3,696/mo
Price history
| Date | Event | Price |
|---|---|---|
| 9/21/2026 | Price change | $950,000-3.7%$207/sqft |
Source:  NWMLS as distributed by MLS GRID #2567672 Report a problem NWMLS as distributed by MLS GRID #2567672 Report a problem | ||
| 8/11/2026 | Listed for sale | $987,000+102.5%$215/sqft |
Source: NWMLS as distributed by MLS GRID #2567672 Report a problem | ||
| 6/30/2016 | Sold | $487,500-9.6%$106/sqft |
Source: NWMLS as distributed by MLS GRID #1709273 Report a problem | ||
| 4/26/2016 | Listed for sale | $539,000+618.7%$117/sqft |
Source: Walla Walla Real Estate Company #115415 Report a problem | ||
| 6/20/2013 | Sold | $75,000+36.4%$16/sqft |
Source: Public Record Report a problem | ||
| 1/10/2011 | Sold | $55,000$12/sqft |
Source: Public Record Report a problem | ||
Public tax history
| Year | Property taxes | Tax assessment |
|---|---|---|
| 2025 | -- | $838,050 +8% |
| 2024 | $7,640 +11.9% | $776,120 |
| 2023 | $6,828 +0.2% | $776,120 +7.8% |
| 2022 | $6,814 -4.5% | $719,880 +8.6% |
| 2021 | $7,135 +16.6% | $663,070 +28.6% |
| 2020 | $6,121 +0.8% | $515,790 |
| 2019 | $6,072 | $515,790 +6% |
| 2018 | $6,072 -2.6% | $486,620 +2.7% |
| 2017 | $6,231 +7.9% | $473,900 |
| 2016 | $5,773 -4.9% | $473,900 |
| 2015 | $6,069 | $473,900 |
| 2014 | $6,069 +1.9% | $473,900 +847.8% |
| 2013 | $5,955 | $50,000 |
Find assessor info on the county website
Monthly payment
Est. payment
Payment breakdown
Explore the cost of this home by adjusting the details. Changes won't be saved.Climate risks
Neighborhood: 99362
Nearby schools
Schools provided by the listing agent
- Elementary: Prospect Point Elem
- Middle: Garrison Mid
- High: Walla Walla High
Source: NWMLS as distributed by MLS GRID. This data may not be complete. We recommend contacting the local school district to confirm school assignments for this home.
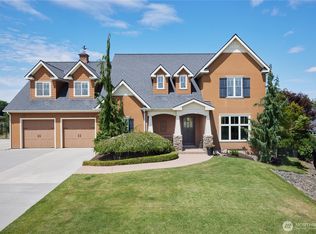
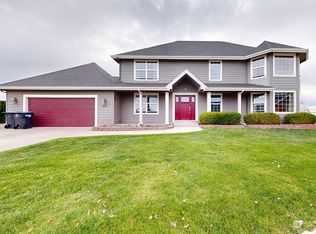
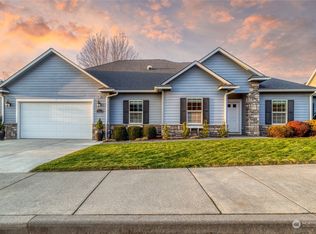
Similar homes
- $824,0005 bd4 ba4.3k sqftTablerock, Walla Walla, WA 99362Active
 MLS ID #2526879, Allison Stensrude. NWMLS as distributed by MLS GRID
 - $1,050,0004 bd3 ba2.6k sqft342 Roxy Lane, Walla Walla, WA 99362Active
 MLS ID #2536662, Travis Watts. NWMLS as distributed by MLS GRID
 - $970,0004 bd4 ba3.4k sqft87 Coyote Ridge Drive, Walla Walla, WA 99362Active
 MLS ID #2531984, Toby Swank. NWMLS as distributed by MLS GRID
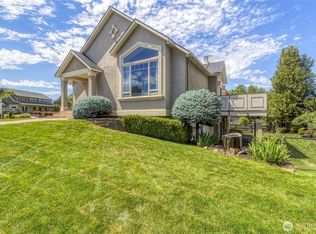
 - $809,0004 bd3 ba2.3k sqftTable Rock, Walla Walla, WA 99362Active
 MLS ID #2557237, Jack Conley. NWMLS as distributed by MLS GRID
