Sometimes... Just when you think there is NO "Perfect home"...(One that excites you BOTH!) The RIGHT ONE COMES ALONG! You will want to PAUSE... and see if THIS is the GEM you have both been dreaming! Gracious entry opens to SINGLE FLOOR LIVING, no stairs for your day to day activities. From the more formal living area we move seamlessly into a more informal gathering room that adjoins the stunning kitchen. No detail has been overlooked. This space was designed for the serious Chef with plenty room for "helpers!" With the aroma of meals being prepared and pies coming out of the oven one can imagine the memories that will be made. When a bit of quiet is needed the garden room off the deck is the perfect room for a phone call or writing an email. Light illuminates entire home highlighting the quality upgrades and finishes...Welcoming Primary suite boasts oversized room, spacious tiled shower, custom closet and gas fireplace to warm chilly mornings. Main floor also has "multi" use 2nd ensuite...Home office? Caregiver? Someone you just want near? When you get the call and that additional space is needed the upper and lower level ensuite bedrooms perfect for guests, multi-generational living or caregiver without sacrificing privacy. BONUS: Want a SHOP but don't want acreage and gravel? Space for "toys" or "special occasion" cars? Just wait till you see this shop/garage, complete with bathroom! All this plus established neighborhood, close to the Country Club, shopping and Schools.
Active
Listed by: Walla Walla Sothebys Intl Rlty • Jayne DiDario • 509-956-6097
$1,150,000
1343 Highland Road, Walla Walla, WA 99362
5beds
6,298sqft
Single Family Residence
Built in 1989
0.46 Acres Lot
$-- Zestimate®
$183/sqft
$-- HOA
What's special
- --
- on Zillow
- 396
- views
- 24
- saves
Likely to sell faster than
Zillow last checked:
Listing updated:
Listed by:
Jayne DiDario 509-956-6097 jayne@wallawallasir.com,
Walla Walla Sothebys Intl Rlty
Source: NWMLS as distributed by MLS GRID,MLS#: 2596076
Facts & features
Interior
Bedrooms & bathrooms
- Bedrooms: 5
- Bathrooms: 5
- Full bathrooms: 4
- 3/4 bathrooms: 1
- Main level bathrooms: 2
- Main level bedrooms: 2
Primary bedroom
- Level: Main
Bedroom
- Level: Main
Bedroom
- Level: Lower
Bedroom
- Level: Lower
Bathroom full
- Level: Lower
Bathroom full
- Level: Main
Bathroom full
- Level: Main
Den office
- Level: Main
Dining room
- Level: Main
Entry hall
- Level: Main
Family room
- Level: Main
Family room
- Level: Lower
Kitchen with eating space
- Level: Main
Living room
- Level: Main
Utility room
- Level: Main
Heating
- Fireplace, 90%+ High Efficiency, Forced Air, Electric, Natural Gas
Cooling
- 90%+ High Efficiency, Forced Air
Appliances
- Included: Dishwasher, Disposal, Double Oven, Dryer, Refrigerator, Stove(s)/Range(s), Tankless Water Heater, Washer, Dishwasher(s), Dryer(s), Garbage Disposal, Refrigerator(s), Washer(s), Water Heater: Tankless, Water Heater Location: Utility Room
Features
- Bath Off Primary, Ceiling Fan(s), Dining Room
- Flooring: Ceramic Tile, Engineered Hardwood, Carpet
- Doors: French Doors
- Windows: Dbl Pane/Storm Window
- Basement: Finished
- Number of fireplaces: 3
- Fireplace features: Electric, Gas, Lower Level: 1, Main Level: 2, Fireplace
Interior area
- Total structure area: 6,298
- Total interior livable area: 6,298 sqft
Property
Parking
- Total spaces: 8
- Parking features: Driveway, Detached Garage, RV Parking
- Has garage: Yes
- Covered spaces: 4
- Uncovered spaces: 4
Features
- Levels: One and One Half
- Stories: 1
- Entry location: Main
- Patio & porch: Second Kitchen, Second Primary Bedroom, Bath Off Primary, Ceiling Fan(s), Dbl Pane/Storm Window, Dining Room, Fireplace, Fireplace (Primary Bedroom), French Doors, Jetted Tub, Walk-In Closet(s), Water Heater, Wine/Beverage Refrigerator
- Pool features: Above Ground
- Has spa: Yes
- Spa features: Bath
Lot
- Size: 0.46 Acres
- Features: Corner Lot, Curbs, Paved, Sidewalk, Cable TV, Deck, Fenced-Fully, Gas Available, High Speed Internet, Hot Tub/Spa, Outbuildings, RV Parking, Shop, Sprinkler System
- Topography: Level,Sloped
- Residential vegetation: Garden Space
Details
- Parcel number: 360731880012
- Zoning description: Jurisdiction: City
- Special conditions: Standard
Construction
Type & style
- Home type: SingleFamily
- Architectural style: Contemporary,1 1/2 Stry w/Bsmt
- Property subtype: Single Family Residence
Materials
- Brick, Wood Products
- Foundation: Poured Concrete
- Roof: Composition
Condition
- Updated/Remodeled
- Year built: 1989
Utilities & green energy
- Electric: Company: Pacific Power
- Sewer: Sewer Connected, Company: City of Walla Walla
- Water: Private, Company: Private Well
- Utilities for property: Verizon
Community & HOA
Community
- Features: CCRs
- Subdivision: Walla Walla
Location
- Region: Walla Walla
Financial & listing details
- Price per square foot: $183/sqft
- Tax assessed value: $683,520
- Annual tax amount: $6,643
- Date on market: 10/26/2026
- Listing terms: Conventional,FHA,VA Loan
- Inclusions: Above Ground Pool, Dishwasher(s), Double Oven, Dryer(s), Garbage Disposal, Refrigerator(s), Stove(s)/Range(s), Washer(s)
Estimated market value
Not available
Estimated sales range
Not available
Not available
Price history
| Date | Event | Price |
|---|---|---|
| 10/26/2026 | Listed for sale | $1,150,000+103.9%$183/sqft |
Source:  NWMLS as distributed by MLS GRID #2596076 Report a problem | ||
| 3/27/2020 | Sold | $563,900-0.9%$90/sqft |
Source: NWMLS as distributed by MLS GRID #1702886 Report a problem | ||
| 2/25/2020 | Pending sale | $569,000$90/sqft |
Source: Williams Team Homes #120296 Report a problem | ||
| 1/5/2020 | Price change | $569,000-12.3%$90/sqft |
Source: Williams Team Homes #120296 Report a problem | ||
| 10/11/2019 | Price change | $649,000+14.1%$103/sqft |
Source: Williams Team Homes #120235 Report a problem | ||
| 9/26/2019 | Price change | $569,000-12.3%$90/sqft |
Source: Williams Team Homes #120235 Report a problem | ||
| 9/3/2019 | Price change | $649,000-3.9%$103/sqft |
Source: Williams Team Homes #120235 Report a problem | ||
| 8/16/2019 | Listed for sale | $675,000$107/sqft |
Source: Williams Team Homes #120235 Report a problem | ||
Public tax history
| Year | Property taxes | Tax assessment |
|---|---|---|
| 2025 | -- | $683,520 -1.3% |
| 2024 | $6,820 +24.6% | $692,800 +11.3% |
| 2023 | $5,474 -3.2% | $622,220 +4.2% |
| 2022 | $5,654 -4.8% | $597,360 +8.2% |
| 2021 | $5,941 -5.7% | $552,140 +4.1% |
| 2020 | $6,297 +0.8% | $530,610 |
| 2019 | $6,246 | $530,610 +16.1% |
| 2018 | $6,246 +8% | $457,180 +4% |
| 2017 | $5,782 +16.4% | $439,690 +7.8% |
| 2016 | $4,969 +2.4% | $407,900 +7.6% |
| 2015 | $4,854 | $379,000 |
| 2014 | $4,854 +1.9% | $379,000 |
| 2013 | $4,762 | $379,000 |
| 2011 | -- | $379,000 |
| 2010 | -- | $379,000 |
| 2009 | -- | $379,000 -5% |
| 2008 | -- | $398,900 +18.5% |
| 2007 | -- | $336,700 |
Find assessor info on the county website
Monthly payment
Est. payment
Payment breakdown
Explore the cost of this home by adjusting the details. Changes won't be saved.Climate risks
Neighborhood: 99362
Nearby schools
Schools provided by the listing agent
- Elementary: Prospect Point Elem
- Middle: Garrison Mid
- High: Walla Walla High
Source: NWMLS as distributed by MLS GRID. This data may not be complete. We recommend contacting the local school district to confirm school assignments for this home.


Similar homes
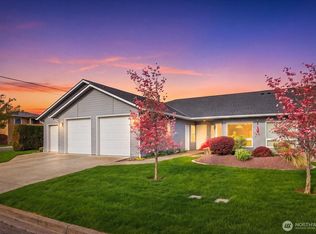
- $1,075,0004 bd3 ba3.1k sqft379 Rosewood Place, Walla Walla, WA 99362Active
 MLS ID #2562865, Sharon Martin. NWMLS as distributed by MLS GRID
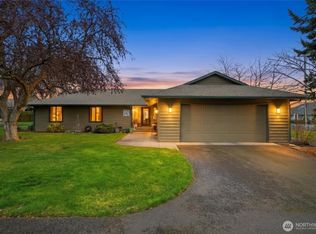
- $899,0004 bd4 ba3.4k sqft2425 Country Club Road, Walla Walla, WA 99362Active
 MLS ID #2493029, Benedicte Carbonnier. NWMLS as distributed by MLS GRID
- $999,0003 bd3 ba3.7k sqft2245 Crosshaven Drive, Walla Walla, WA 99362Active
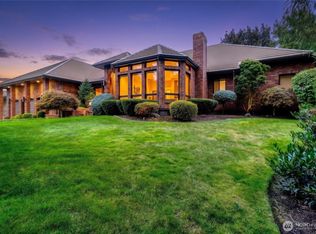 MLS ID #2496135, Travis Watts. NWMLS as distributed by MLS GRID
- $950,0006 bd4 ba4k sqft1010 /1012 Highland Road, Walla Walla, WA 99362Active
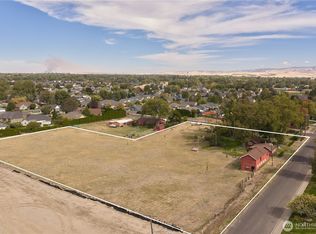 MLS ID #2588909, Anne Swant. NWMLS as distributed by MLS GRID
- $1,200,0005 bd4 ba5.8k sqft53314 W Ferndale Rd, Milton Freewater, OR 97862Active
 MLS ID #788570138, Vickie Roff, Roff Real Estate Inc.. RMLS (OR)
