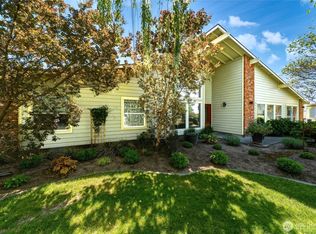
Exceptional Luxury, Versatility & Acreage in Walla Walla! Discover an extraordinary property offering three distinct living spaces on 2.5 fully fenced, irrigated acres with valuable water rights. With 7 bedrooms and 5.5 baths, this one-of-a-kind estate delivers remarkable flexibility, privacy and upscale living. The first home offers 3,629 SF of refined living with 4 bedrooms, 2.5 baths, soaring 20-foot vaulted ceilings and a dramatic signature fireplace. The expansive chef’s kitchen features stainless appliances, dual dishwashers and an oversized butler’s pantry. A luxurious primary suite, private-entry office, 941 SF garage and fenced dog run complete this exceptional home. House #2 features 2 bedrooms, 2 baths, soaring 20-foot ceilings, a private-entry office, generous pantry and spa-inspired primary shower with zero-threshold entry, dual showerheads and rainfall feature. A separate upstairs apartment adds a bedroom, bath and living area. Outdoors, enjoy a sport court, fire pit, play area, multiple gated entrances and two RV spaces with dedicated water, septic and electrical hookups. An extraordinary opportunity for multigenerational living, privacy and an exceptional Walla Walla lifestyle! This property has a Hip Camp site. It also has 2 AirBNBs currently running from the #2 house and the apartment. Each has a private entrance. Great income potential. Also, could be a perfect venue for events such as weddings and wine events. Live in one side and rent the other side.
Active
Listed by: RE/MAX Sweet Valley • Molly Butler • 509-200-0342
$1,695,000
3343 Morrison Lane, Walla Walla, WA 99362
8beds
6,241sqft
Single Family Residence
Built in 2018
2.5 Acres Lot
$-- Zestimate®
$272/sqft
$-- HOA
What's special
- --
- on Zillow
- 140
- views
- 15
- saves
Zillow last checked:
Listing updated:
Listed by:
Molly Butler 509-200-0342 mollyb@remax.net,
RE/MAX Sweet Valley,
Anne Swant 509-386-5203,
RE/MAX Sweet Valley
Source: NWMLS as distributed by MLS GRID,MLS#: 2596036
Facts & features
Interior
Bedrooms & bathrooms
- Bedrooms: 8
- Bathrooms: 7
- Full bathrooms: 6
- 1/2 bathrooms: 1
- Main level bathrooms: 4
- Main level bedrooms: 3
Primary bedroom
- Description: House #1
Primary bedroom
- Description: House #2
Bedroom
- Description: House #1
Bedroom
- Description: House #1
Bedroom
- Description: House #1
Bedroom
- Description: House #2
Bedroom
- Description: Apartment
Bathroom full
- Description: House #1
Bathroom full
- Description: House #2
Bathroom full
- Description: Apartment
Bathroom full
- Description: House #1
Bathroom full
- Description: House #2
Other
- Description: House #1
Other
- Description: House #1
Other
- Description: Apartment
Bonus room
- Description: House #1
Den office
- Description: House #1
Den office
- Description: House #2
Dining room
- Description: House #1
Dining room
- Description: House #2
Great room
- Description: House #1
Great room
- Description: House #2
Kitchen with eating space
- Description: House #2
Kitchen without eating space
- Description: House #1
Living room
- Description: House #1
Utility room
- Description: House #1
Utility room
- Description: House #2
Heating
- Fireplace, Ductless, Radiant, Electric, Natural Gas
Cooling
- Ductless, Radiant
Appliances
- Included: Dishwasher, Disposal, Dryer, Microwave, Refrigerator, Stove(s)/Range(s), Washer, Dishwasher(s), Dryer(s), Garbage Disposal, Microwave(s), Refrigerator(s), Washer(s), Water Heater: gas - 2, Water Heater Location: garages
Features
- Bath Off Primary, Ceiling Fan(s), Dining Room, Loft, Pantry
- Flooring: Vinyl Plank, Carpet
- Basement: None
- Number of fireplaces: 1
- Fireplace features: Electric, Main Level: 1, Fireplace
Interior area
- Total structure area: 6,241
- Total interior livable area: 6,241 sqft
Video & virtual tour
Property
Parking
- Total spaces: 14
- Parking features: Attached Garage, RV Parking
- Has attached garage: Yes
- Covered spaces: 4
- Uncovered spaces: 10
Features
- Levels: One and One Half
- Stories: 1
- Patio & porch: Second Kitchen, Second Primary Bedroom, Bath Off Primary, Ceiling Fan(s), Dining Room, Fireplace, Hot Tub/Spa, Loft, Pantry, Security System, SMART Wired, Sprinkler System, Vaulted Ceiling(s), Walk-In Closet(s), Water Heater
- Has spa: Yes
- Spa features: Indoor
- Has view: Yes
- View description: Mountain(s)
Lot
- Size: 2.5 Acres
- Features: Paved, Secluded, Value In Land, Athletic Court, Dog Run, Fenced-Fully, High Speed Internet, Hot Tub/Spa, Outbuildings, Patio, RV Parking, Sprinkler System
- Topography: Level
- Residential vegetation: Garden Space
Details
- Additional structures: ADU Beds: 1, ADU Baths: 1
- Parcel number: 360604520004
- Zoning description: Jurisdiction: County
- Special conditions: Standard
Construction
Type & style
- Home type: SingleFamily
- Architectural style: Contemporary,1 1/2 Story
- Property subtype: Single Family Residence
Materials
- Wood Products
- Foundation: Slab
- Roof: Composition
Condition
- Very Good
- Year built: 2018
Utilities & green energy
- Electric: Company: Pacific Power
- Sewer: Septic Tank, Company: Septic
- Water: Individual Well, Company: Well
- Utilities for property: Spectrum, Spectrum
Community & HOA
Community
- Security: Security System
- Subdivision: Walla Walla
Location
- Region: Walla Walla
Financial & listing details
- Price per square foot: $272/sqft
- Tax assessed value: $1,204,780
- Annual tax amount: $12,636
- Date on market: 10/20/2026
- Listing terms: VA Loan
- Inclusions: Dishwasher(s), Dryer(s), Garbage Disposal, Microwave(s), Refrigerator(s), Stove(s)/Range(s), Washer(s)
Estimated market value
Not available
Estimated sales range
Not available
Not available
Price history
| Date | Event | Price |
|---|---|---|
| 10/21/2026 | Listed for sale | $1,695,000+38.4%$272/sqft |
Source:  NWMLS as distributed by MLS GRID #2596036 Report a problem | ||
| 1/16/2024 | Sold | $1,225,000-3.9%$196/sqft |
Source: NWMLS as distributed by MLS GRID #2138680 Report a problem | ||
| 11/4/2023 | Pending sale | $1,275,000$204/sqft |
Source: NWMLS as distributed by MLS GRID #2138680 Report a problem | ||
| 10/19/2023 | Price change | $1,275,000-8.9%$204/sqft |
Source: NWMLS as distributed by MLS GRID #2138680 Report a problem | ||
| 9/7/2023 | Price change | $1,399,000-8.3%$224/sqft |
Source: NWMLS as distributed by MLS GRID #2138680 Report a problem | ||
| 8/2/2023 | Listed for sale | $1,525,000+1029.6%$244/sqft |
Source: NWMLS as distributed by MLS GRID #NWM2138680 Report a problem | ||
| 2/22/2016 | Sold | $135,000$22/sqft |
Source: Public Record Report a problem | ||
Public tax history
| Year | Property taxes | Tax assessment |
|---|---|---|
| 2025 | -- | $1,204,780 +4.2% |
| 2024 | $12,969 +23.2% | $1,156,180 +8.3% |
| 2023 | $10,524 -2.1% | $1,067,830 +4.1% |
| 2022 | $10,748 +5.2% | $1,026,070 +17.8% |
| 2021 | $10,215 -3.2% | $871,060 +4.4% |
| 2020 | $10,556 +0.7% | $834,150 |
| 2019 | $10,482 | $834,150 +4.4% |
| 2018 | $10,482 +8.3% | $799,000 +12.7% |
| 2017 | $9,680 +693.5% | $709,000 +638.5% |
| 2016 | $1,220 +818.8% | $96,000 +860% |
| 2015 | $133 | $10,000 |
| 2014 | $133 -1.3% | $10,000 |
| 2013 | $134 | $10,000 |
Find assessor info on the county website
Monthly payment
Est. payment
Payment breakdown
Explore the cost of this home by adjusting the details. Changes won't be saved.Climate risks
Neighborhood: 99362
Nearby schools
Schools provided by the listing agent
- Elementary: Prospect Point Elem
- Middle: Garrison Mid
- High: Walla Walla High
Source: NWMLS as distributed by MLS GRID. This data may not be complete. We recommend contacting the local school district to confirm school assignments for this home.

Similar homes
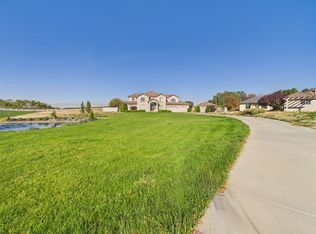
- $999,9009 bd8 ba6.5k sqftVineyard Hill Estates, Walla Walla, WA 99362Active
 MLS ID #2593561, M. Rick Phillips. NWMLS as distributed by MLS GRID
- $1,375,0005 bd4 ba3.9k sqft2264 Old Milton Hwy Highway, Walla Walla, WA 99362Active
 MLS ID #2588373, Tito Espinoza. NWMLS as distributed by MLS GRID
- $1,680,0006 bd4 ba5.6k sqft1003 Boyer Avenue, Walla Walla, WA 99362Active
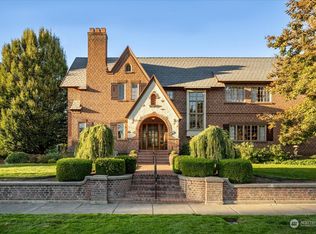 MLS ID #2315126, Melissa Tetz. NWMLS as distributed by MLS GRID
- $950,0006 bd4 ba4k sqft1010 /1012 Highland Road, Walla Walla, WA 99362Active
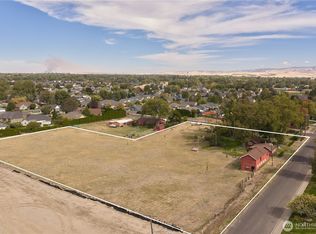 MLS ID #2588909, Anne Swant. NWMLS as distributed by MLS GRID
- $1,200,0005 bd4 ba5.8k sqft53314 W Ferndale Rd, Milton Freewater, OR 97862Active
 MLS ID #788570138, Vickie Roff, Roff Real Estate Inc.. RMLS (OR)
- $980,0006 bd4 ba3.7k sqft84903 Lyle Ln, Milton Freewater, OR 97862ActiveMLS ID #472515550, Debbie Clark, Windermere Real Estate. RMLS (OR)
