Skip main navigation
Pending inspection
  • Listed by: Williams Team Homes LLC • Christina Magnaghi
    Price cut: $40K (7/22)
    $885,000

    3321 Morrison Lane, Walla Walla, WA 99362

    3beds
    3,010sqft
    : 
    $5,460/mo
    Get pre-qualified
    Single Family Residence
    Built in 1978
    2.8 Acres Lot
    $843,700 Zestimate®
    $294/sqft
    $-- HOA

    What's special

    Three-car garageUnderground sprinklersCustom cabinetryLuxury vinyl plank flooringLovely landscaping throughoutMeticulously maintained homeBeautifully updated kitchen
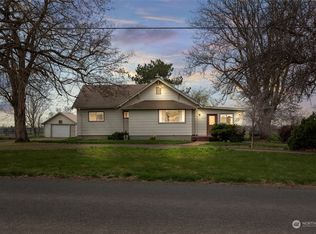
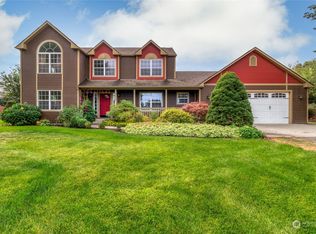
    Dreaming of a hobby farm with sweeping views of the Blue Mountains? This single-level, well-loved and meticulously maintained home is ready for its next owners. Set on over two acres of partially fenced pasture, this property offers space to grow — literally. The garden area boasts mature raspberry bushes, and the lovely landscaping throughout is equipped with underground sprinklers to keep everything thriving with ease. Inside, you'll find inviting spaces perfect for hosting friends and family, or for enjoying quiet evenings by the fireplace. The heart of the home is the beautifully updated kitchen, featuring custom cabinetry and luxury vinyl plank flooring, all framed by stunning views of the Blue Mountains — an ideal setting for both big gatherings and intimate dinners. For the hobbyist or handyman, an attached shop off the three-car garage offers plenty of room for projects, tools, and toys. This is a rare opportunity to enjoy acreage, charm, and mountain views all in one place — don't miss your chance to make it yours.
    119 days
    369
    17

    Zillow last checked:

    Listing updated:

    Listed by:

    Christina Magnaghi,

    Williams Team Homes LLC

    Source: NWMLS as distributed by MLS GRID,MLS#: 2517868MLS Logo

      Facts & features

      Interior

      Bedrooms & bathrooms
      • Bedrooms: 3
      • Bathrooms: 3
      • Full bathrooms: 2
      • 1/2 bathrooms: 1
      • Main level bathrooms: 3
      • Main level bedrooms: 3
      Primary bedroom
      • Level: Main
      Bedroom
      • Level: Main
      Bedroom
      • Level: Main
      Bathroom full
      • Level: Main
      Bathroom full
      • Level: Main
      Other
      • Level: Main
      Bonus room
      • Level: Main
      Family room
      • Level: Main
      Kitchen with eating space
      • Level: Main
      Living room
      • Level: Main
      Utility room
      • Level: Main
      Heating
      • 90%+ High Efficiency, Electric, Natural Gas
      Cooling
      • 90%+ High Efficiency
      Appliances
      • Included: Dishwasher, Dryer, Microwave, Refrigerator, Stove(s)/Range(s), Washer, Dishwasher(s), Dryer(s), Microwave(s), Refrigerator(s), Washer(s)
      Features
      • Flooring: Hardwood, Vinyl Plank
      • Windows: Skylight(s)
      • Basement: None
      • Has fireplace: No
      • Fireplace features: Gas
      Interior area
      • Total structure area: 3,010
      • Total interior livable area: 3,010 sqft

      Property

      Parking
      • Total spaces: 3
      • Parking features: Detached Garage
      • Has garage: Yes
      • Covered spaces: 3
      Features
      • Levels: One
      • Stories: 1
      • Patio & porch: Skylight(s), Walk-In Closet(s), Wine/Beverage Refrigerator
      • Has view: Yes
      • View description: Mountain(s)
      Lot
      • Size: 2.8 Acres
      • Features: Fenced-Partially, Patio, Shop, Sprinkler System
      • Residential vegetation: Garden Space, Pasture
      Details
      • Parcel number: 360604530006
      • Special conditions: Standard

      Construction

      Type & style
      • Home type: SingleFamily
      • Architectural style: 1 Story
      • Property subtype: Single Family Residence
      Materials
      • Cement Planked, Cement Plank
      • Foundation: Concrete Ribbon, Slab
      • Roof: Composition
      Condition
      • Year built: 1978

      Utilities & green energy

      • Electric: Company: Pacific Power
      • Sewer: Septic Tank, Company: Septic
      • Water: Individual Well, Company: Private well

      Community & HOA

      Community
      • Subdivision: Walla Walla
      Location
      • Region: Walla Walla

      Financial & listing details

      • Price per square foot: $294/sqft
      • Tax assessed value: $708,250
      • Annual tax amount: $7,797
      • Date on market: 5/6/2026
      • Cumulative days on market: 120 days
      • Listing terms: Conventional,FHA,USDA Loan,VA Loan
      • Inclusions: Dishwasher(s), Dryer(s), Microwave(s), Refrigerator(s), Stove(s)/Range(s), Washer(s)

        Estimated market value

        $843,700

        $802,000 - $886,000

        $2,737/mo

        Price history

        DateEventPrice
        8/19/2026Pending sale$885,000$294/sqft
        Source: NWMLS as distributed by MLS GRID #2517868 Report a problem
        7/22/2026Price change$885,000-4.3%$294/sqft
        Source: NWMLS as distributed by MLS GRID #2517868 Report a problem
        6/9/2026Price change$925,000-2.6%$307/sqft
        Source: NWMLS as distributed by MLS GRID #2517868 Report a problem
        5/7/2026Listed for sale$950,000+217.7%$316/sqft
        Source: NWMLS as distributed by MLS GRID #2517868 Report a problem
        5/24/2002Sold$299,000$99/sqft
        Source: Agent Provided Report a problem

        Public tax history

        YearProperty taxesTax assessment
        2025-- $708,250 +3.7%
        2024$7,675 +26%$682,840 +10.7%
        2023$6,092 -3.9%$616,570 +2.1%
        2022$6,341 +13.1%$603,910 +26.7%
        2021$5,606 -7.3%$476,640
        2020$6,047 +0.7%$476,640
        2019$6,005 $476,640 +14.6%
        2018$6,005 +5.4%$416,030
        2017$5,695 +7%$416,030 0%
        2016$5,322 +3.3%$416,170 +7.6%
        2015$5,152 $386,700
        2014$5,152 -1.2%$386,700
        2013$5,217 $386,700
        2011-- $386,700 -1.7%
        2010-- $393,200 +5%
        2009-- $374,500 -5.5%
        2008-- $396,300
        2007-- $396,300
        Find assessor info on the county website

        Monthly payment

        Est. payment

        Payment breakdown

        Explore the cost of this home by adjusting the details. Changes won't be saved.
        All calculations are estimates and provided by Zillow, Inc. for informational purposes only. Actual amounts may vary.
        HOA fees may include property taxes on listings classified as Co-Ops. Contact the listing agent and/or owner for fee details.
        See how much you could borrow to make a competitive offer.

        Climate risks

        Neighborhood: 99362

        Getting around

        0 / 100
        Car-Dependent
        0 / 100
        No Nearby Transit
        39 / 100
        Somewhat Bikeable

        Nearby schools

        GreatSchools rating

        A local agent can set up tours, give advice and negotiate with sellers.

        A local lender can help you make sure your offer is ready when you are.

        Browse local experts