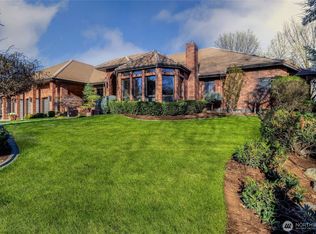
Experience timeless elegance and exceptional craftsmanship in this luxury residence, where Old World artistry meets modern comfort. Rich hardwood floors, soaring vaulted ceilings and exquisite millwork create a refined warmth. At the heart of the home, the gourmet kitchen is attentively appointed with premium appliances, custom cabinetry, and a dedicated baking center to inspire culinary creativity. A main-level primary suite offers a private retreat with refined finishes and effortless convenience, while two additional bedrooms—including a well-appointed junior suite—provide comfortable accommodations. Flexible living spaces include home office, family room, and an impressive upper-level media and entertainment space with sweeping Blue Mountain views as a spectacular backdrop for relaxing and gathering. Step outside to a beautifully curated outdoor sanctuary with a spacious patio, inviting fire pit, and stunning landscaping. Backing to a public reserve and natural hillside provides exceptional privacy and a peaceful connection to nature. Completing the property is an oversized three-car garage with task area and generous storage. Located within the prestigious gated Hawk Hill in The Villages of Garrison Creek with beautifully maintained parks and scenic walking paths in one of the area's most sought-after neighborhoods. Discover a home where timeless craftsmanship, luxurious amenities, and a coveted setting come together to create an extraordinary place to call home.
Active
Listed by: Alta Homes • Melissa Tetz
Price cut: $70K (8/19)
$1,155,000
1047 SE Crestlane Drive, College Place, WA 99324
3beds
3,993sqft
Single Family Residence
Built in 2005
0.32 Acres Lot
$1,181,400 Zestimate®
$289/sqft
$413/mo HOA
What's special
- 53 days |
- 240 |
- 3 |
Zillow last checked:
Listing updated:
Listed by:
Melissa Tetz,
Alta Homes
Source: NWMLS as distributed by MLS GRID,MLS#: 2544840
Facts & features
Interior
Bedrooms & bathrooms
- Bedrooms: 3
- Bathrooms: 3
- Full bathrooms: 2
- 1/2 bathrooms: 1
- Main level bathrooms: 2
- Main level bedrooms: 1
Primary bedroom
- Level: Main
Bedroom
- Level: Second
Bedroom
- Level: Second
Bathroom full
- Level: Second
Bathroom full
- Level: Main
Other
- Level: Main
Bonus room
- Level: Second
Den office
- Level: Main
Dining room
- Level: Main
Entry hall
- Level: Main
Family room
- Level: Second
Kitchen with eating space
- Level: Main
Living room
- Level: Main
Rec room
- Level: Second
Utility room
- Level: Main
Heating
- Fireplace, Forced Air, High Efficiency (Unspecified), Electric, Natural Gas
Cooling
- Forced Air
Appliances
- Included: Dishwasher, Disposal, Dryer, Microwave, Refrigerator, Stove(s)/Range(s), Washer, Dishwasher(s), Dryer(s), Garbage Disposal, Microwave(s), Refrigerator(s), Washer(s), Water Heater: Gas, Water Heater Location: Garage
Features
- Bath Off Primary, Ceiling Fan(s), Dining Room, Loft, Pantry
- Flooring: Engineered Hardwood, Slate, Travertine, Carpet
- Windows: Dbl Pane/Storm Window, Skylight(s)
- Basement: None
- Number of fireplaces: 1
- Fireplace features: Gas, Main Level: 1, Fireplace
Interior area
- Total structure area: 3,993
- Total interior livable area: 3,993 sqft
Video & virtual tour
Property
Parking
- Total spaces: 4
- Parking features: Attached Garage
- Has attached garage: Yes
- Covered spaces: 3
- Uncovered spaces: 1
Features
- Levels: Two
- Stories: 2
- Entry location: Main
- Patio & porch: Second Primary Bedroom, Bath Off Primary, Ceiling Fan(s), Dbl Pane/Storm Window, Dining Room, Fireplace, Loft, Pantry, Skylight(s), Vaulted Ceiling(s), Walk-In Closet(s), Water Heater, Wet Bar
- Has view: Yes
- View description: Mountain(s)
Lot
- Size: 0.32 Acres
- Features: Adjacent to Public Land, Paved, Cable TV, Dog Run, Fenced-Partially, Gas Available, Gated Entry, High Speed Internet, Outdoor Fireplace, Patio, Sprinkler System
- Topography: Partial Slope
- Residential vegetation: Garden Space
Details
- Parcel number: 350736490008
- Zoning: Residential PUD
- Zoning description: Jurisdiction: City
- Special conditions: Standard
- Other equipment: Leased Equipment: None
Construction
Type & style
- Home type: SingleFamily
- Architectural style: Traditional,2 Story
- Property subtype: Single Family Residence
Materials
- Stucco
- Foundation: Poured Concrete
- Roof: Composition
Condition
- Very Good
- Year built: 2005
- Major remodel year: 2005
Utilities & green energy
- Electric: Company: Columbia REA
- Sewer: Sewer Connected, Company: City of College Place
- Water: Public, Company: City of College Place
- Utilities for property: Spectrum, Spectrum
Community & HOA
Community
- Features: CCRs, Gated, Park
- Subdivision: College Place
HOA
- Services included: Common Area Maintenance, Maintenance Grounds, Road Maintenance, See Remarks, Sewer, Snow Removal, Water
- HOA fee: $413 monthly
Location
- Region: College Place
Financial & listing details
- Price per square foot: $289/sqft
- Tax assessed value: $756,330
- Annual tax amount: $7,752
- Date on market: 6/25/2026
- Cumulative days on market: 55 days
- Listing terms: Conventional,FHA,USDA Loan,VA Loan
- Inclusions: Dishwasher(s), Dryer(s), Garbage Disposal, Leased Equipment, Microwave(s), Refrigerator(s), Stove(s)/Range(s), Washer(s)
Estimated market value
$1,181,400
$1.12M - $1.24M
$3,270/mo
Price history
| Date | Event | Price |
|---|---|---|
| 8/19/2026 | Price change | $1,155,000-5.7%$289/sqft |
Source:  NWMLS as distributed by MLS GRID #2544840 Report a problem NWMLS as distributed by MLS GRID #2544840 Report a problem | ||
| 8/7/2026 | Price change | $1,225,000-5%$307/sqft |
Source: NWMLS as distributed by MLS GRID #2544840 Report a problem | ||
| 6/26/2026 | Listed for sale | $1,289,000+122.2%$323/sqft |
Source: NWMLS as distributed by MLS GRID #2544840 Report a problem | ||
| 5/13/2010 | Sold | $580,000+545%$145/sqft |
Source: Public Record Report a problem | ||
| 4/20/2005 | Sold | $89,923$23/sqft |
Source: Public Record Report a problem | ||
Public tax history
| Year | Property taxes | Tax assessment |
|---|---|---|
| 2025 | -- | $756,330 -1.5% |
| 2024 | $8,007 +2.5% | $768,190 |
| 2023 | $7,812 -0.3% | $768,190 +4.3% |
| 2022 | $7,838 +13.1% | $736,370 +24.9% |
| 2021 | $6,929 +2.4% | $589,520 +16.1% |
| 2020 | $6,767 +0.8% | $507,930 |
| 2019 | $6,714 | $507,930 +8.6% |
| 2018 | $6,714 +4.7% | $467,660 |
| 2017 | $6,411 +3.9% | $467,660 |
| 2016 | $6,170 -12.8% | $467,660 -8.7% |
| 2015 | $7,072 | $512,400 |
| 2014 | $7,072 -0.9% | $512,400 |
| 2013 | $7,138 | $512,400 -11.7% |
| 2011 | -- | $580,000 |
| 2010 | -- | $580,000 -6.6% |
| 2009 | -- | $620,800 -5% |
| 2008 | -- | $653,500 +10.4% |
| 2007 | -- | $591,900 |
Find assessor info on the county website
Monthly payment
Est. payment
Payment breakdown
Explore the cost of this home by adjusting the details. Changes won't be saved.Climate risks
Neighborhood: 99324
Nearby schools
GreatSchools rating
- 5/10Davis Elementary SchoolGrades: PK-5Distance: 0.7 mi
- 7/10John Sager Middle SchoolGrades: 6-8Distance: 1.3 mi
- 8/10College Place High SchoolGrades: 9-12Distance: 1.3 mi
Schools provided by the listing agent
- Elementary: Davis Elem
- Middle: John Sager Mid
- High: College Place High School
Source: NWMLS as distributed by MLS GRID. This data may not be complete. We recommend contacting the local school district to confirm school assignments for this home.
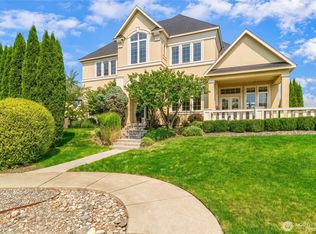
- $895,0005 bd4 ba3.4k sqft1017 SE Crestlane Dr, College Place, WA 99324For Sale
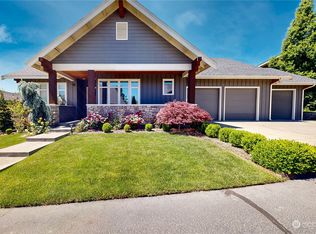
- $713,0003 bd2 ba2.2k sqft1066 SE Crestlane Dr, College Place, WA 99324Sold
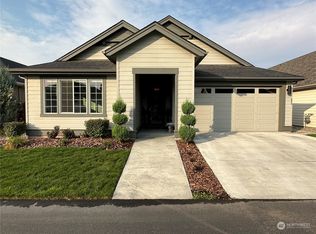
- $539,5003 bd3 ba2k sqft634 SE Whimbrel Loop, College Place, WA 99324Sold
- $525,0003 bd2 ba1.8k sqft630 SE Whimbrel Loop, College Place, WA 99324For Sale

- $839,0005 bd4 ba4.8k sqft1016 SE Crestlane Dr, College Place, WA 99324For Sale
- $512,5003 bd2 ba1.8k sqft633 SE Whimbrel Loop, College Place, WA 99324Sold
- $694,2004 bd3 ba2.8k sqft1087 SE Crestlane Dr, College Place, WA 99324Off Market
- $750,0004 bd3 ba2.7k sqft1005 SE Crestlane Dr, College Place, WA 99324Sold
A local agent can set up tours, give advice and negotiate with sellers.
A local lender can help you make sure your offer is ready when you are.
Similar homes
- $839,0005 bd4 ba4.8k sqftVillages Of Garrison Creek Pud Phase X, College Place, WA 99324Active
 MLS ID #2550985, Jayne DiDario. NWMLS as distributed by MLS GRID
 - $618,0004 bd4 ba3.2k sqftGarrison Creek Heights, College Place, WA 99324Active
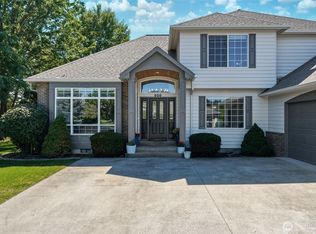 MLS ID #2550600, Allison Stensrude. NWMLS as distributed by MLS GRID
 - $1,250,0003 bd3 ba3.7k sqft2245 Crosshaven Drive, Walla Walla, WA 99362Active
 MLS ID #2496135, Travis Watts. NWMLS as distributed by MLS GRID
 - $675,0003 bd2 ba2k sqftThe Villages Garrison Creek, College Place, WA 99324Active
 MLS ID #2517153, Jonathan Minerick. NWMLS as distributed by MLS GRID
 - $749,0004 bd4 ba3.1k sqft1875 SE Sunflower Court, College Place, WA 99324ActiveMLS ID #2509753, Eva Ribary. NWMLS as distributed by MLS GRID
- $675,0003 bd2 ba2k sqftStepper Addition, College Place, WA 99324ActiveMLS ID #2545353, Angela Fry. NWMLS as distributed by MLS GRID
- $1,125,0004 bd4 ba4.7k sqft52 Donrita Court, Walla Walla, WA 99362ActiveMLS ID #2479001, Scooter Johnston. NWMLS as distributed by MLS GRID
- $600,0003 bd3 ba2.2k sqftWhitman, College Place, WA 99324ActiveMLS ID #2524162, Austin Hellickson. NWMLS as distributed by MLS GRID
- $1,275,0004 bd3 ba3.1k sqft379 Rosewood Place, Walla Walla, WA 99362ActiveMLS ID #2562865, Sharon Martin. NWMLS as distributed by MLS GRID
- $1,250,0003 bd3 ba4k sqft2578 Wainwright Place, Walla Walla, WA 99362ActiveMLS ID #2511831, ReNae Davis. NWMLS as distributed by MLS GRID
- $1,195,0004 bd3 ba2.6k sqft342 Roxy Lane, Walla Walla, WA 99362ActiveMLS ID #2536662, Travis Watts. NWMLS as distributed by MLS GRID
- $1,300,0004 bd4 ba3.3k sqft4673 Larson Road, Walla Walla, WA 99362ActiveMLS ID #2531650, Jennifer Martin. NWMLS as distributed by MLS GRID
- $1,200,0005 bd4 ba5.8k sqft53314 W Ferndale Rd, Milton Freewater, OR 97862Active
 MLS ID #788570138, Vickie Roff, Roff Real Estate Inc.. RMLS (OR)
 - $1,050,0006 bd4 ba5.1k sqft1318 Bryant Avenue, Walla Walla, WA 99362ActiveMLS ID #2564981, Jack Conley. NWMLS as distributed by MLS GRID
- $987,0005 bd3 ba4.6k sqft404 Coyote Ridge Dr, Walla Walla, WA 99362ActiveMLS ID #2567672, Serena Brogan. NWMLS as distributed by MLS GRID
- $899,0004 bd4 ba3.4k sqft2425 Country Club Road, Walla Walla, WA 99362ActiveMLS ID #2493029, Benedicte Carbonnier. NWMLS as distributed by MLS GRID
- $995,0003 bd3 ba2.5k sqft1224 Rooster Road, Walla Walla, WA 99362ActiveMLS ID #2478300, Kimberley Davis. NWMLS as distributed by MLS GRID
- $684,0006 bd4 ba3.5k sqft301 NE A Street #1,2,3, College Place, WA 99324ActiveMLS ID #2550802, Jessica Vicari. NWMLS as distributed by MLS GRID
- $949,0005 bd3 ba3.2k sqft1147 Susan Lane, Walla Walla, WA 99362ActiveMLS ID #2532777, Phillip Provost. NWMLS as distributed by MLS GRID
- $715,0004 bd3 ba3.2k sqftReeds Addition, Walla Walla, WA 99362ActiveMLS ID #2569416, Marli Jerald. NWMLS as distributed by MLS GRID
