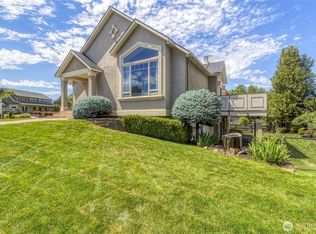
SUN KISSED MOON! Custom designed and built with the ease of living in a SINGLE STORY HOME. Oriented to enjoy the morning sun as it bathes the home in light and to close the day watching the moon come up over the Blue Mountains. Gracious entry, 10' ceilings, home office or library area with powder room as you enter. Kitchen that would delight the most discriminating "culinary artist" featuring a Wolf® gas 4 burner with griddle range, Sub Zero® refrigerator, granite island and Huntwood® cabinets. Plenty room to sit at the bar and visit with the chef! Butlers pantry with coffee corner leading to a more formal dining area. Great connectivity to deck... BBQ or simply relax enjoying a quiet moment. Beautiful master suite, glass block shower, garden tub and spacious closet. Enjoy the added advantage with optional Lower level "Walk out" living. 9' ceilings, gathering room, plus workout, media area with fireplace. 3 additional bedrooms/2 bathrooms. Perfect when company comes to visit or multi generational living. Steps on side of the home lead to a VERY PRIVATE enclosed back yard. Perfect for summer fun, pool or your Fur Babies. HOA Fee of $413.00/month covers ALL Water, Sewer, Common area maintenance, front yard lawn service, (back yard small additional cost) road maintenance and snow removal. Come Experience the neighborhoods of the Villages of Garrison Creek, sit on the front porch and chat with the neighbors that stroll by... 23 acres of beautifully maintained parks and trails.
Active
Listed by: Walla Walla Sothebys Intl Rlty • Jayne DiDario
Price cut: $60K (8/18)
$839,000
1016 SE Crestlane Drive, College Place, WA 99324
5beds
4,825sqft
Single Family Residence
Built in 2008
7,849 Square Feet Lot
$-- Zestimate®
$174/sqft
$413/mo HOA
What's special
Granite islandBeautiful master suiteGlass block showerGarden tubGathering roomFront porchFormal dining area
- 40 days |
- 181 |
- 5 |
Zillow last checked:
Listing updated:
Listed by:
Jayne DiDario,
Walla Walla Sothebys Intl Rlty
Source: NWMLS as distributed by MLS GRID,MLS#: 2550985
Facts & features
Interior
Bedrooms & bathrooms
- Bedrooms: 5
- Bathrooms: 4
- Full bathrooms: 3
- 1/2 bathrooms: 1
- Main level bathrooms: 2
- Main level bedrooms: 2
Primary bedroom
- Level: Main
Bedroom
- Level: Lower
Bedroom
- Level: Lower
Bedroom
- Level: Lower
Bedroom
- Level: Main
Bathroom full
- Level: Lower
Bathroom full
- Level: Main
Bathroom full
- Level: Lower
Other
- Level: Main
Den office
- Level: Main
Dining room
- Level: Main
Entry hall
- Level: Main
Family room
- Level: Lower
Kitchen with eating space
- Level: Main
Living room
- Level: Main
Rec room
- Level: Lower
Utility room
- Level: Main
Heating
- Fireplace, Forced Air, Geothermal, Natural Gas
Cooling
- Forced Air
Appliances
- Included: Disposal, Double Oven, Dryer, Microwave, Refrigerator, Stove(s)/Range(s), Washer, Dryer(s), Garbage Disposal, Microwave(s), Refrigerator(s), Washer(s)
Features
- Bath Off Primary, Dining Room, Pantry
- Flooring: Engineered Hardwood, Stone, Vinyl Plank, Carpet
- Doors: French Doors
- Windows: Dbl Pane/Storm Window
- Basement: Finished
- Number of fireplaces: 2
- Fireplace features: Gas, Lower Level: 1, Main Level: 1, Fireplace
Interior area
- Total structure area: 4,825
- Total interior livable area: 4,825 sqft
Video & virtual tour
Property
Parking
- Total spaces: 2
- Parking features: Attached Garage
- Has attached garage: Yes
- Covered spaces: 2
Features
- Levels: One
- Stories: 1
- Entry location: Main
- Patio & porch: Bath Off Primary, Dbl Pane/Storm Window, Dining Room, Fireplace, French Doors, Pantry, Walk-In Closet(s), Wine/Beverage Refrigerator
- Has view: Yes
- View description: Mountain(s)
Lot
- Size: 7,849 Square Feet
- Features: Curbs, Paved, Cable TV, Deck, Gas Available, High Speed Internet, Patio, Sprinkler System
- Topography: Level,Partial Slope,Terraces
Details
- Parcel number: 350736490013
- Zoning: PUD
- Zoning description: Jurisdiction: City
- Special conditions: Standard
Construction
Type & style
- Home type: SingleFamily
- Architectural style: Contemporary,1 Story w/Bsmnt.
- Property subtype: Single Family Residence
Materials
- Wood Products
- Foundation: Poured Concrete
- Roof: Composition
Condition
- Very Good
- Year built: 2008
Details
- Builder name: Doug Botimer
Utilities & green energy
- Electric: Company: Columbia REA
- Sewer: Sewer Connected, Company: City of College Place
- Water: Public, Company: City of College Place
Community & HOA
Community
- Features: CCRs, Trail(s)
- Subdivision: Walla Walla
HOA
- Services included: Common Area Maintenance, Maintenance Grounds, Road Maintenance, Snow Removal, Water
- HOA fee: $413 monthly
Location
- Region: College Place
Financial & listing details
- Price per square foot: $174/sqft
- Tax assessed value: $710,390
- Annual tax amount: $7,281
- Date on market: 7/7/2026
- Cumulative days on market: 42 days
- Listing terms: Conventional,FHA,VA Loan
- Inclusions: Double Oven, Dryer(s), Garbage Disposal, Microwave(s), Refrigerator(s), Stove(s)/Range(s), Washer(s)
Estimated market value
Not available
Estimated sales range
Not available
Not available
Price history
| Date | Event | Price |
|---|---|---|
| 8/18/2026 | Price change | $839,000-6.7%$174/sqft |
Source:  NWMLS as distributed by MLS GRID #2550985 Report a problem NWMLS as distributed by MLS GRID #2550985 Report a problem | ||
| 7/8/2026 | Listed for sale | $899,000-4.1%$186/sqft |
Source: NWMLS as distributed by MLS GRID #2550985 Report a problem | ||
| 8/9/2025 | Listing removed | $937,000$194/sqft |
Source:  PACMLS #283193 Report a problem PACMLS #283193 Report a problem | ||
| 7/7/2025 | Price change | $937,000-2.1%$194/sqft |
Source: PACMLS #283193 Report a problem | ||
| 6/10/2025 | Price change | $957,000-2%$198/sqft |
Source: PACMLS #283193 Report a problem | ||
| 5/21/2025 | Price change | $977,000-1%$202/sqft |
Source: PACMLS #283193 Report a problem | ||
| 4/10/2025 | Listed for sale | $987,000+61.8%$205/sqft |
Source: PACMLS #283193 Report a problem | ||
| 7/17/2020 | Sold | $610,000-2.4%$126/sqft |
Source: NWMLS as distributed by MLS GRID #1703280 Report a problem | ||
| 6/18/2020 | Pending sale | $625,000$130/sqft |
Source: Walla Walla Sotheby's International Realty #121212 Report a problem | ||
| 6/18/2020 | Listed for sale | $625,000+33.5%$130/sqft |
Source: Walla Walla Sotheby's International Realty #121212 Report a problem | ||
| 8/22/2017 | Sold | $468,000-6.2%$97/sqft |
Source: NWMLS as distributed by MLS GRID #1699354 Report a problem | ||
| 7/13/2017 | Pending sale | $499,000$103/sqft |
Source: Walla Walla Sotheby's International Realty #117187 Report a problem | ||
| 5/7/2017 | Listed for sale | $499,000$103/sqft |
Source: Walla Walla Sotheby's #116978 Report a problem | ||
| 1/2/2017 | Listing removed | $499,000$103/sqft |
Source: Coldwell Banker First, Realtors #116056 Report a problem | ||
| 8/8/2016 | Listed for sale | $499,000-16.1%$103/sqft |
Source: Coldwell Banker First REALTORS #116056 Report a problem | ||
| 12/23/2014 | Listing removed | $595,000$123/sqft |
Source: Windermere Real Estate/Walla Walla #108636 Report a problem | ||
| 7/6/2013 | Price change | $595,000+20.2%$123/sqft |
Source: Windermere Real Estate/Walla Walla #108636 Report a problem | ||
| 6/4/2013 | Price change | $495,000-4.6%$103/sqft |
Source: Windermere Real Estate/Walla Walla #110810 Report a problem | ||
| 5/7/2013 | Pending sale | $519,000$108/sqft |
Source: Windermere Real Estate/Walla Walla #110810 Report a problem | ||
| 5/2/2013 | Price change | $519,000+8.1%$108/sqft |
Source: Windermere Real Estate/Walla Walla #110810 Report a problem | ||
| 2/27/2013 | Price change | $480,000-3.8%$99/sqft |
Source: Windermere Real Estate/Walla Walla #110810 Report a problem | ||
| 11/28/2012 | Listed for sale | $499,000-7.6%$103/sqft |
Source: Windermere Real Estate/Walla Walla #110810 Report a problem | ||
| 6/2/2009 | Sold | $540,000$112/sqft |
Source: Public Record Report a problem | ||
Public tax history
| Year | Property taxes | Tax assessment |
|---|---|---|
| 2025 | -- | $710,390 -0.7% |
| 2024 | $7,457 +2.5% | $715,390 |
| 2023 | $7,275 -0.4% | $715,390 +4.3% |
| 2022 | $7,303 +1.9% | $686,090 +12.5% |
| 2021 | $7,165 +2.5% | $609,640 +16.2% |
| 2020 | $6,990 +6% | $524,700 +5.2% |
| 2019 | $6,595 | $498,860 +4.3% |
| 2018 | $6,595 +0.6% | $478,200 |
| 2017 | $6,556 +3.9% | $478,200 |
| 2016 | $6,309 -4.4% | $478,200 |
| 2015 | $6,600 | $478,200 |
| 2014 | $6,600 -0.9% | $478,200 |
| 2013 | $6,661 | $478,200 -9.8% |
| 2011 | -- | $529,900 |
| 2010 | -- | $529,900 |
| 2009 | -- | $529,900 +157.7% |
| 2008 | -- | $205,600 +13.8% |
| 2007 | -- | $180,600 |
Find assessor info on the county website
Monthly payment
Est. payment
Payment breakdown
Explore the cost of this home by adjusting the details. Changes won't be saved.Climate risks
Neighborhood: 99324
Nearby schools
GreatSchools rating
- 5/10Davis Elementary SchoolGrades: PK-5Distance: 0.7 mi
- 7/10John Sager Middle SchoolGrades: 6-8Distance: 1.3 mi
- 8/10College Place High SchoolGrades: 9-12Distance: 1.2 mi
Schools provided by the listing agent
- Elementary: Davis Elem
- Middle: John Sager Mid
- High: College Place High School
Source: NWMLS as distributed by MLS GRID. This data may not be complete. We recommend contacting the local school district to confirm school assignments for this home.
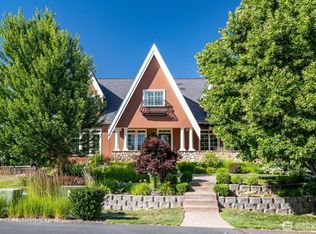
- $750,0004 bd3 ba2.7k sqft1005 SE Crestlane Dr, College Place, WA 99324Sold

- $1,225,0003 bd3 ba3.9k sqft1047 SE Crestlane Dr, College Place, WA 99324For Sale
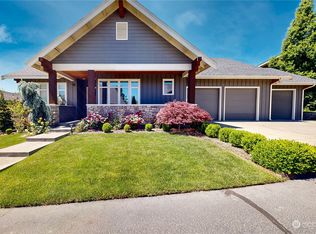
- $713,0003 bd2 ba2.2k sqft1066 SE Crestlane Dr, College Place, WA 99324Sold
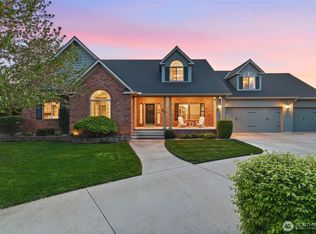
- $595,0003 bd3 ba2.9k sqft377 SE Highland Park Dr, College Place, WA 99324Sold

- $637,0003 bd2 ba2.1k sqft1096 SE Falcon Dr, College Place, WA 99324Sold
- $539,5003 bd3 ba2k sqft634 SE Whimbrel Loop, College Place, WA 99324Sold
- $690,3004 bd3 ba2.8k sqft1087 SE Crestlane Dr, College Place, WA 99324Off Market
- $575,9403 bd2 ba1.4k sqft669 SE Quail Run, College Place, WA 99324Sold
A local agent can set up tours, give advice and negotiate with sellers.
A local lender can help you make sure your offer is ready when you are.
Similar homes
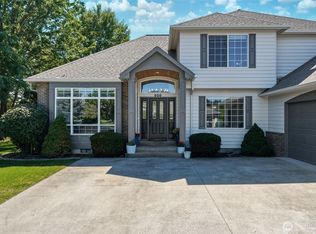
- $749,0004 bd4 ba3.1k sqft1875 SE Sunflower Court, College Place, WA 99324Active
 MLS ID #2509753, Eva Ribary. NWMLS as distributed by MLS GRID
 - $618,0004 bd4 ba3.2k sqftGarrison Creek Heights, College Place, WA 99324Active
 MLS ID #2550600, Allison Stensrude. NWMLS as distributed by MLS GRID
 - $1,225,0003 bd3 ba3.9k sqft1047 SE Crestlane Drive, College Place, WA 99324ActiveMLS ID #2544840, Melissa Tetz. NWMLS as distributed by MLS GRID
- $824,0005 bd4 ba4.3k sqftTablerock, Walla Walla, WA 99362Active
 MLS ID #2526879, Allison Stensrude. NWMLS as distributed by MLS GRID
 - $799,0005 bd3 ba3.6k sqft1022 Southview Drive, Walla Walla, WA 99362ActiveMLS ID #2544549, Allison Stensrude. NWMLS as distributed by MLS GRID
- $525,0004 bd3 ba3.9k sqft860 SE Sentry Drive, College Place, WA 99324ActiveMLS ID #2520397, Michael J Gibson. NWMLS as distributed by MLS GRID
- $700,0008 bd6 ba3.9k sqftGarrison Creek Heights, College Place, WA 99324ActiveMLS ID #2543671, Melissa Tetz. NWMLS as distributed by MLS GRID
- $684,0006 bd4 ba3.5k sqft301 NE A Street #1,2,3, College Place, WA 99324ActiveMLS ID #2550802, Jessica Vicari. NWMLS as distributed by MLS GRID
- $987,0005 bd3 ba4.6k sqft404 Coyote Ridge Dr, Walla Walla, WA 99362ActiveMLS ID #2567672, Serena Brogan. NWMLS as distributed by MLS GRID
- $679,0004 bd3 ba3k sqft1934 S College Ave, College Place, WA 99324ActiveMLS ID #2512262, Jenalynn Mahoney. NWMLS as distributed by MLS GRID
- $539,0004 bd3 ba2.5k sqftGarrison Creek Heights #2, College Place, WA 99324ActiveMLS ID #2461629, Molly Butler. NWMLS as distributed by MLS GRID
- $899,0004 bd4 ba3.4k sqft2425 Country Club Road, Walla Walla, WA 99362ActiveMLS ID #2493029, Benedicte Carbonnier. NWMLS as distributed by MLS GRID
- $849,9005 bd4 ba4.3k sqft444 Washington Street, Walla Walla, WA 99362ActiveMLS ID #2471239, Anne Swant. NWMLS as distributed by MLS GRID
- $827,0005 bd3 ba3.1k sqft1167 Woodlawn Street, Walla Walla, WA 99362ActiveMLS ID #2525437, Cheryl L. Husted. NWMLS as distributed by MLS GRID
- $895,0005 bd4 ba3.4k sqft1319 Barleen Drive, Walla Walla, WA 99362ActiveMLS ID #2497980, Toby Swank. NWMLS as distributed by MLS GRID
- $500,0004 bd3 ba2.8k sqft950 SE 12th Street, College Place, WA 99324ActiveMLS ID #2496802, Christina Magnaghi. NWMLS as distributed by MLS GRID
- $875,0004 bd2 ba3.2k sqft2904 Old Milton Highway, Walla Walla, WA 99362ActiveMLS ID #2518980, ReNae Davis. NWMLS as distributed by MLS GRID
- $699,0004 bd2 ba2.5k sqftHayner's Addition, Walla Walla, WA 99362ActiveMLS ID #2549979, Jayne DiDario. NWMLS as distributed by MLS GRID
- $849,0004 bd2 ba5.3k sqft601 Washington Street, Walla Walla, WA 99362ActiveMLS ID #2502128, ReNae Davis. NWMLS as distributed by MLS GRID
- $699,0005 bd4 ba4.2k sqftArtesian Acres Subdivision, Walla Walla, WA 99362ActiveMLS ID #2503056, Marli Jerald. NWMLS as distributed by MLS GRID
