Custom built home located just outside the gates on Hawk Hill. Ample windows & skylights throughout, fill the home with beautiful natural light. You will love the style & efficiency of the tastefully remodeled "gourmet" kitchen with all new SS appliances, wine fridge, 2 sinks, quartz countertops & more! Great for entertaining with easy access to deck/BBQ area & the privacy of open space to the North. Primary suite on main level, has a full bath w soaking tub, shower & dual vanity. The upper level holds 3 additional bedrooms & freshly updated 3/4 bath. For the wine lover, a custom temperature controlled wine cellar-430 bottle capacity+18 magnum racks, beautifully displayed behind a wall of glass. Extra storage & shop off of garage a bonus!!
Sold
Listed by: Walla Walla Sothebys Intl Rlty • Jennifer Martin
Bought with: Walla Walla Sothebys Intl Rlty
$750,000
1005 SE Crestlane Drive, College Place, WA 99324
4beds
2,701sqft
Single Family Residence
Built in 1994
0.28 Acres Lot
$745,400 Zestimate®
$278/sqft
$2,968 Estimated rent
Home value
$745,400
$708,000 - $783,000
$2,968/mo
Zestimate® history
Owner options
List your home for rent
$2,968/mo
Rent Zestimate®
Find your next renter with Zillow Rental Manager. Plus, with online applications, you can quickly screen prospective tenants – for free.
$2,968/mo
Rent Zestimate®
Refinance and save
$4,645/mo
Est. payment
Refinancing to a lower rate could help reduce your monthly payments and save thousands over the life of the loan.
$4,645/mo
Est. payment
Explore your selling options
Work with a Zillow partner agent
Leverage their expertise and Zillow's premium Showcase listings to get your home seen by more buyers.
Get startedList with your own agent
Get your home in front of millions of buyers by listing it on Zillow.
Learn how to do itSell it yourself
Take full control of how buyers see your home on Zillow by listing For Sale by Owner (FSBO).
List your homeWhat's special
Ample windowsCustom built homeSkylights throughoutDual vanityQuartz countertopsPrimary suiteExtra storage
Zillow last checked:
Listing updated:
Offers reviewed: Aug 21
Listed by:
Jennifer Martin,
Walla Walla Sothebys Intl Rlty
Bought with:
ReNae Davis, 130296
Walla Walla Sothebys Intl Rlty
Source: NWMLS as distributed by MLS GRID,MLS#: 2147590
Facts & features
Interior
Bedrooms & bathrooms
- Bedrooms: 4
- Bathrooms: 3
- Full bathrooms: 1
- 3/4 bathrooms: 2
- Main level bedrooms: 1
Primary bedroom
- Level: Main
Bedroom
- Level: Second
Bedroom
- Level: Second
Bedroom
- Level: Second
Bathroom full
- Level: Main
Bathroom three quarter
- Level: Second
Bathroom three quarter
- Level: Main
Bonus room
- Level: Main
Den office
- Level: Main
Dining room
- Level: Main
Entry hall
- Level: Main
Great room
- Level: Main
Kitchen with eating space
- Level: Main
Living room
- Level: Main
Utility room
- Level: Main
Heating
- Fireplace, Ductless HP-Mini Split, Forced Air, Wall Unit(s), Electric, Natural Gas
Cooling
- Forced Air
Appliances
- Included: Dishwasher_, Dryer, GarbageDisposal_, Microwave_, Refrigerator_, SeeRemarks_, StoveRange_, Washer, Dishwasher, Garbage Disposal, Microwave, Refrigerator, See Remarks, StoveRange, Water Heater: Gas, Water Heater Location: Closet in Office
Features
- Bath Off Primary, Central Vacuum, Ceiling Fan(s), Dining Room
- Flooring: Ceramic Tile, Hardwood, Carpet
- Windows: Double Pane/Storm Window, Skylight(s)
- Basement: None
- Number of fireplaces: 1
- Fireplace features: Gas, Main Level: 1, Fireplace
Interior area
- Total structure area: 2,701
- Total interior livable area: 2,701 sqft
Property
Parking
- Total spaces: 2
- Parking features: Driveway, Attached Garage
- Attached garage spaces: 2
Features
- Levels: Multi/Split
- Entry location: Main
- Patio & porch: Ceramic Tile, Hardwood, Wall to Wall Carpet, Bath Off Primary, Built-In Vacuum, Ceiling Fan(s), Double Pane/Storm Window, Dining Room, Skylight(s), Sprinkler System, Vaulted Ceiling(s), Walk-In Pantry, Wine Cellar, Fireplace, Water Heater
- Has view: Yes
- View description: City, Territorial
Lot
- Size: 0.28 Acres
- Features: Curbs, Paved, Cable TV, Deck, Fenced-Fully, Gas Available, High Speed Internet, Patio, Shop, Sprinkler System
- Topography: Level
- Residential vegetation: Garden Space, Pasture
Details
- Parcel number: 350736120001
- Zoning description: Jurisdiction: City
- Special conditions: Standard
Construction
Type & style
- Home type: SingleFamily
- Architectural style: Cape Cod,Multi Level
- Property subtype: Single Family Residence
Materials
- Wood Siding
- Foundation: Poured Concrete
- Roof: Composition
Condition
- Very Good
- Year built: 1994
- Major remodel year: 1994
Details
- Builder name: Bottimer & Assoc.
Utilities & green energy
- Electric: Company: Pacific Power
- Sewer: Sewer Connected, Company: City of College Place
- Water: Public, Company: City of College Place
- Utilities for property: Spectrum
Community & HOA
Community
- Subdivision: College Place
Location
- Region: College Place
Financial & listing details
- Price per square foot: $278/sqft
- Tax assessed value: $695,910
- Annual tax amount: $5,468
- Offers reviewed: 08/21/2023
- Date on market: 9/17/2023
- Cumulative days on market: 1038 days
- Listing terms: Conventional,FHA,USDA Loan,VA Loan
- Inclusions: Dishwasher, Dryer, GarbageDisposal, Microwave, Refrigerator, SeeRemarks, StoveRange, Washer
Price history
| Date | Event | Price |
|---|---|---|
| 9/21/2023 | Sold | $750,000+0.1%$278/sqft |
Source:  NWMLS as distributed by MLS GRID #2147590 Report a problem NWMLS as distributed by MLS GRID #2147590 Report a problem | ||
| 8/22/2023 | Pending sale | $749,000$277/sqft |
Source: NWMLS as distributed by MLS GRID #2147590 Report a problem | ||
| 8/19/2023 | Listed for sale | $749,000+50.5%$277/sqft |
Source: NWMLS as distributed by MLS GRID #2147590 Report a problem | ||
| 6/26/2020 | Sold | $497,567+2.6%$184/sqft |
Source: NWMLS as distributed by MLS GRID #1703182 Report a problem | ||
| 5/26/2020 | Pending sale | $485,000$180/sqft |
Source: Walla Walla Sotheby's International Realty #121093 Report a problem | ||
| 5/15/2020 | Listed for sale | $485,000-3%$180/sqft |
Source: Walla Walla Sotheby's International Realty #121093 Report a problem | ||
| 12/24/2019 | Listing removed | $499,900$185/sqft |
Source: Walla Walla Sotheby's International Realty #120489 Report a problem | ||
| 11/8/2019 | Price change | $499,900-4.8%$185/sqft |
Source: Walla Walla Sotheby's International Realty #120489 Report a problem | ||
| 10/21/2019 | Listed for sale | $525,000+50%$194/sqft |
Source: Walla Walla Sotheby's International Realty #120489 Report a problem | ||
| 2/10/2015 | Sold | $350,000$130/sqft |
Source: NWMLS as distributed by MLS GRID #1706347 Report a problem | ||
Public tax history
| Year | Property taxes | Tax assessment |
|---|---|---|
| 2025 | -- | $695,910 -0.9% |
| 2024 | $7,322 +29.1% | $702,480 +26% |
| 2023 | $5,672 +3.7% | $557,680 +8.5% |
| 2022 | $5,469 -5.6% | $513,800 +4.2% |
| 2021 | $5,793 +16.4% | $492,900 +32% |
| 2020 | $4,976 +0.8% | $373,500 |
| 2019 | $4,937 | $373,500 +8.1% |
| 2018 | $4,937 +4.3% | $345,460 |
| 2017 | $4,736 +8.1% | $345,460 +4% |
| 2016 | $4,382 -4.4% | $332,100 |
| 2015 | $4,584 | $332,100 |
| 2014 | $4,584 -0.9% | $332,100 |
| 2013 | $4,626 | $332,100 |
| 2011 | -- | $332,100 |
| 2010 | -- | $332,100 |
| 2009 | -- | $332,100 -5% |
| 2008 | -- | $349,600 +49% |
| 2007 | -- | $234,700 |
Find assessor info on the county website
Neighborhood: 99324
Nearby homes
- $899,0005 bd4 ba4.8k sqft1016 SE Crestlane Dr, College Place, WA 99324For Sale

- $405,0003 bd2 ba2.3k sqft365 SE Highland Park Dr, College Place, WA 99324Sold
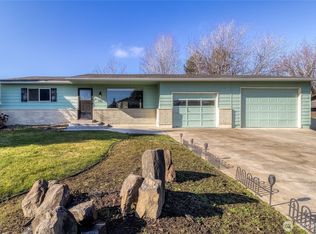
- $595,0003 bd3 ba2.9k sqft377 SE Highland Park Dr, College Place, WA 99324Sold

- $1,225,0003 bd3 ba3.9k sqft1047 SE Crestlane Dr, College Place, WA 99324For Sale
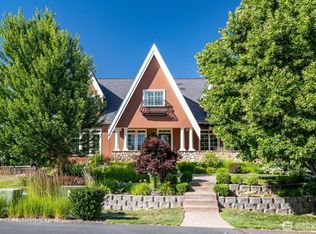
- $713,0003 bd2 ba2.2k sqft1066 SE Crestlane Dr, College Place, WA 99324Sold
- $699,0004 bd3 ba2.7k sqft355 SE Highland Park Dr, College Place, WA 99324Sold
- $575,9403 bd2 ba1.4k sqft669 SE Quail Run, College Place, WA 99324Sold
- $539,5003 bd3 ba2k sqft634 SE Whimbrel Loop, College Place, WA 99324Sold
Nearby schools
GreatSchools rating
- 5/10Davis Elementary SchoolGrades: PK-5Distance: 0.6 mi
- 7/10John Sager Middle SchoolGrades: 6-8Distance: 1.3 mi
- 8/10College Place High SchoolGrades: 9-12Distance: 1.2 mi
Schools provided by the listing agent
- Elementary: Davis Elem
- Middle: John Sager Mid
- High: College Place High School
Source: NWMLS as distributed by MLS GRID. This data may not be complete. We recommend contacting the local school district to confirm school assignments for this home.


Get pre-qualified for a loan
At Zillow Home Loans, we can pre-qualify you in as little as 5 minutes with no impact to your credit score.An equal housing lender. NMLS #10287.
- Washington
- Walla Walla County
- College Place
- 99324
- 1005 SE Crestlane Drive
Nearby cities
Nearby zip codes
Other College Place Topics
