Skip main navigation
Sold
  • Listed by: Williams Team Homes LLC • Kyle R. Williams
    Bought with: Williams Team Homes LLC
    $699,000

    355 SE Highland Park Drive, College Place, WA 99324

    4beds
    2,764sqft
    Single Family Residence
    Built in 1979
    0.31 Acres Lot
    $702,400 Zestimate®
    $253/sqft
    $2,756 Estimated rent

    Home value

    $702,400

    $590,000 - $836,000

    $2,756/mo

    Zestimate® history
    Loading
    Loading...

    Owner options

    List your home for rent

    $2,756/mo

    Rent Zestimate®

    Find your next renter with Zillow Rental Manager. Plus, with online applications, you can quickly screen prospective tenants – for free.

    Learn more

    $2,756/mo

    Rent Zestimate®

    Refinance and save

    $4,287/mo

    Est. payment

    Refinancing to a lower rate could help reduce your monthly payments and save thousands over the life of the loan.

    See today's rates

    $4,287/mo

    Est. payment

    Explore your selling options

    Work with a Zillow partner agent

    Leverage their expertise and Zillow's premium Showcase listings to get your home seen by more buyers.

    Get started

    List with your own agent

    Get your home in front of millions of buyers by listing it on Zillow.

    Learn how to do it

    Sell it yourself

    Take full control of how buyers see your home on Zillow by listing For Sale by Owner (FSBO).

    List your home

    What's special

    Tastefully remodeled bathroomsCustom finishes throughoutExpansive lot
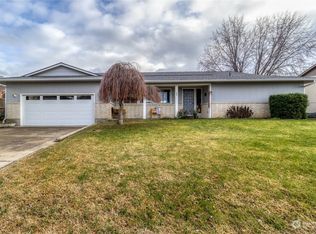
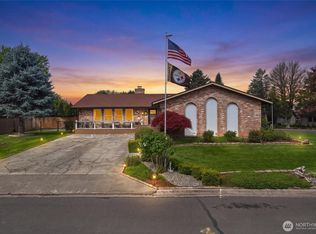
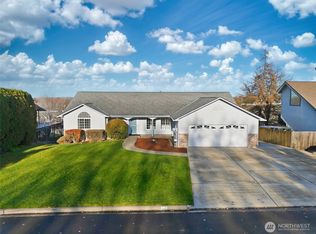
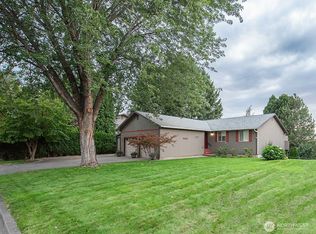
    Beautifully updated and thoughtfully designed, this spacious 4-bedroom, 3-bath home offers 2,764 sq ft of comfortable living in a well-established neighborhood. Featuring custom finishes throughout, the home showcases a stunning kitchen with upgraded cabinetry, countertops, and fixtures, along with tastefully remodeled bathrooms and inviting living spaces that blend style and functionality. The generous floor plan provides flexibility for both everyday living and entertaining, while large windows bring in an abundance of natural light. Step outside to enjoy the expansive lot, complete with multiple decks perfect for hosting gatherings, relaxing, or taking in the surrounding setting. With its combination of modern updates, ample space, and a desirable location, this home is truly move-in ready and offers the best of both comfort and convenience.

    Zillow last checked:

    Listing updated:

    Listed by:

    Kyle R. Williams,

    Williams Team Homes LLC

    Bought with:

    Sean Tavakoli, 20108907

    Williams Team Homes LLC

    Source: NWMLS as distributed by MLS GRID,MLS#: 2503098MLS Logo

    Facts & features

    Interior

    Bedrooms & bathrooms
    • Bedrooms: 4
    • Bathrooms: 3
    • Full bathrooms: 2
    • 3/4 bathrooms: 1
    • Main level bathrooms: 3
    • Main level bedrooms: 3
    Primary bedroom
    • Level: Main
    Bedroom
    • Level: Second
    Bedroom
    • Level: Main
    Bedroom
    • Level: Main
    Bathroom full
    • Level: Main
    Bathroom full
    • Level: Main
    Bathroom three quarter
    • Level: Main
    Dining room
    • Level: Main
    Entry hall
    • Level: Main
    Kitchen with eating space
    • Level: Main
    Living room
    • Level: Main
    Utility room
    • Level: Main
    Heating
    • 90%+ High Efficiency, Forced Air, Electric, Natural Gas
    Cooling
    • 90%+ High Efficiency, Forced Air
    Appliances
    • Included: Dishwasher, Microwave, Refrigerator, Stove(s)/Range(s), Dishwasher(s), Microwave(s), Refrigerator(s)
    Features
    • Bath Off Primary, Dining Room, Pantry
    • Flooring: Ceramic Tile, Vinyl Plank, Carpet
    • Windows: Dbl Pane/Storm Window, Triple Pane Windows
    • Basement: None
    • Has fireplace: No
    Interior area
    • Total structure area: 2,764
    • Total interior livable area: 2,764 sqft

    Property

    Parking
    • Total spaces: 2
    • Parking features: Attached Garage
    • Has attached garage: Yes
    • Covered spaces: 2
    Features
    • Levels: One and One Half
    • Stories: 1
    • Entry location: Main
    • Patio & porch: Bath Off Primary, Dbl Pane/Storm Window, Dining Room, Pantry, Triple Pane Windows, Walk-In Closet(s)
    Lot
    • Size: 0.31 Acres
    • Features: Curbs, Paved, Deck, Fenced-Fully, High Speed Internet, Sprinkler System
    • Topography: Level
    Details
    • Parcel number: 350736630112
    • Zoning description: Jurisdiction: City
    • Special conditions: Standard

    Construction

    Type & style
    • Home type: SingleFamily
    • Architectural style: 1 1/2 Story
    • Property subtype: Single Family Residence
    Materials
    • Wood Products
    • Foundation: Poured Concrete
    • Roof: Composition
    Condition
    • Good
    • Year built: 1979

    Utilities & green energy

    • Electric: Company: Pacific Power
    • Sewer: Sewer Connected, Company: City of College Place
    • Water: Public, Company: City of College Place

    Community & HOA

    Community
    • Subdivision: College Place
    Location
    • Region: College Place

    Financial & listing details

    • Price per square foot: $253/sqft
    • Tax assessed value: $625,930
    • Annual tax amount: $6,415
    • Date on market: 6/15/2026
    • Cumulative days on market: 37 days
    • Listing terms: Conventional,FHA,USDA Loan,VA Loan
    • Inclusions: Dishwasher(s), Microwave(s), Refrigerator(s), Stove(s)/Range(s)

    Price history

    DateEventPrice
    5/28/2026Sold$699,000$253/sqft
    Source: NWMLS as distributed by MLS GRID #2503098 Report a problem
    4/18/2026Pending sale$699,000$253/sqft
    Source: NWMLS as distributed by MLS GRID #2503098 Report a problem
    4/6/2026Listed for sale$699,000+5.1%$253/sqft
    Source: NWMLS as distributed by MLS GRID #2503098 Report a problem
    1/31/2022Sold$665,000-4.9%$241/sqft
    Source: NWMLS as distributed by MLS GRID #1871123 Report a problem
    1/1/2022Pending sale$699,000$253/sqft
    Source: NWMLS as distributed by MLS GRID #1871123 Report a problem
    12/9/2021Listed for sale$699,000+154.2%$253/sqft
    Source: NWMLS as distributed by MLS GRID #1871123 Report a problem
    3/24/2021Listing removed--
    Source: Owner Report a problem
    4/21/2019Listing removed$275,000$99/sqft
    Source: Owner Report a problem
    4/11/2019Listed for sale$275,000+7.2%$99/sqft
    Source: Owner Report a problem
    3/1/2019Sold$256,500-8.1%$93/sqft
    Source: NWMLS as distributed by MLS GRID #1701420 Report a problem
    2/19/2019Pending sale$279,000$101/sqft
    Source: Coldwell Banker First, Realtors #119194 Report a problem
    1/11/2019Listed for sale$279,000$101/sqft
    Source: Coldwell Banker First, Realtors #119194 Report a problem
    12/3/2018Pending sale$279,000$101/sqft
    Source: Coldwell Banker First, Realtors #119194 Report a problem
    11/28/2018Listed for sale$279,000$101/sqft
    Source: Coldwell Banker First REALTORS #119194 Report a problem

    Public tax history

    YearProperty taxesTax assessment
    2025-- $625,930 +1.8%
    2024$6,409 +2.5%$614,920
    2023$6,254 +27.5%$614,920 +33.5%
    2022$4,903 +42%$460,660 +56.8%
    2021$3,452 -2.3%$293,710 +10.8%
    2020$3,533 +0.8%$265,180
    2019$3,506 $265,180 +3.8%
    2018$3,506 +0.1%$255,410
    2017$3,502 +7.8%$255,410 +3.8%
    2016$3,247 -4.4%$246,100
    2015$3,397 $246,100
    2014$3,397 -0.9%$246,100
    2013$3,428 $246,100
    2011-- $246,100
    2010-- $246,100
    2009-- $246,100 -5%
    2008-- $259,000 +40.2%
    2007-- $184,800
    Find assessor info on the county website

    Neighborhood: 99324

    Nearby schools

    GreatSchools rating
    Schools provided by the listing agent
    • Elementary: Davis Elem
    • Middle: John Sager Mid
    • High: College Place High School

    Source: NWMLS as distributed by MLS GRID. This data may not be complete. We recommend contacting the local school district to confirm school assignments for this home.

    Get pre-qualified for a loan
    At Zillow Home Loans, we can pre-qualify you in as little as 5 minutes with no impact to your credit score.

    An equal housing lender. NMLS #10287.