Move right into this beautifully updated single-story home offering 3 bedrooms, 2 bathrooms, and a bright, open feel. The large, inviting living room features vaulted ceilings, a stunning row of windows that fills the space with natural light, and a dual-sided wood-burning fireplace shared with the dining room for warmth and character.The updated kitchen shines with modern finishes, a large island, coffee bar area and includes all newer appliances, making it truly move-in ready. Recent improvements throughout the home include updated bathrooms, flooring, lighting, interior paint, energy-efficient windows, added insulation, and a high-efficiency HVAC system for year-round comfort and lower utility costs.Outside, you'll find a spacious lot with mature landscaping, established plantings, garden sheds, and a covered deck that's perfect for entertaining or relaxing. A large two-car garage provides plenty of room for vehicles, storage, and hobbies. This thoughtfully updated brick faced home combines timeless charm, modern efficiency, and exceptional outdoor living in one outstanding package. Welcome home!
Active
Listed by: eXp Realty • Scooter Johnston
$499,000
353 SE Highland Park Drive, College Place, WA 99324
3beds
1,716sqft
Single Family Residence
Built in 1978
0.35 Acres Lot
$-- Zestimate®
$291/sqft
$-- HOA
What's special
Established plantingsLarge islandUpdated bathroomsGarden shedsAdded insulationAll newer appliancesInterior paint
- 44 days
- 269
- 7
Zillow last checked:
Listing updated:
Listed by:
Scooter Johnston,
eXp Realty
Source: NWMLS as distributed by MLS GRID,MLS#: 2556846
Facts & features
Interior
Bedrooms & bathrooms
- Bedrooms: 3
- Bathrooms: 2
- Full bathrooms: 1
- 3/4 bathrooms: 1
- Main level bathrooms: 2
- Main level bedrooms: 3
Heating
- Fireplace, Forced Air, High Efficiency (Unspecified), Electric, Natural Gas
Cooling
- Forced Air, High Efficiency (Unspecified)
Appliances
- Included: Dishwasher, Disposal, Microwave, Refrigerator, Stove(s)/Range(s), Dishwasher(s), Garbage Disposal, Microwave(s), Refrigerator(s)
Features
- Bath Off Primary, Ceiling Fan(s)
- Flooring: Ceramic Tile, Laminate, Vinyl
- Windows: Dbl Pane/Storm Window
- Basement: None
- Number of fireplaces: 2
- Fireplace features: Wood Burning, Main Level: 2, Fireplace
Interior area
- Total structure area: 1,716
- Total interior livable area: 1,716 sqft
Video & virtual tour
Property
Parking
- Total spaces: 4
- Parking features: Driveway, Attached Garage
- Has attached garage: Yes
- Covered spaces: 2
- Uncovered spaces: 2
Features
- Levels: One
- Stories: 1
- Patio & porch: Bath Off Primary, Ceiling Fan(s), Dbl Pane/Storm Window, Fireplace, Vaulted Ceiling(s)
- Has view: Yes
- View description: Mountain(s)
Lot
- Size: 0.35 Acres
- Features: Curbs, Paved, Deck, Dog Run, Fenced-Fully, Gas Available, Outbuildings, Sprinkler System
- Topography: Level,Partial Slope
- Residential vegetation: Garden Space
Details
- Parcel number: 350736630111
- Special conditions: Standard
Construction
Type & style
- Home type: SingleFamily
- Architectural style: 1 Story
- Property subtype: Single Family Residence
Materials
- Brick, Wood Siding, Wood Products
- Foundation: Poured Concrete
- Roof: Composition
Condition
- Year built: 1978
Utilities & green energy
- Electric: Company: Pacific Power
- Sewer: Sewer Connected, Company: City of College Place
- Water: Public, Company: City of College Place
Community & HOA
Community
- Subdivision: College Place
Location
- Region: College Place
Financial & listing details
- Price per square foot: $291/sqft
- Tax assessed value: $450,550
- Annual tax amount: $4,818
- Date on market: 7/17/2026
- Cumulative days on market: 45 days
- Listing terms: Conventional,FHA,State Bond,USDA Loan,VA Loan
- Inclusions: Dishwasher(s), Garbage Disposal, Microwave(s), Refrigerator(s), Stove(s)/Range(s)
Estimated market value
Not available
Estimated sales range
Not available
Not available
Price history
| Date | Event | Price |
|---|---|---|
| 7/18/2026 | Listed for sale | $499,000+103.7%$291/sqft |
Source:  NWMLS as distributed by MLS GRID #2556846 Report a problem NWMLS as distributed by MLS GRID #2556846 Report a problem | ||
| 7/28/2017 | Sold | $245,000-2%$143/sqft |
Source: NWMLS as distributed by MLS GRID #1699335 Report a problem | ||
| 6/1/2017 | Pending sale | $249,900$146/sqft |
Source: Lloyd's Inc Realtors #117066 Report a problem | ||
| 5/23/2017 | Listed for sale | $249,900$146/sqft |
Source: Lloyd's Inc Realtors #117066 Report a problem | ||
Public tax history
| Year | Property taxes | Tax assessment |
|---|---|---|
| 2025 | -- | $450,550 +7.3% |
| 2024 | $4,378 +2.5% | $420,060 |
| 2023 | $4,272 +24.9% | $420,060 +30.7% |
| 2022 | $3,422 +3.8% | $321,470 +14.7% |
| 2021 | $3,296 -2.5% | $280,390 +10.6% |
| 2020 | $3,379 +0.8% | $253,600 |
| 2019 | $3,352 | $253,600 +3.8% |
| 2018 | $3,352 +0.1% | $244,380 |
| 2017 | $3,350 +133.2% | $244,380 +3.7% |
| 2016 | $1,437 +717.7% | $235,600 |
| 2015 | $176 | $235,600 |
| 2014 | $176 +7.6% | $235,600 |
| 2013 | $163 | $235,600 |
| 2011 | -- | $235,600 |
| 2010 | -- | $235,600 |
| 2009 | -- | $235,600 -5% |
| 2008 | -- | $248,000 +45.9% |
| 2007 | -- | $170,000 |
Find assessor info on the county website
Monthly payment
Est. payment
Payment breakdown
Explore the cost of this home by adjusting the details. Changes won't be saved.Climate risks
Neighborhood: 99324
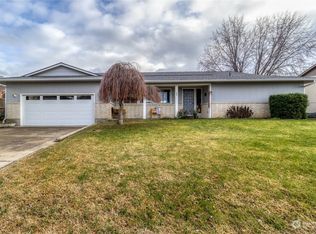
- $460,0003 bd3 ba2.4k sqft343 SE Highland Park Dr, College Place, WA 99324Sold
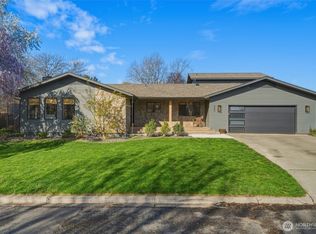
- $699,0004 bd3 ba2.7k sqft355 SE Highland Park Dr, College Place, WA 99324Sold
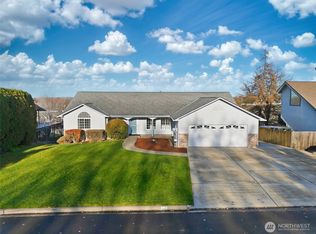
- $587,0004 bd4 ba4.1k sqft340 SE Highland Park Dr, College Place, WA 99324Sold
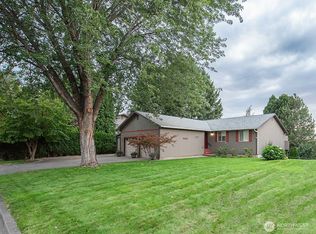
- $507,5004 bd3 ba2.4k sqft336 SE Highland Park Dr, College Place, WA 99324Sold
Similar homes
- $465,0003 bd2 ba1.4k sqft727 SE Magnoni Drive, College Place, WA 99324Active
 MLS ID #2573665, ReNae Davis. NWMLS as distributed by MLS GRID
 - $490,0004 bd2 ba2k sqftHarvest Meadows, College Place, WA 99324Active
 MLS ID #2571488, Jayne DiDario. NWMLS as distributed by MLS GRID
 - $448,0003 bd2 ba2k sqft513 SE Highland Park Drive, College Place, WA 99324Active
 MLS ID #2542795, Jesus Rios. NWMLS as distributed by MLS GRID
 - $490,0003 bd3 ba1.9k sqftVillages Of Garrison Creek/Pud Phase 8, College Place, WA 99324Active
 MLS ID #2514026, Anna Burris. NWMLS as distributed by MLS GRID
