NEW design, Single Story living, Modern Craftsman! 3 bedroom, 2.5 bath Cottage offers PRIMARY ON THE MAIN! 2nd story for guests, home office or when the extra bedrooms desired. 2 car garage, fully landscaped and fenced. Great separated space between Primary & other bedrooms. Vaulted ceiling in great room, kitchen, living, dining. Electric fireplace with mantel and stone surround. Wood wrapped windows, custom Huntwood® cabinets throughout. Quartz in kitchen and baths. Under cabinet lighting, stainless Profile electric induction range, builtin microwave, dishwasher and 30"designer hood. Plumbed for solar, wired for EV Villages of Garrison Creek is proud to welcome a NEW neighbor! Stop by and take a look...you will be delighted!
Active
Listed by: Walla Walla Sothebys Intl Rlty • Jayne DiDario
$499,850
1083 SE Garrison Village Way, College Place, WA 99324
3beds
1,503sqft
Single Family Residence
Built in 2026
5,148 Square Feet Lot
$-- Zestimate®
$333/sqft
$117/mo HOA
What's special
Single story livingPlumbed for solarWood wrapped windowsPrimary on the mainUnder cabinet lightingBuiltin microwaveFully landscaped and fenced
- --
- on Zillow
- 79
- views
- 1
- save
Zillow last checked:
Listing updated:
Listed by:
Jayne DiDario,
Walla Walla Sothebys Intl Rlty
Source: NWMLS as distributed by MLS GRID,MLS#: 2567325
Facts & features
Interior
Bedrooms & bathrooms
- Bedrooms: 3
- Bathrooms: 3
- Full bathrooms: 2
- 1/2 bathrooms: 1
- Main level bathrooms: 2
- Main level bedrooms: 1
Primary bedroom
- Level: Main
Bedroom
- Level: Second
Bedroom
- Level: Second
Bathroom full
- Level: Second
Bathroom full
- Level: Main
Other
- Level: Main
Dining room
- Level: Main
Entry hall
- Level: Main
Great room
- Level: Main
Kitchen with eating space
- Level: Main
Utility room
- Level: Main
Heating
- Fireplace, 90%+ High Efficiency, Forced Air, Heat Pump, HRV/ERV System, Electric
Cooling
- 90%+ High Efficiency, Forced Air, Heat Pump
Appliances
- Included: Dishwasher, Disposal, Microwave, Stove(s)/Range(s), Dishwasher(s), Garbage Disposal, Microwave(s), Water Heater: Electric, Water Heater Location: Garage
Features
- Bath Off Primary, Dining Room, Pantry
- Flooring: Ceramic Tile, Carpet
- Windows: Triple Pane Windows
- Basement: None
- Number of fireplaces: 1
- Fireplace features: Electric, Main Level: 1, Fireplace
Interior area
- Total structure area: 1,503
- Total interior livable area: 1,503 sqft
Property
Parking
- Total spaces: 2
- Parking features: Driveway, Attached Garage
- Has attached garage: Yes
- Covered spaces: 2
Features
- Levels: One and One Half
- Stories: 1
- Entry location: Main
- Patio & porch: Bath Off Primary, Dining Room, Fireplace, Pantry, Triple Pane Windows, Vaulted Ceiling(s), Walk-In Closet(s), Water Heater
- Has view: Yes
- View description: See Remarks
Lot
- Size: 5,148 Square Feet
- Features: Curbs, Paved, Cable TV, Electric Car Charging, Fenced-Fully, Patio, Sprinkler System
- Topography: Level
Details
- Parcel number: 350736080006
- Zoning: PUD
- Zoning description: Jurisdiction: City
- Special conditions: Standard
Construction
Type & style
- Home type: SingleFamily
- Architectural style: Craftsman,1 1/2 Story
- Property subtype: Single Family Residence
Materials
- Cement Planked, Cement Plank
- Foundation: Poured Concrete
- Roof: Composition,Metal
Condition
- Very Good
- New construction: Yes
- Year built: 2026
Details
- Builder name: Mill Creek Homes
Utilities & green energy
- Electric: Company: Columbia REA
- Sewer: Sewer Connected, Company: City of College Place
- Water: Public, Company: City of College Place
- Utilities for property: Spectrum
Green energy
- Energy efficient items: Double Wall
Community & HOA
Community
- Features: CCRs, Park, Trail(s)
- Subdivision: College Place
HOA
- Services included: Common Area Maintenance, Road Maintenance, Snow Removal
- HOA fee: $117 monthly
- HOA phone: 509-956-6097
Location
- Region: College Place
Financial & listing details
- Price per square foot: $333/sqft
- Tax assessed value: $135,000
- Annual tax amount: $5,000
- Date on market: 8/11/2026
- Listing terms: Conventional,FHA,VA Loan
- Inclusions: Dishwasher(s), Garbage Disposal, Microwave(s), Stove(s)/Range(s)
Estimated market value
Not available
Estimated sales range
Not available
Not available
Price history
| Date | Event | Price |
|---|---|---|
| 8/11/2026 | Listed for sale | $499,850$333/sqft |
Source:  NWMLS as distributed by MLS GRID #2567325 Report a problem NWMLS as distributed by MLS GRID #2567325 Report a problem | ||
Public tax history
| Year | Property taxes | Tax assessment |
|---|---|---|
| 2025 | -- | $135,000 |
Find assessor info on the county website
Monthly payment
Est. payment
Payment breakdown
Explore the cost of this home by adjusting the details. Changes won't be saved.Climate risks
Neighborhood: 99324
Nearby schools
Schools provided by the listing agent
- Elementary: Davis Elem
- Middle: John Sager Mid
- High: College Place High School
Source: NWMLS as distributed by MLS GRID. This data may not be complete. We recommend contacting the local school district to confirm school assignments for this home.
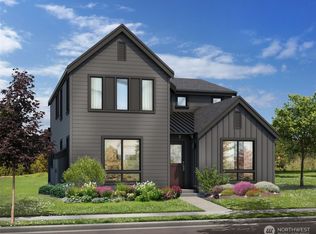
- $616,7004 bd3 ba2k sqft1071 SE Garrison Village Way, College Place, WA 99324Sold
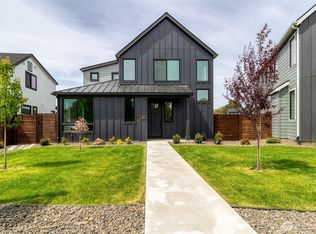
- $575,0003 bd3 ba1.6k sqft1057 SE Garrison Village Way, College Place, WA 99324Sold

- $627,0003 bd3 ba2k sqft1039 SE Garrison Village Way, College Place, WA 99324Sold

- $534,8503 bd3 ba1.6k sqft1021 SE Garrison Village Way, College Place, WA 99324New Construction
Similar homes
- $475,0003 bd2 ba1.7k sqft1023 SE Sentry Drive, College Place, WA 99324Active
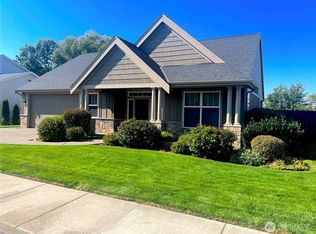 MLS ID #2580208, ReNae Davis. NWMLS as distributed by MLS GRID
 - $450,0003 bd2 ba1.5k sqft715 SE Heron Drive, College Place, WA 99324Active
 MLS ID #2582780, Melissa Tetz. NWMLS as distributed by MLS GRID
 - $499,0004 bd2 ba2k sqftTuscany Villa, College Place, WA 99324Active
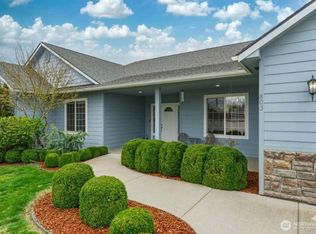 MLS ID #2495663, Rosalie J. Wheeler. NWMLS as distributed by MLS GRID
 - $455,0003 bd2 ba1.6k sqft807 SE Covey Court, College Place, WA 99324Active
 MLS ID #2514562, Dana Yarwood. NWMLS as distributed by MLS GRID
