Sizzling Summer Special!!! NEW BUILD! Beautiful New Home! Ready for early Fall move in…Stop by Model Home and see the beautiful finishes chosen. Fresh new design, Modern Craftsman! Two story, natural light fills this home. Great separated space. Great room with electric fireplace, kitchen with pantry, living, dining, laundry and primary on main level. Wood wrapped windows, custom stained maple Huntwood® cabinets throughout. Quartz in kitchen and baths. Under cabinet lighting, stainless Profile electric induction range, builtin microwave, dishwasher and 30"designer hood. Added benefit of the upper level bedrooms, home office or 4th bedroom with built in quartz topped cabinet / dresser. SPACIOUS Gathering room Perfect for playroom, watching TV. 2 car garage, covered patio, fully landscaped and fenced. Plumbed for solar, wired for EV.
Active
Listed by: Walla Walla Sothebys Intl Rlty • Jayne DiDario
Price cut: $9K (8/5)
$579,850
885 SE 6th Street, College Place, WA 99324
4beds
2,035sqft
Single Family Residence
Built in 2026
5,275 Square Feet Lot
$-- Zestimate®
$285/sqft
$117/mo HOA
What's special
Covered patioBeautiful finishesFresh new designKitchen with pantryWood wrapped windowsGreat separated spaceUnder cabinet lighting
- --
- on Zillow
- 36
- views
- 0
- saves
Zillow last checked:
Listing updated:
Listed by:
Jayne DiDario,
Walla Walla Sothebys Intl Rlty
Source: NWMLS as distributed by MLS GRID,MLS#: 2552323
Facts & features
Interior
Bedrooms & bathrooms
- Bedrooms: 4
- Bathrooms: 3
- Full bathrooms: 2
- 1/2 bathrooms: 1
- Main level bathrooms: 2
- Main level bedrooms: 1
Primary bedroom
- Level: Main
Bedroom
- Level: Second
Bedroom
- Level: Second
Bedroom
- Level: Second
Bathroom full
- Level: Second
Bathroom full
- Level: Main
Other
- Level: Main
Other
- Level: Second
Dining room
- Level: Main
Entry hall
- Level: Main
Great room
- Level: Main
Kitchen with eating space
- Level: Main
Utility room
- Level: Main
Heating
- Fireplace, 90%+ High Efficiency, Forced Air, Heat Pump, HRV/ERV System, Electric
Cooling
- 90%+ High Efficiency, Forced Air, Heat Pump
Appliances
- Included: Dishwasher, Disposal, Microwave, Stove(s)/Range(s), Dishwasher(s), Garbage Disposal, Microwave(s), Water Heater: Electric, Water Heater Location: Garage
Features
- Bath Off Primary, Dining Room, Pantry
- Flooring: Ceramic Tile, Carpet
- Windows: Triple Pane Windows
- Basement: None
- Number of fireplaces: 1
- Fireplace features: Electric, Main Level: 1, Fireplace
Interior area
- Total structure area: 2,035
- Total interior livable area: 2,035 sqft
Property
Parking
- Total spaces: 2
- Parking features: Driveway, Attached Garage
- Has attached garage: Yes
- Covered spaces: 2
Features
- Levels: Two
- Stories: 2
- Entry location: Main
- Patio & porch: Bath Off Primary, Dining Room, Fireplace, Pantry, Triple Pane Windows, Vaulted Ceiling(s), Walk-In Closet(s), Water Heater
Lot
- Size: 5,275 Square Feet
- Features: Curbs, Paved, Cable TV, Electric Car Charging, Fenced-Fully, High Speed Internet, Patio, Sprinkler System
- Topography: Level
Details
- Parcel number: 350736080021
- Zoning: PUD
- Zoning description: Jurisdiction: City
- Special conditions: Standard
Construction
Type & style
- Home type: SingleFamily
- Architectural style: Craftsman,2 Story
- Property subtype: Single Family Residence
Materials
- Cement Planked, Cement Plank
- Foundation: Poured Concrete
- Roof: Composition,Metal
Condition
- Under Construction
- New construction: Yes
- Year built: 2026
Details
- Builder name: Mill Creek Homes
Utilities & green energy
- Electric: Company: Columbia REA
- Sewer: Sewer Connected, Company: City of College Place
- Water: Public, Company: City of College Place
- Utilities for property: Spectrum
Green energy
- Energy efficient items: Double Wall
Community & HOA
Community
- Features: CCRs, Park, Trail(s)
- Subdivision: College Place
HOA
- Services included: Common Area Maintenance, Road Maintenance, Snow Removal
- HOA fee: $117 monthly
- HOA phone: 509-956-6097
Location
- Region: College Place
Financial & listing details
- Price per square foot: $285/sqft
- Annual tax amount: $6,000
- Date on market: 7/21/2026
- Listing terms: Conventional,FHA,VA Loan
- Inclusions: Dishwasher(s), Garbage Disposal, Microwave(s), Stove(s)/Range(s)
Estimated market value
Not available
Estimated sales range
Not available
Not available
Price history
| Date | Event | Price |
|---|---|---|
| 8/5/2026 | Price change | $579,850-1.5%$285/sqft |
Source:  NWMLS as distributed by MLS GRID #2552323 Report a problem NWMLS as distributed by MLS GRID #2552323 Report a problem | ||
| 7/21/2026 | Listed for sale | $588,850$289/sqft |
Source: NWMLS as distributed by MLS GRID #2552323 Report a problem | ||
Public tax history
Tax history is unavailable.
Monthly payment
Est. payment
Payment breakdown
Explore the cost of this home by adjusting the details. Changes won't be saved.Climate risks
Neighborhood: 99324
Nearby schools
Schools provided by the listing agent
- Elementary: Davis Elem
- Middle: John Sager Mid
- High: College Place High School
Source: NWMLS as distributed by MLS GRID. This data may not be complete. We recommend contacting the local school district to confirm school assignments for this home.
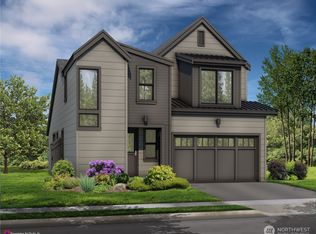
- $584,8504 bd3 ba2k sqft895 SE 6th St, College Place, WA 99324New Construction
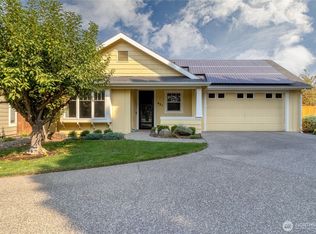
- $565,0003 bd2 ba1.4k sqft875 SE 6th St, College Place, WA 99324Sold

- $734,8504 bd3 ba2.2k sqft580 SE Creekside Dr, College Place, WA 99324New Construction

- $422,7003 bd2 ba1.3k sqft921 SE Larkspur Pl, College Place, WA 99324Sold
Similar homes
- $584,8504 bd3 ba2k sqftVillages Of Garrison Creek, Phase 12, College Place, WA 99324ActiveMLS ID #2558198, Jayne DiDario. NWMLS as distributed by MLS GRID
- $475,0003 bd2 ba1.7k sqft1023 SE Sentry Drive, College Place, WA 99324Active
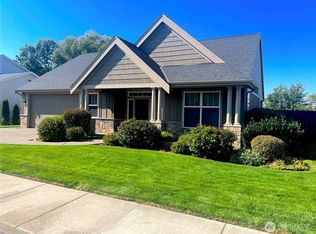 MLS ID #2580208, ReNae Davis. NWMLS as distributed by MLS GRID
 - $574,8504 bd3 ba2k sqftVillages Of Garrison Creek, Phase 12, College Place, WA 99324Active
 MLS ID #2476373, Jayne DiDario. NWMLS as distributed by MLS GRID
 - $574,8504 bd3 ba2k sqftVillages Of Garrison Creek, Phase 12, College Place, WA 99324Active
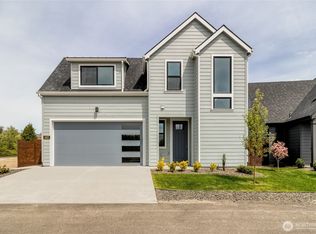 MLS ID #2344332, Jayne DiDario. NWMLS as distributed by MLS GRID
