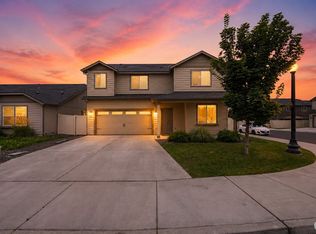
Ideally located near Walla Walla University and the schools along Whitman Drive, this well-maintained 4 bedroom, 2.5 bath home offers comfort, space, and a highly desirable setting. Step inside to an inviting open-concept main level designed for both everyday living and entertaining. The spacious living area flows seamlessly into the kitchen, creating a functional and welcoming atmosphere, while a separate dining area provides the perfect space for gatherings, holidays, or quiet dinners at home. Upstairs, you’ll find four generously sized bedrooms, including a comfortable primary suite with its own private bath. The additional bedrooms offer flexibility for guests, home office space, or hobbies. Thoughtful layout and natural light throughout make this home feel bright and livable in every space. Outside is where this property truly shines. The mature landscaping has been beautifully maintained, creating a lush, established feel that is hard to replicate. The backyard is a standout feature—ideal for relaxing, entertaining, or simply enjoying the peaceful surroundings. Whether hosting summer barbecues or unwinding after a long day, this outdoor space delivers. With its prime location, functional layout, and incredible yard, this home is a fantastic opportunity in one of the area’s most convenient and sought-after neighborhoods.
Active
Listed by: Windermere RE Walla Walla • Toby Swank
Price cut: $14.9K (5/5)
$515,000
62 NW Earl Lane, College Place, WA 99324
4beds
2,016sqft
:
Get pre-qualified$3,177/mo
Single Family Residence
Built in 1999
10,162 Square Feet Lot
$509,100 Zestimate®
$255/sqft
$-- HOA
What's special
Incredible yardNatural light throughoutPeaceful surroundingsThoughtful layoutFour generously sized bedroomsSeparate dining areaLush established feel
- 111 days |
- 174 |
- 13 |
Zillow last checked:
Listing updated:
Listed by:
Toby Swank,
Windermere RE Walla Walla
Source: NWMLS as distributed by MLS GRID,MLS#: 2506806
Facts & features
Interior
Bedrooms & bathrooms
- Bedrooms: 4
- Bathrooms: 3
- Full bathrooms: 2
- 1/2 bathrooms: 1
- Main level bathrooms: 1
Primary bedroom
- Level: Second
Bedroom
- Level: Second
Bedroom
- Level: Second
Bedroom
- Level: Second
Bathroom full
- Level: Second
Bathroom full
- Level: Second
Other
- Level: Main
Living room
- Level: Main
Utility room
- Level: Main
Heating
- Forced Air, Natural Gas
Cooling
- Has cooling: Yes
Appliances
- Included: Dishwasher, Dryer, Microwave, Refrigerator, Stove(s)/Range(s), Washer, Dishwasher(s), Dryer(s), Microwave(s), Refrigerator(s), Washer(s)
Features
- Flooring: Laminate
- Has fireplace: No
Interior area
- Total structure area: 2,016
- Total interior livable area: 2,016 sqft
Video & virtual tour
Property
Parking
- Total spaces: 2
- Parking features: Attached Garage
- Has attached garage: Yes
- Covered spaces: 2
Features
- Levels: Two
- Stories: 2
Lot
- Size: 10,162 Square Feet
- Features: Cul-De-Sac, Deck, Fenced-Fully, Sprinkler System
Details
- Parcel number: 350726630015
- Special conditions: Standard
Construction
Type & style
- Home type: SingleFamily
- Architectural style: 2 Story
- Property subtype: Single Family Residence
Materials
- Wood Siding
- Foundation: Poured Concrete
- Roof: Composition
Condition
- Year built: 1999
Utilities & green energy
- Sewer: Sewer Connected
- Water: Public
Community & HOA
Community
- Subdivision: College Place
Location
- Region: College Place
Financial & listing details
- Price per square foot: $255/sqft
- Tax assessed value: $392,500
- Annual tax amount: $4,635
- Date on market: 4/13/2026
- Cumulative days on market: 112 days
- Listing terms: Conventional,FHA
- Inclusions: Dishwasher(s), Dryer(s), Microwave(s), Refrigerator(s), Stove(s)/Range(s), Washer(s)
Estimated market value
$509,100
$484,000 - $535,000
$2,608/mo
Price history
| Date | Event | Price |
|---|---|---|
| 5/5/2026 | Price change | $515,000-2.8%$255/sqft |
Source:  NWMLS as distributed by MLS GRID #2506806 Report a problem NWMLS as distributed by MLS GRID #2506806 Report a problem | ||
| 4/13/2026 | Listed for sale | $529,900+328%$263/sqft |
Source: NWMLS as distributed by MLS GRID #2506806 Report a problem | ||
| 7/29/1999 | Sold | $123,800$61/sqft |
Source: Agent Provided Report a problem | ||
Public tax history
| Year | Property taxes | Tax assessment |
|---|---|---|
| 2024 | $4,810 +17.3% | $392,500 +15.9% |
| 2023 | $4,100 -3.2% | $338,750 |
| 2022 | $4,237 -1.1% | $338,750 +7.8% |
| 2021 | $4,282 -0.5% | $314,320 +11.3% |
| 2020 | $4,302 +1.1% | $282,450 |
| 2019 | $4,257 | $282,450 +26.4% |
| 2018 | $4,257 +20.7% | $223,480 |
| 2017 | $3,527 +17.6% | $223,480 +14.4% |
| 2016 | $2,999 -3% | $195,400 |
| 2015 | $3,091 | $195,400 |
| 2014 | $3,091 -0.9% | $195,400 |
| 2013 | $3,118 | $195,400 +2% |
| 2011 | -- | $191,600 |
| 2010 | -- | $191,600 |
| 2009 | -- | $191,600 -10% |
| 2008 | -- | $212,900 +44.1% |
| 2007 | -- | $147,700 |
Find assessor info on the county website
Monthly payment
Est. payment
Payment breakdown
Explore the cost of this home by adjusting the details. Changes won't be saved.Climate risks
Neighborhood: 99324
Nearby schools
GreatSchools rating
- 5/10Davis Elementary SchoolGrades: PK-5Distance: 0.4 mi
- 7/10John Sager Middle SchoolGrades: 6-8Distance: 1.4 mi
- 8/10College Place High SchoolGrades: 9-12Distance: 1.4 mi
- $579,0006 bd4 ba3.7k sqft164 NW Destito Ct, College Place, WA 99324Sold

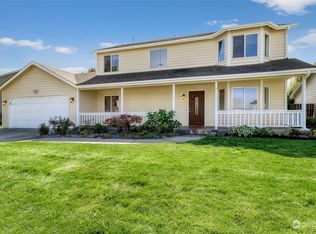
- $429,0004 bd3 ba2k sqft123 NW Earl Ln, College Place, WA 99324Sold
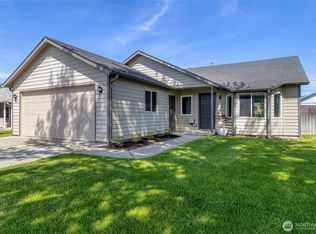
- $395,0003 bd2 ba1.1k sqft122 NW Earl Ln, College Place, WA 99324Sold
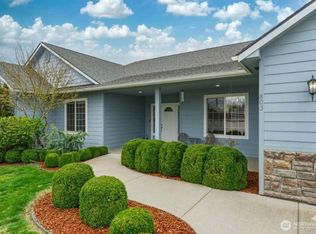
- $462,4006 bd-- ba2.2k sqft314 W Whitman Dr, College Place, WA 99324Off Market

- $347,0004 bd2 ba1.5k sqft320 W Whitman Dr, College Place, WA 99324Sold
- $350,0004 bd2 ba1.5k sqft238 NW Laurella Ln, College Place, WA 99324Sold
- $80,0005,096.52 Square Feet0 SW Davis Ave, College Place, WA 99324Sold
- $425,0004 bd3 ba2.4k sqft222 NW Ruby Ln, College Place, WA 99324Sold
A local agent can set up tours, give advice and negotiate with sellers.
A local lender can help you make sure your offer is ready when you are.
Similar homes
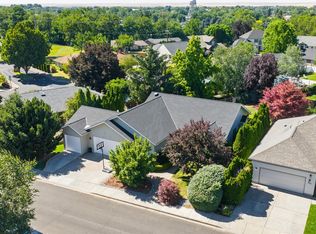
- $520,0004 bd2 ba2k sqftTuscany Villa, College Place, WA 99324Active
 MLS ID #2495663, Rosalie J. Wheeler. NWMLS as distributed by MLS GRID
 - $550,0004 bd3 ba1.9k sqft833 SE Marine Drive, College Place, WA 99324Active
 MLS ID #2543676, Melissa Tetz. NWMLS as distributed by MLS GRID
 - $495,0004 bd3 ba2.2k sqft543 SW Angelina Loop, College Place, WA 99362Active
 MLS ID #2557957, Melissa Tetz. NWMLS as distributed by MLS GRID
 - $500,0004 bd3 ba2.8k sqft950 SE 12th Street, College Place, WA 99324Active
 MLS ID #2496802, Christina Magnaghi. NWMLS as distributed by MLS GRID
 - $525,0003 bd3 ba1.9k sqftVillages Of Garrison Creek/Pud Phase 8, College Place, WA 99324ActiveMLS ID #2514026, Anna Burris. NWMLS as distributed by MLS GRID
- $485,0004 bd3 ba2.6k sqftKnapp Addn., College Place, WA 99324ActiveMLS ID #2487306, Rosalie J. Wheeler. NWMLS as distributed by MLS GRID
- $499,0002 bd2 ba1.6k sqft950 SE Creekside Drive, College Place, WA 99324ActiveMLS ID #2493818, Gary Hanson. NWMLS as distributed by MLS GRID
- $499,0003 bd1 ba2.5k sqft659 S Gose Street, Walla Walla, WA 99362ActiveMLS ID #2559618, Kyle R. Williams. NWMLS as distributed by MLS GRID
- $479,0003 bd2 ba1.8k sqft1338 SW Virginia Street, College Place, WA 99324ActiveMLS ID #2523987, Scooter Johnston. NWMLS as distributed by MLS GRID
- $469,0002 bd2 ba1.6k sqft807 SE Covey Court, College Place, WA 99324ActiveMLS ID #2514562, Dana Yarwood. NWMLS as distributed by MLS GRID
- $429,0003 bd2 ba1.5k sqft1471 SW Greeley Street, College Place, WA 99324ActiveMLS ID #2550113, Tito Espinoza. NWMLS as distributed by MLS GRID
- $419,0003 bd2 ba1.1k sqft1251 SW Greeley Street, College Place, WA 99324ActiveMLS ID #2549845, Phillip Provost. NWMLS as distributed by MLS GRID
- $679,0004 bd3 ba3k sqft1934 S College Ave, College Place, WA 99324ActiveMLS ID #2512262, Jenalynn Mahoney. NWMLS as distributed by MLS GRID
- $589,0003 bd3 ba2k sqft115 Chateau Lane, Walla Walla, WA 99362ActiveMLS ID #2558034, Dana Yarwood. NWMLS as distributed by MLS GRID
- $403,0003 bd3 ba1.9k sqft1521 SE Freedom Place, College Place, WA 99324ActiveMLS ID #2505949, Allison Stensrude. NWMLS as distributed by MLS GRID
- $675,0003 bd2 ba2k sqftThe Villages Garrison Creek, College Place, WA 99324ActiveMLS ID #2517153, Jonathan Minerick. NWMLS as distributed by MLS GRID
- $495,0004 bd3 ba2.6k sqft885 E Tietan, Walla Walla, WA 99362ActiveMLS ID #2549962, Jennifer Martin. NWMLS as distributed by MLS GRID
- $542,5004 bd3 ba2k sqft2158 Granite Drive, Walla Walla, WA 99362ActiveMLS ID #2546592, David Corbett. NWMLS as distributed by MLS GRID
- $525,0003 bd2 ba2k sqft730 Wheatland Street, Walla Walla, WA 99362ActiveMLS ID #2509548, Travis Watts. NWMLS as distributed by MLS GRID
- $389,9993 bd2 ba1.2k sqft1361 SW Greeley Street, College Place, WA 99324ActiveMLS ID #2525077, Dana Yarwood. NWMLS as distributed by MLS GRID
