Wonderful floor plan, modern updates, and a backyard made for everyday enjoyment. This inviting home offers great flow with comfortable living spaces and an open kitchen designed for connection, whether you’re hosting, relaxing, or keeping up with daily life. Updated flooring throughout and thoughtful modern touches give the home a fresh, move-in-ready feel. The spacious primary ensuite is a true highlight, offering excellent storage and a dreamy walk-in closet you’ll love and access to its own private patio. Outside, the fully fenced backyard provides room to play, garden, entertain, or simply enjoy your own private outdoor space, with both lawn and garden potential. Set in a community with walking trails, peaceful creek scenery, and a neighborhood park, this home offers a wonderful blend of comfort and lifestyle. With recreation opportunities nearby and close proximity to schools, it’s a place that feels easy to live in and easy to love.
Active
Listed by: Windermere RE Walla Walla • Dana Yarwood
Price cut: $5K (7/22)
$389,999
1361 SW Greeley Street, College Place, WA 99324
3beds
1,200sqft
Single Family Residence
Built in 2015
5,240 Square Feet Lot
$-- Zestimate®
$325/sqft
$43/mo HOA
What's special
Modern updatesThoughtful modern touchesLawn and garden potentialInviting homeUpdated flooring throughoutSpacious primary ensuiteExcellent storage
- --
- on Zillow
- 184
- views
- 9
- saves
Zillow last checked:
Listing updated:
Listed by:
Dana Yarwood,
Windermere RE Walla Walla
Source: NWMLS as distributed by MLS GRID,MLS#: 2525077
Facts & features
Interior
Bedrooms & bathrooms
- Bedrooms: 3
- Bathrooms: 2
- Full bathrooms: 2
- Main level bathrooms: 2
- Main level bedrooms: 3
Primary bedroom
- Level: Main
Bedroom
- Level: Main
Bedroom
- Level: Main
Bathroom full
- Level: Main
Bathroom full
- Level: Main
Dining room
- Level: Main
Great room
- Level: Main
Kitchen without eating space
- Level: Main
Heating
- Fireplace, Forced Air, Electric, Natural Gas
Cooling
- Has cooling: Yes
Appliances
- Included: Dishwasher, Disposal, Microwave, Refrigerator, Stove(s)/Range(s), Dishwasher(s), Garbage Disposal, Microwave(s), Refrigerator(s), Water Heater: Gas, Water Heater Location: Garage
Features
- Bath Off Primary
- Flooring: Vinyl Plank
- Basement: None
- Number of fireplaces: 1
- Fireplace features: Gas, Main Level: 1, Fireplace
Interior area
- Total structure area: 1,200
- Total interior livable area: 1,200 sqft
Property
Parking
- Total spaces: 2
- Parking features: Attached Garage
- Has attached garage: Yes
- Covered spaces: 2
Features
- Levels: One
- Stories: 1
- Patio & porch: Bath Off Primary, Fireplace, Walk-In Closet(s), Water Heater
Lot
- Size: 5,240 Square Feet
- Features: Corner Lot, Curbs, Paved, Sidewalk, Cable TV, Fenced-Fully, Gas Available, High Speed Internet, Patio, Sprinkler System
- Topography: Level
Details
- Parcel number: 36088
- Special conditions: Standard
Construction
Type & style
- Home type: SingleFamily
- Architectural style: 1 Story
- Property subtype: Single Family Residence
Materials
- Wood Products
- Foundation: Poured Concrete
- Roof: Composition
Condition
- Year built: 2015
Details
- Builder name: Hayden Homs
Utilities & green energy
- Electric: Company: Columbia REA
- Sewer: Sewer Connected, Company: City of College Place
- Water: Public, Company: City of College Place
Community & HOA
Community
- Features: CCRs, Park, Trail(s)
- Subdivision: College Place
HOA
- Services included: Common Area Maintenance
- HOA fee: $43 monthly
Location
- Region: College Place
Financial & listing details
- Price per square foot: $325/sqft
- Tax assessed value: $341,170
- Annual tax amount: $3,477
- Date on market: 5/20/2026
- Listing terms: Conventional,FHA,USDA Loan,VA Loan
- Inclusions: Dishwasher(s), Garbage Disposal, Microwave(s), Refrigerator(s), Stove(s)/Range(s)
Estimated market value
Not available
Estimated sales range
Not available
Not available
Price history
| Date | Event | Price |
|---|---|---|
| 7/22/2026 | Price change | $389,999-1.3%$325/sqft |
Source:  NWMLS as distributed by MLS GRID #2525077 Report a problem NWMLS as distributed by MLS GRID #2525077 Report a problem | ||
| 6/27/2026 | Price change | $395,000-1%$329/sqft |
Source: NWMLS as distributed by MLS GRID #2525077 Report a problem | ||
| 5/20/2026 | Listed for sale | $399,000+3.6%$333/sqft |
Source: NWMLS as distributed by MLS GRID #2525077 Report a problem | ||
| 10/19/2023 | Sold | $385,000-2.5%$321/sqft |
Source: NWMLS as distributed by MLS GRID #2156156 Report a problem | ||
| 9/12/2023 | Pending sale | $395,000$329/sqft |
Source: NWMLS as distributed by MLS GRID #2156156 Report a problem | ||
| 8/29/2023 | Listed for sale | $395,000+134.3%$329/sqft |
Source: NWMLS as distributed by MLS GRID #2156156 Report a problem | ||
| 4/24/2015 | Sold | $168,621$141/sqft |
Source: NWMLS as distributed by MLS GRID #1706616 Report a problem | ||
Public tax history
| Year | Property taxes | Tax assessment |
|---|---|---|
| 2025 | -- | $341,170 -0.6% |
| 2024 | $3,558 +11% | $343,230 +8.3% |
| 2023 | $3,205 +728.1% | $317,030 +8.1% |
| 2022 | $387 -11.2% | $293,210 +20.9% |
| 2021 | $436 -11.8% | $242,560 +21.7% |
| 2020 | $494 +1.6% | $199,280 |
| 2019 | $486 | $199,280 +9.9% |
| 2018 | $486 -78.8% | $181,300 +8.1% |
| 2017 | $2,290 +8.1% | $167,670 +4% |
| 2016 | $2,117 -4.4% | $161,180 |
| 2015 | $2,215 | $161,180 +413.3% |
| 2014 | $2,215 +407.3% | $31,400 +726.3% |
| 2013 | $437 | $3,800 |
Find assessor info on the county website
Monthly payment
Est. payment
Payment breakdown
Explore the cost of this home by adjusting the details. Changes won't be saved.Climate risks
Neighborhood: 99324
Nearby schools
Schools provided by the listing agent
- Elementary: Davis Elem
- Middle: John Sager Mid
- High: College Place High School
Source: NWMLS as distributed by MLS GRID. This data may not be complete. We recommend contacting the local school district to confirm school assignments for this home.
Similar homes
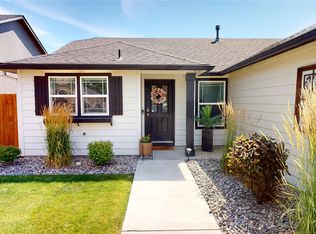
- $359,0003 bd2 ba1.2k sqft1212 SW Carver Street, College Place, WA 99324Active
 MLS ID #2573347, Travis Watts. NWMLS as distributed by MLS GRID
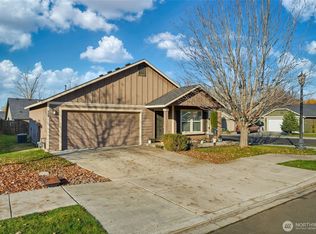
 - $385,0003 bd2 ba1.7k sqft412 SE 5th Street, College Place, WA 99324Active
 MLS ID #2561246, Allison Stensrude. NWMLS as distributed by MLS GRID
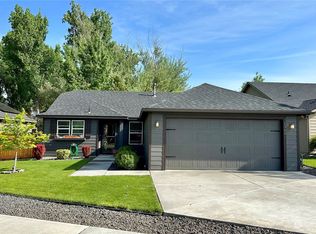
 - $314,9002 bd2 ba1k sqftHomestead Village, College Place, WA 99324Active
 MLS ID #2582841, Marli Jerald. NWMLS as distributed by MLS GRID
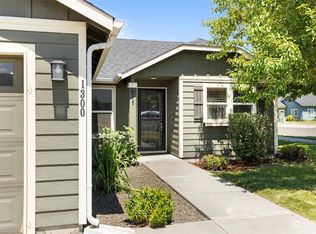
 - $347,5003 bd2 ba1.3k sqft777 SE Magnoni, College Place, WA 99324Active
 MLS ID #2554101, Laura Billingsley. NWMLS as distributed by MLS GRID
