Welcome home to this cozy, charming, and well-maintained 3-bedroom, 2-bath single-level home nestled on a quiet street. Thoughtfully designed for comfortable living, this inviting property offers easy one-level living with a warm and welcoming feel throughout.Enjoy the convenience of being close to schools, parks, shopping, and everyday amenities, while still having the peace and tranquility of a quiet residential neighborhood. The practical layout provides plenty of space for relaxing, entertaining, and everyday life.Whether you're a first-time buyer, growing household, downsizing, or simply looking for a comfortable home in a convenient location, this charming property is ready to welcome you. With its well-kept condition, desirable single-level floor plan, and fantastic proximity to local amenities, this home is one you won't want to miss!Come see all that this sweet home has to offer!
Active
Listed by: Williams Team Homes LLC • Sara Erwin • 509-629-0087
Price cut: $6K (10/3)
$429,000
763 SE Bedford Loop, College Place, WA 99324
3beds
1,645sqft
Single Family Residence
Built in 2006
5,880 Square Feet Lot
$424,400 Zestimate®
$261/sqft
$35/mo HOA
What's special
Easy one-level livingDesirable single-level floor planQuiet streetWell-kept condition
- --
- on Zillow
- 185
- views
- 7
- saves
Zillow last checked:
Listing updated:
Listed by:
Sara Erwin 509-629-0087 sara@williamsteamhomes.com,
Williams Team Homes LLC
Source: NWMLS as distributed by MLS GRID,MLS#: 2570274
Facts & features
Interior
Bedrooms & bathrooms
- Bedrooms: 3
- Bathrooms: 2
- Full bathrooms: 2
- Main level bathrooms: 2
- Main level bedrooms: 3
Primary bedroom
- Level: Main
Bedroom
- Level: Main
Bedroom
- Level: Main
Bathroom full
- Level: Main
Bathroom full
- Level: Main
Entry hall
- Level: Main
Great room
- Level: Main
Kitchen with eating space
- Level: Main
Utility room
- Level: Main
Heating
- Fireplace, Forced Air, Heat Pump, Electric
Cooling
- Forced Air, Heat Pump
Appliances
- Included: Dishwasher, Dryer, Microwave, Refrigerator, Stove(s)/Range(s), Washer, Dishwasher(s), Dryer(s), Microwave(s), Refrigerator(s), Washer(s), Water Heater: gas, Water Heater Location: garage
Features
- Bath Off Primary, Ceiling Fan(s)
- Flooring: Hardwood, Laminate, Carpet
- Basement: None
- Number of fireplaces: 1
- Fireplace features: Gas, Main Level: 1, Fireplace
Interior area
- Total structure area: 1,645
- Total interior livable area: 1,645 sqft
Property
Parking
- Total spaces: 2
- Parking features: Attached Garage
- Has attached garage: Yes
- Covered spaces: 2
Features
- Levels: One
- Stories: 1
- Entry location: Main
- Patio & porch: Bath Off Primary, Ceiling Fan(s), Fireplace, Walk-In Closet(s), Water Heater
Lot
- Size: 5,880 Square Feet
Details
- Parcel number: 16317
- Special conditions: Standard
Construction
Type & style
- Home type: SingleFamily
- Architectural style: 1 Story
- Property subtype: Single Family Residence
Materials
- Stone, Wood Products
- Roof: Composition
Condition
- Year built: 2006
Utilities & green energy
- Sewer: Sewer Connected
- Water: Public
Community & HOA
Community
- Features: Park
- Subdivision: College Place
HOA
- Services included: Common Area Maintenance, Road Maintenance, Snow Removal
- HOA fee: $35 monthly
Location
- Region: College Place
Financial & listing details
- Price per square foot: $261/sqft
- Tax assessed value: $373,340
- Annual tax amount: $3,805
- Date on market: 8/18/2026
- Listing terms: Conventional,FHA
- Inclusions: Dishwasher(s), Dryer(s), Microwave(s), Refrigerator(s), Stove(s)/Range(s), Washer(s)
Estimated market value
$424,400
$403,000 - $446,000
$2,336/mo
Price history
| Date | Event | Price |
|---|---|---|
| 10/3/2026 | Price change | $429,000-1.4%$261/sqft |
Source:  NWMLS as distributed by MLS GRID #2570274 Report a problem NWMLS as distributed by MLS GRID #2570274 Report a problem | ||
| 8/18/2026 | Listed for sale | $435,000$264/sqft |
Source: NWMLS as distributed by MLS GRID #2570274 Report a problem | ||
| 6/25/2026 | Listing removed | $435,000$264/sqft |
Source: FSBO-Online.com Report a problem | ||
| 6/22/2026 | Listed for sale | $435,000+15.1%$264/sqft |
Source: FSBO-Online.com Report a problem | ||
| 10/15/2021 | Sold | $378,000$230/sqft |
Source: Public Record Report a problem | ||
| 9/11/2021 | Pending sale | $378,000$230/sqft |
Source: Owner Report a problem | ||
| 8/27/2021 | Listed for sale | $378,000+78.6%$230/sqft |
Source: Owner Report a problem | ||
| 2/2/2021 | Listing removed | -- |
Source: Owner Report a problem | ||
| 1/31/2018 | Listing removed | $1,415$1/sqft |
Source: Owner Report a problem | ||
| 1/24/2018 | Listed for rent | $1,415$1/sqft |
Source: Owner Report a problem | ||
| 12/12/2006 | Sold | $211,692$129/sqft |
Source: Public Record Report a problem | ||
Public tax history
| Year | Property taxes | Tax assessment |
|---|---|---|
| 2025 | -- | $373,340 -5.4% |
| 2024 | $4,089 +2.5% | $394,450 |
| 2023 | $3,988 -0.5% | $394,450 +4.1% |
| 2022 | $4,010 +1.4% | $379,000 +11.9% |
| 2021 | $3,955 +10.5% | $338,700 +25.2% |
| 2020 | $3,581 +0.5% | $270,520 |
| 2019 | $3,564 | $270,520 +17% |
| 2018 | $3,564 +26.9% | $231,270 +12.4% |
| 2017 | $2,808 +8.2% | $205,670 +4.1% |
| 2016 | $2,595 -4.4% | $197,540 |
| 2015 | $2,715 | $197,540 -8.4% |
| 2014 | $2,715 -9.5% | $215,600 |
| 2013 | $2,998 | $215,600 -3% |
| 2011 | -- | $222,300 |
| 2010 | -- | $222,300 |
| 2009 | -- | $222,300 -5% |
| 2008 | -- | $234,000 +10.3% |
| 2007 | -- | $212,200 |
Find assessor info on the county website
Monthly payment
Est. payment
Payment breakdown
Explore the cost of this home by adjusting the details. Changes won't be saved.Climate risks
Neighborhood: 99324


Similar homes
- $428,0003 bd2 ba1.5k sqft403 SE 3rd Street, College Place, WA 99324Active
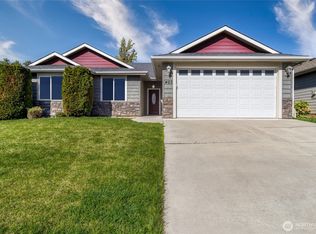 MLS ID #2592296, Todd Wright. NWMLS as distributed by MLS GRID
 - $435,0003 bd2 ba1.4k sqft727 SE Magnoni Drive, College Place, WA 99324Active
 MLS ID #2573665, ReNae Davis. NWMLS as distributed by MLS GRID
 - $475,0003 bd2 ba1.7k sqft1023 SE Sentry Drive, College Place, WA 99324Active
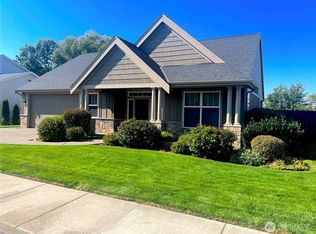 MLS ID #2580208, ReNae Davis. NWMLS as distributed by MLS GRID
 - $450,0003 bd2 ba1.5k sqft715 SE Heron Drive, College Place, WA 99324Active
 MLS ID #2582780, Melissa Tetz. NWMLS as distributed by MLS GRID
