Beautifully maintained two-story home in desirable Homestead Village offering an ideal blend of comfort, style, and functionality. The open-concept floor plan features durable luxury vinyl plank flooring throughout the main living areas and a well-appointed kitchen with solid-surface countertops, stainless steel appliances, walk-in pantry, abundant cabinetry, and an oversized island perfect for gathering and entertaining. A versatile main-floor office or fourth bedroom with French doors and a walk-in closet provides an ideal space for remote work, guests, or hobbies. The spacious great room opens to a covered patio, creating seamless indoor-outdoor living. Upstairs, you'll find three generous bedrooms, a convenient laundry room, and exceptional storage throughout. The primary suite is a private retreat featuring a large walk-in closet and an ensuite bath with double vanity, soaking tub, and separate shower. Situated on a fully fenced corner lot, the backyard offers plenty of room for play, pets, gardening, or relaxing under the covered patio. Enjoy the exceptional amenities of Homestead Village, including the Smart Park with WiFi, walking trails, and scenic creekside green spaces. Conveniently located just blocks from private schools and a private airport, this move-in ready home offers the accessible lifestyle today's buyers are searching for.
Active
Listed by: Alta Homes • Melissa Tetz
Price cut: $20K (9/18)
$475,000
543 SW Angelina Loop, College Place, WA 99362
5beds
2,200sqft
Single Family Residence
Built in 2019
4,817 Square Feet Lot
$471,100 Zestimate®
$216/sqft
$45/mo HOA
What's special
- --
- on Zillow
- 279
- views
- 7
- saves
Zillow last checked:
Listing updated:
Listed by:
Melissa Tetz,
Alta Homes
Source: NWMLS as distributed by MLS GRID,MLS#: 2557957
Facts & features
Interior
Bedrooms & bathrooms
- Bedrooms: 5
- Bathrooms: 3
- Full bathrooms: 2
- 1/2 bathrooms: 1
- Main level bathrooms: 1
- Main level bedrooms: 1
Primary bedroom
- Level: Second
Bedroom
- Level: Second
Bedroom
- Level: Second
Bedroom
- Level: Main
Bedroom
- Level: Second
Bathroom full
- Level: Second
Bathroom full
- Level: Second
Other
- Level: Main
Dining room
- Level: Main
Entry hall
- Level: Main
Kitchen with eating space
- Level: Main
Living room
- Level: Main
Utility room
- Level: Second
Heating
- Forced Air, Electric, Natural Gas
Cooling
- Forced Air
Appliances
- Included: Dishwasher, Disposal, Microwave, Refrigerator, Stove(s)/Range(s), Dishwasher(s), Garbage Disposal, Microwave(s), Refrigerator(s), Water Heater: Gas, Water Heater Location: Garage
Features
- Bath Off Primary, Ceiling Fan(s), Pantry
- Flooring: Vinyl Plank, Carpet
- Doors: French Doors
- Windows: Dbl Pane/Storm Window
- Basement: None
- Has fireplace: No
Interior area
- Total structure area: 2,200
- Total interior livable area: 2,200 sqft
Video & virtual tour
Property
Parking
- Total spaces: 4
- Parking features: Attached Garage
- Has attached garage: Yes
- Covered spaces: 2
- Uncovered spaces: 2
Features
- Levels: Two
- Stories: 2
- Entry location: Main
- Patio & porch: Bath Off Primary, Ceiling Fan(s), Dbl Pane/Storm Window, French Doors, Pantry, Walk-In Closet(s), Water Heater
Lot
- Size: 4,817 Square Feet
- Features: Corner Lot, Paved, Sidewalk, Cable TV, Fenced-Fully, Gas Available, High Speed Internet, Patio, Sprinkler System
- Topography: Level
Details
- Parcel number: 350735790019
- Zoning: Residential
- Zoning description: Jurisdiction: City
- Special conditions: Standard
Construction
Type & style
- Home type: SingleFamily
- Architectural style: Contemporary,2 Story
- Property subtype: Single Family Residence
Materials
- Wood Products
- Foundation: Poured Concrete
- Roof: Composition
Condition
- Very Good
- Year built: 2019
- Major remodel year: 2019
Utilities & green energy
- Electric: Company: Columbia REA
- Sewer: Sewer Connected, Company: City of College Place
- Water: Public, Company: City of College Place
Community & HOA
Community
- Features: CCRs, Park, Playground, Trail(s)
- Subdivision: College Place
HOA
- HOA fee: $45 monthly
- HOA phone: 866-820-2837
Location
- Region: College Place
Financial & listing details
- Price per square foot: $216/sqft
- Tax assessed value: $469,540
- Annual tax amount: $4,786
- Date on market: 7/22/2026
- Listing terms: Conventional,FHA,State Bond,USDA Loan,VA Loan
- Inclusions: Dishwasher(s), Garbage Disposal, Microwave(s), Refrigerator(s), Stove(s)/Range(s)
Estimated market value
$471,100
$448,000 - $495,000
$2,651/mo
Price history
| Date | Event | Price |
|---|---|---|
| 9/18/2026 | Price change | $475,000-4%$216/sqft |
Source:  NWMLS as distributed by MLS GRID #2557957 Report a problem NWMLS as distributed by MLS GRID #2557957 Report a problem | ||
| 7/22/2026 | Listed for sale | $495,000+4.2%$225/sqft |
Source: NWMLS as distributed by MLS GRID #2557957 Report a problem | ||
| 11/3/2023 | Sold | $475,000-2.1%$216/sqft |
Source: NWMLS as distributed by MLS GRID #2162210 Report a problem | ||
| 10/16/2023 | Pending sale | $485,000$220/sqft |
Source: NWMLS as distributed by MLS GRID #2162210 Report a problem | ||
| 10/7/2023 | Price change | $485,000-3%$220/sqft |
Source: NWMLS as distributed by MLS GRID #2162210 Report a problem | ||
| 9/19/2023 | Listed for sale | $499,999+13.6%$227/sqft |
Source: NWMLS as distributed by MLS GRID #2162210 Report a problem | ||
| 9/14/2023 | Listing removed | -- |
Source: Zillow Rentals Report a problem | ||
| 9/2/2023 | Listed for rent | $2,895-3.5%$1/sqft |
Source: Zillow Rentals Report a problem | ||
| 9/1/2023 | Listing removed | -- |
Source: Zillow Rentals Report a problem | ||
| 8/23/2023 | Listed for rent | $3,000$1/sqft |
Source: Zillow Rentals Report a problem | ||
| 10/8/2021 | Sold | $440,000+2.3%$200/sqft |
Source: NWMLS as distributed by MLS GRID #1829583 Report a problem | ||
| 9/3/2021 | Pending sale | $429,900$195/sqft |
Source: NWMLS as distributed by MLS GRID #1829583 Report a problem | ||
| 9/1/2021 | Listed for sale | $429,900+44.3%$195/sqft |
Source: NWMLS as distributed by MLS GRID #1829583 Report a problem | ||
| 9/27/2019 | Sold | $297,990$135/sqft |
Source: NWMLS as distributed by MLS GRID #1702362 Report a problem | ||
Public tax history
| Year | Property taxes | Tax assessment |
|---|---|---|
| 2025 | -- | $469,540 +2% |
| 2024 | $4,772 -6.6% | $460,340 -8.9% |
| 2023 | $5,110 | $505,380 |
Find assessor info on the county website
Monthly payment
Est. payment
Payment breakdown
Explore the cost of this home by adjusting the details. Changes won't be saved.Climate risks
Neighborhood: 99324
Nearby schools
Schools provided by the listing agent
- Elementary: Davis Elem
- Middle: John Sager Mid
- High: College Place High School
Source: NWMLS as distributed by MLS GRID. This data may not be complete. We recommend contacting the local school district to confirm school assignments for this home.
- $475,0004 bd3 ba2.2k sqft1180 SW Virginia St, College Place, WA 99324Sold
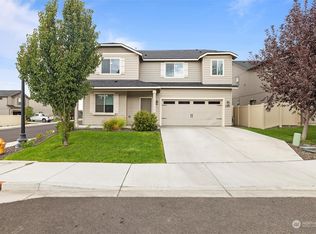
- $480,0004 bd3 ba2.4k sqft1170 SW Virginia St, College Place, WA 99324For Sale

- $470,0005 bd4 ba2.4k sqft560 SW Angelina Loop, College Place, WA 99324Sold
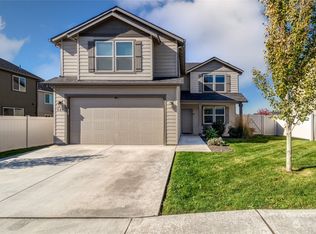
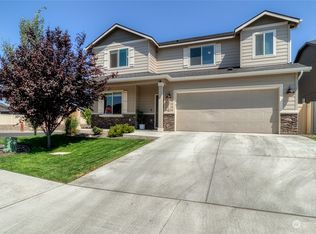
- $488,0004 bd3 ba2.2k sqft1210 SW Virginia St, College Place, WA 99324Off Market
Similar homes
- $480,0004 bd3 ba2.4k sqft1170 SW Virginia ST, College Place, WA 99324ActiveMLS ID #2580149, Jared English. NWMLS as distributed by MLS GRID
- $515,0004 bd3 ba2.4k sqft1103 SW Julia St, College Place, WA 99324Active
 MLS ID #2576432, Tito Espinoza. NWMLS as distributed by MLS GRID
 - $469,0003 bd2 ba1.8k sqft1338 SW Virginia Street, College Place, WA 99324Active
 MLS ID #2523987, Scooter Johnston. NWMLS as distributed by MLS GRID
 - $500,0004 bd3 ba2.5k sqft1149 SE Surita Court, College Place, WA 99324Active
 MLS ID #2587287, Anne Swant. NWMLS as distributed by MLS GRID
