Welcome home to Homestead Village! Built in 2019, this spacious 2,468 sq. ft. Hayden Homes "Stoneridge Encore" plan offers a modern, functional layout with 4 bedrooms and 3 full bathrooms. The open-concept main level features a light-filled living, dining, and kitchen area anchored by a cozy gas fireplace. Cooking is a breeze in the well-appointed kitchen, complete with quartz countertops, soft-close cabinetry, and ample counter space. Tucked away on the main floor is a full guest bedroom and adjacent full bathroom—ideal for visitors, multi-generational living, or an accessible home office. Upstairs, you'll find a massive loft space ready for a second living area, game room, or playroom. The primary suite is a true retreat featuring a private bath with a walk-in shower, garden soaking tub, and a spacious walk-in closet. Two additional oversized bedrooms and a third full bath complete the second floor. Step outside to a fully fenced backyard with a patio for entertaining, complete with underground sprinklers for easy lawn care. Enjoy spending your evenings look up at the mountains with a 6 person hot tub right outside your back door, literally. Conveniently located in College Place near schools, parks, and local amenities!
Active
Listed by: Congress Realty • Jared English
$480,000
1170 SW Virginia ST, College Place, WA 99324
4beds
2,468sqft
Single Family Residence
Built in 2019
4,499 Square Feet Lot
$-- Zestimate®
$194/sqft
$35/mo HOA
What's special
Massive loft spaceCozy gas fireplacePatio for entertainingModern functional layoutWell-appointed kitchenGarden soaking tubFully fenced backyard
- 7 days
- 265
- 27
Likely to sell faster than
Zillow last checked:
Listing updated:
Listed by:
Jared English,
Congress Realty
Source: NWMLS as distributed by MLS GRID,MLS#: 2580149
Facts & features
Interior
Bedrooms & bathrooms
- Bedrooms: 4
- Bathrooms: 3
- Full bathrooms: 3
- Main level bathrooms: 1
- Main level bedrooms: 1
Bedroom
- Level: Second
Bedroom
- Level: Second
Bedroom
- Level: Second
Bedroom
- Level: Main
Bathroom full
- Level: Second
Bathroom full
- Level: Second
Bathroom full
- Level: Main
Heating
- Fireplace, Forced Air, Electric
Cooling
- Has cooling: Yes
Appliances
- Included: Dishwasher, Dryer, Refrigerator, Washer, Dishwasher(s), Dryer(s), Refrigerator(s), Washer(s), Water Heater: Tankless, Water Heater Location: Garage
Features
- Loft
- Basement: None
- Number of fireplaces: 1
- Fireplace features: Gas, Main Level: 1, Fireplace
Interior area
- Total structure area: 2,468
- Total interior livable area: 2,468 sqft
Property
Parking
- Total spaces: 4
- Parking features: Attached Garage
- Has attached garage: Yes
- Covered spaces: 2
- Uncovered spaces: 2
Features
- Levels: Two
- Stories: 2
- Patio & porch: Fireplace, Loft, Walk-In Closet(s), Water Heater
- Has spa: Yes
Lot
- Size: 4,499 Square Feet
- Features: Hot Tub/Spa
Details
- Parcel number: 350735790021
- Special conditions: Standard
Construction
Type & style
- Home type: SingleFamily
- Architectural style: 2 Story
- Property subtype: Single Family Residence
Materials
- Wood Siding
- Foundation: Poured Concrete
- Roof: Composition
Condition
- Year built: 2019
- Major remodel year: 2019
Details
- Builder name: Hayden Homes
Utilities & green energy
- Sewer: Sewer Connected
- Water: Community
Community & HOA
Community
- Subdivision: College Place
HOA
- Services included: See Remarks
- HOA fee: $35 monthly
- HOA phone: 509-870-6991
Location
- Region: College Place
Financial & listing details
- Price per square foot: $194/sqft
- Tax assessed value: $490,080
- Annual tax amount: $5,022
- Date on market: 9/8/2026
- Cumulative days on market: 8 days
- Listing terms: Conventional,FHA,USDA Loan,VA Loan
- Inclusions: Dishwasher(s), Dryer(s), Refrigerator(s), Washer(s)
Estimated market value
Not available
Estimated sales range
Not available
Not available
Price history
| Date | Event | Price |
|---|---|---|
| 9/9/2026 | Listed for sale | $480,000+1.1%$194/sqft |
Source:  NWMLS as distributed by MLS GRID #2580149 Report a problem NWMLS as distributed by MLS GRID #2580149 Report a problem | ||
| 7/14/2023 | Sold | $475,000-1%$192/sqft |
Source: NWMLS as distributed by MLS GRID #2056068 Report a problem | ||
| 4/26/2023 | Pending sale | $480,000$194/sqft |
Source: NWMLS as distributed by MLS GRID #NWM2056068 Report a problem | ||
| 4/14/2023 | Listed for sale | $480,000+14.6%$194/sqft |
Source:  PACMLS as distributed by MLS GRID #267897 Report a problem PACMLS as distributed by MLS GRID #267897 Report a problem | ||
| 5/3/2021 | Sold | $419,000$170/sqft |
Source: NWMLS as distributed by MLS GRID #1743539 Report a problem | ||
| 4/16/2021 | Pending sale | $419,000$170/sqft |
Source: NWMLS as distributed by MLS GRID #1743539 Report a problem | ||
| 3/27/2021 | Contingent | $419,000$170/sqft |
Source: NWMLS as distributed by MLS GRID #1743539 Report a problem | ||
| 3/21/2021 | Price change | $419,000-2.3%$170/sqft |
Source: NWMLS as distributed by MLS GRID #1743539 Report a problem | ||
| 3/16/2021 | Listed for sale | $429,000+46.7%$174/sqft |
Source: NWMLS as distributed by MLS GRID #1743539 Report a problem | ||
| 8/29/2019 | Sold | $292,509$119/sqft |
Source: NWMLS as distributed by MLS GRID #1702358 Report a problem | ||
Public tax history
| Year | Property taxes | Tax assessment |
|---|---|---|
| 2025 | -- | $490,080 +1.1% |
| 2024 | $5,022 -2.1% | $484,510 -4.5% |
| 2023 | $5,127 +16.3% | $507,120 +21.7% |
| 2022 | $4,408 +7.4% | $416,690 +18.6% |
| 2021 | $4,104 -0.9% | $351,470 +12.4% |
| 2020 | $4,140 +34.5% | $312,800 +33.8% |
| 2019 | $3,079 | $233,700 |
Find assessor info on the county website
Monthly payment
Est. payment
Payment breakdown
Explore the cost of this home by adjusting the details. Changes won't be saved.Climate risks
Neighborhood: 99324
Similar homes
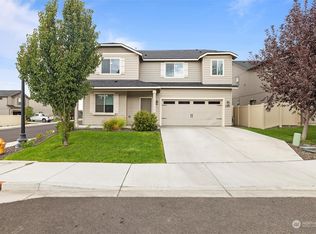
- $515,0004 bd3 ba2.4k sqft1103 SW Julia St, College Place, WA 99324Active
 MLS ID #2576432, Tito Espinoza. NWMLS as distributed by MLS GRID
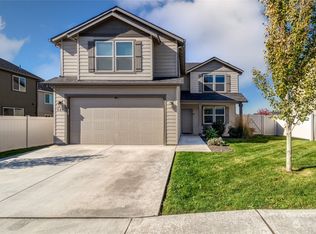
 - $495,0004 bd3 ba2.2k sqft543 SW Angelina Loop, College Place, WA 99362Active
 MLS ID #2557957, Melissa Tetz. NWMLS as distributed by MLS GRID
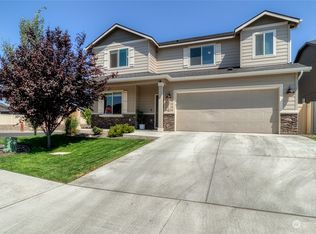
 - $439,0003 bd2 ba1.5k sqft1172 SW Julia Street, College Place, WA 99324Active
 MLS ID #2581996, Phillip Provost. NWMLS as distributed by MLS GRID
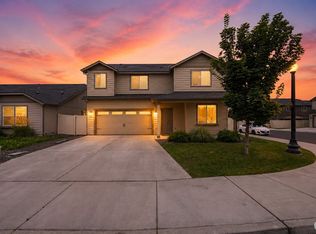
 - $495,0004 bd2 ba2.2k sqft850 Brickner, Walla Walla, WA 99362Active
 MLS ID #2571843, Donald Snider. NWMLS as distributed by MLS GRID
