Multi-generational or income opportunity! Spacious and beautifully updated 5-bedroom, 3-bath home in College Place! With thoughtful upgrades throughout, this home offers room for everyone and flexible living options. The main floor features an open-concept living and kitchen area filled with natural light, along with a cozy sunroom perfect for relaxing year-round. You’ll also find 3 bedrooms and 2 full bathrooms on the main level. Downstairs, the fully finished basement offers incredible potential for multigenerational living or rental income, complete with a second kitchen, separate exterior entrance, 2 bedrooms, 1 bathroom, a large living room, and an additional bonus room. Outside, enjoy a fully fenced yard, large deck for entertaining, dog run, and a two-car garage. This versatile home combines comfort, space, and opportunity—don’t miss your chance to make it yours!
Active
Listed by: eXp Realty • Marli Jerald
Price cut: $25K (6/12)
$499,000
1140 SE Colonial Drive, College Place, WA 99324
5beds
3,034sqft
:
Get pre-qualified$3,078/mo
Single Family Residence
Built in 1981
7,501 Square Feet Lot
$-- Zestimate®
$164/sqft
$-- HOA
What's special
Second kitchenFully finished basementSeparate exterior entranceTwo-car garageLarge deck for entertainingDog runThoughtful upgrades throughout
- 120 days |
- 430 |
- 19 |
Zillow last checked:
Listing updated:
Listed by:
Marli Jerald,
eXp Realty
Source: NWMLS as distributed by MLS GRID,MLS#: 2498709
Facts & features
Interior
Bedrooms & bathrooms
- Bedrooms: 5
- Bathrooms: 3
- Full bathrooms: 3
- Main level bathrooms: 2
- Main level bedrooms: 3
Primary bedroom
- Level: Main
Bedroom
- Level: Main
Bedroom
- Level: Main
Bedroom
- Level: Lower
Bedroom
- Level: Lower
Bathroom full
- Level: Main
Bathroom full
- Level: Main
Bathroom full
- Level: Lower
Bonus room
- Level: Main
Bonus room
- Level: Lower
Dining room
- Level: Main
Dining room
- Level: Lower
Kitchen with eating space
- Level: Main
Kitchen without eating space
- Level: Lower
Living room
- Level: Main
Rec room
- Level: Lower
Utility room
- Level: Lower
Heating
- Fireplace, Ductless, Forced Air, Wall Furnace, Electric
Cooling
- Ductless
Appliances
- Included: Dishwasher, Disposal, Dryer, Refrigerator, Stove(s)/Range(s), Washer, Dishwasher(s), Dryer(s), Garbage Disposal, Refrigerator(s), Washer(s)
Features
- Bath Off Primary, Ceiling Fan(s), Dining Room, High Tech Cabling
- Flooring: Ceramic Tile, Laminate, Carpet
- Windows: Dbl Pane/Storm Window
- Basement: Finished
- Number of fireplaces: 1
- Fireplace features: Wood Burning, Main Level: 1, Fireplace
Interior area
- Total structure area: 3,034
- Total interior livable area: 3,034 sqft
Video & virtual tour
Property
Parking
- Total spaces: 6
- Parking features: Attached Garage
- Has attached garage: Yes
- Covered spaces: 2
- Uncovered spaces: 4
Features
- Levels: One
- Stories: 1
- Patio & porch: Second Kitchen, Bath Off Primary, Ceiling Fan(s), Dbl Pane/Storm Window, Dining Room, Fireplace, High Tech Cabling, Security System
Lot
- Size: 7,501 Square Feet
- Features: Curbs, Paved, Cable TV, Deck, Dog Run, Fenced-Fully, High Speed Internet
- Residential vegetation: Garden Space
Details
- Parcel number: 350736620403
- Zoning description: Jurisdiction: City
- Special conditions: Standard
Construction
Type & style
- Home type: SingleFamily
- Architectural style: 1 Story w/Bsmnt.
- Property subtype: Single Family Residence
Materials
- Wood Siding, Wood Products
- Foundation: Poured Concrete
- Roof: Composition
Condition
- Year built: 1981
- Major remodel year: 1981
Utilities & green energy
- Electric: Company: Paciific Power
- Sewer: Sewer Connected, Company: City of College Place
- Water: Public, Company: City of College Place
- Utilities for property: Spectrum
Community & HOA
Community
- Security: Security System
- Subdivision: College Place
HOA
- HOA phone: 509-386-7448
Location
- Region: College Place
Financial & listing details
- Price per square foot: $164/sqft
- Tax assessed value: $390,720
- Annual tax amount: $3,962
- Date on market: 3/26/2026
- Cumulative days on market: 122 days
- Listing terms: Conventional,FHA,USDA Loan
- Inclusions: Dishwasher(s), Dryer(s), Garbage Disposal, Refrigerator(s), Stove(s)/Range(s), Washer(s)
Estimated market value
Not available
Estimated sales range
Not available
Not available
Price history
| Date | Event | Price |
|---|---|---|
| 6/12/2026 | Price change | $499,000-4.8%$164/sqft |
Source:  NWMLS as distributed by MLS GRID #2498709 Report a problem NWMLS as distributed by MLS GRID #2498709 Report a problem | ||
| 4/19/2026 | Price change | $524,000-2.8%$173/sqft |
Source: eXp Realty #2501897 Report a problem | ||
| 3/27/2026 | Listed for sale | $539,000$178/sqft |
Source: NWMLS as distributed by MLS GRID #2498709 Report a problem | ||
Public tax history
| Year | Property taxes | Tax assessment |
|---|---|---|
| 2024 | $4,072 +2.5% | $390,720 |
| 2023 | $3,974 +3.3% | $390,720 +8.1% |
| 2022 | $3,848 +1.2% | $361,560 +11.8% |
| 2021 | $3,803 +16.6% | $323,530 +32.1% |
| 2020 | $3,262 +97.4% | $244,850 |
| 2019 | $1,653 | $244,850 |
| 2018 | $1,653 +4.3% | $244,850 |
| 2017 | $1,585 -47.2% | $244,850 +7.6% |
| 2016 | $3,003 +2.7% | $227,590 +7.4% |
| 2015 | $2,925 | $211,900 |
| 2014 | $2,925 -0.9% | $211,900 |
| 2013 | $2,952 | $211,900 -5% |
| 2011 | -- | $223,100 -5% |
| 2010 | -- | $234,900 |
| 2009 | -- | $234,900 -5% |
| 2008 | -- | $247,300 +56.1% |
| 2007 | -- | $158,400 |
Find assessor info on the county website
Monthly payment
Est. payment
Payment breakdown
Explore the cost of this home by adjusting the details. Changes won't be saved.Climate risks
Neighborhood: 99324
Nearby schools
GreatSchools rating
- 5/10Davis Elementary SchoolGrades: PK-5Distance: 1.2 mi
- 7/10John Sager Middle SchoolGrades: 6-8Distance: 0.9 mi
- 8/10College Place High SchoolGrades: 9-12Distance: 0.9 mi
Schools provided by the listing agent
- Elementary: Davis Elem
- Middle: John Sager Mid
- High: College Place High School
Source: NWMLS as distributed by MLS GRID. This data may not be complete. We recommend contacting the local school district to confirm school assignments for this home.
- $640,0004 bd3 ba2.6k sqft22 Sedgwick Ct, Walla Walla, WA 99362Sold
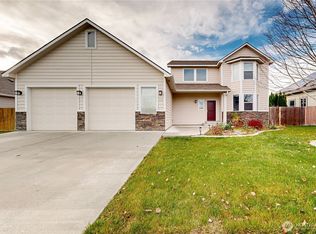
- $310,0004 bd2 ba2.7k sqft1125 SE Colonial Dr, College Place, WA 99324Sold
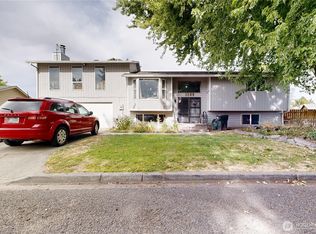
- $430,0003 bd2 ba1.8k sqft1182 SE Constitution Dr, College Place, WA 99324Sold
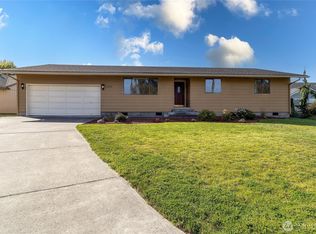
- $649,0003 bd2 ba1.9k sqft2812 Winona Ln, College Place, WA 99324Sold
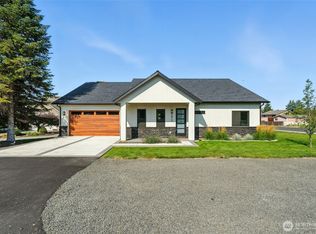
- $410,0004 bd2 ba2.1k sqft1419 SE Independence Dr, College Place, WA 99324Sold
- $445,0003 bd3 ba2.3k sqft1260 SE Colonial Dr, College Place, WA 99324Sold
- $403,0003 bd3 ba1.9k sqft1521 SE Freedom Pl, College Place, WA 99324For Sale
- $480,0003 bd2 ba1.7k sqft221 Chapelwood Ave, Walla Walla, WA 99362Sold
A local agent can set up tours, give advice and negotiate with sellers.
A local lender can help you make sure your offer is ready when you are.
Similar homes
- $500,0004 bd3 ba2.8k sqft950 SE 12th Street, College Place, WA 99324Active
 MLS ID #2496802, Christina Magnaghi. NWMLS as distributed by MLS GRID
 - $485,0004 bd3 ba2.6k sqftKnapp Addn., College Place, WA 99324Active
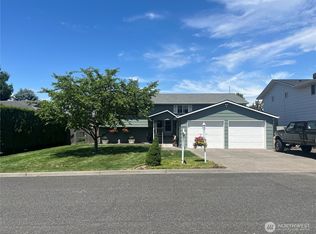 MLS ID #2487306, Rosalie J. Wheeler. NWMLS as distributed by MLS GRID
 - $520,0004 bd2 ba2k sqftTuscany Villa, College Place, WA 99324Active
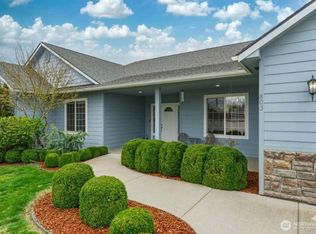 MLS ID #2495663, Rosalie J. Wheeler. NWMLS as distributed by MLS GRID
 - $635,0004 bd4 ba3.2k sqftGarrison Creek Heights, College Place, WA 99324Active
 MLS ID #2550600, Allison Stensrude. NWMLS as distributed by MLS GRID
 - $515,0004 bd3 ba2k sqft62 NW Earl Lane, College Place, WA 99324ActiveMLS ID #2506806, Toby Swank. NWMLS as distributed by MLS GRID
- $403,0003 bd3 ba1.9k sqft1521 SE Freedom Place, College Place, WA 99324ActiveMLS ID #2505949, Allison Stensrude. NWMLS as distributed by MLS GRID
- $458,0003 bd2 ba2k sqft513 SE Highland Park Drive, College Place, WA 99324ActiveMLS ID #2542795, Jesus Rios. NWMLS as distributed by MLS GRID
- $679,0004 bd3 ba3k sqft1934 S College Ave, College Place, WA 99324ActiveMLS ID #2512262, Jenalynn Mahoney. NWMLS as distributed by MLS GRID
- $469,0002 bd2 ba1.6k sqft807 SE Covey Court, College Place, WA 99324ActiveMLS ID #2514562, Dana Yarwood. NWMLS as distributed by MLS GRID
- $553,0003 bd3 ba1.9k sqftVillages Of Garrison Creek/Pud Phase 8, College Place, WA 99324ActiveMLS ID #2514026, Anna Burris. NWMLS as distributed by MLS GRID
- $515,0004 bd3 ba2.6k sqft885 E Tietan, Walla Walla, WA 99362ActiveMLS ID #2549962, Jennifer Martin. NWMLS as distributed by MLS GRID
- $495,0005 bd3 ba2.8k sqft863 Dow Drive, Walla Walla, WA 99362ActiveMLS ID #2506828, Anne Swant. NWMLS as distributed by MLS GRID
- $479,0003 bd2 ba1.8k sqft1338 SW Virginia Street, College Place, WA 99324ActiveMLS ID #2523987, Scooter Johnston. NWMLS as distributed by MLS GRID
- $435,0003 bd3 ba2.3k sqft1160 Sentry, College Place, WA 99324ActiveMLS ID #2469299, Jessica Valentine Whiteside. NWMLS as distributed by MLS GRID
- $479,0004 bd3 ba3k sqft2287 Granite Drive, Walla Walla, WA 99362ActiveMLS ID #2537339, Jessica Vicari. NWMLS as distributed by MLS GRID
- $579,0003 bd3 ba2.4k sqftValley Acres, Walla Walla, WA 99362ActiveMLS ID #2537646, Debbie Clark. NWMLS as distributed by MLS GRID
- $630,0004 bd3 ba2.5k sqft43 Chapelwood, Walla Walla, WA 99362ActiveMLS ID #2542348, Laura Billingsley. NWMLS as distributed by MLS GRID
- $549,0004 bd3 ba2.8k sqft2159 Granite Drive, Walla Walla, WA 99362ActiveMLS ID #2520647, Laura Billingsley. NWMLS as distributed by MLS GRID
- $600,0003 bd3 ba2.2k sqftWhitman, College Place, WA 99324ActiveMLS ID #2524162, Austin Hellickson. NWMLS as distributed by MLS GRID
- $542,5004 bd3 ba2k sqft2158 Granite Drive, Walla Walla, WA 99362ActiveMLS ID #2546592, David Corbett. NWMLS as distributed by MLS GRID
