Welcome to this inviting townhouse in desirable Garrison Creek Heights, offering the comfort and feel of a single-family residence with the ease of low-maintenance living. The open-concept main level is thoughtfully designed, with the living and dining areas flowing seamlessly into the kitchen, creating a warm, connected space ideal for both everyday living and entertaining. The living room features a cozy gas fireplace, perfect for relaxing on cool evenings, while large windows fill the home with natural light and enhance the bright, airy atmosphere throughout. Just off the kitchen, a door opens to a spacious wood deck and private backyard, an ideal setting for morning coffee, quiet evenings, or gathering with friends. The attached double-car garage provides added convenience and ample storage. Downstairs, the daylight basement offers excellent versatility, whether used as additional living space, a guest suite, home office, or potential apartment setup. Easy-care landscaping complements the home’s appeal, and the location is hard to beat, near Walla Walla University, parks, schools, shops, and restaurants. This Garrison Creek Heights property blends comfort, convenience, and opportunity in one desirable package.
Active
Listed by: Berkshire Hathaway HS WW • Jessica Valentine Whiteside
$435,000
1160 SE Sentry Drive, College Place, WA 99324
3beds
2,313sqft
Condominium
Built in 1995
-- sqft lot
$426,700 Zestimate®
$188/sqft
$34/mo HOA
What's special
- 187 days |
- 193 |
- 15 |
Zillow last checked:
Listing updated:
Listed by:
Jessica Valentine Whiteside,
Berkshire Hathaway HS WW
Source: NWMLS as distributed by MLS GRID,MLS#: 2469299
Facts & features
Interior
Bedrooms & bathrooms
- Bedrooms: 3
- Bathrooms: 3
- Full bathrooms: 2
- 1/2 bathrooms: 1
- Main level bathrooms: 2
Kitchen with eating space
- Level: Lower
Living room
- Level: Main
Heating
- Fireplace, Forced Air, Electric, Natural Gas
Cooling
- Has cooling: Yes
Appliances
- Included: Dishwasher, Disposal, Dryer, Microwave, Refrigerator, Stove(s)/Range(s), Trash Compactor, Dishwasher(s), Dryer(s), Garbage Disposal, Microwave(s), Refrigerator(s)
- Laundry: Common Area
Features
- Flooring: Hardwood, Carpet
- Number of fireplaces: 1
- Fireplace features: Gas, Main Level: 1, Fireplace
Interior area
- Total structure area: 2,313
- Total interior livable area: 2,313 sqft
Property
Parking
- Total spaces: 4
- Parking features: Individual Garage, RV Parking, RV Parking
- Has garage: Yes
- Covered spaces: 2
- Uncovered spaces: 2
Features
- Levels: Two
- Stories: 2
- Entry location: Main
- Patio & porch: Fireplace, Sprinkler System, Walk-In Closet(s)
Lot
- Size: 8,324 Square Feet
- Features: Cul-De-Sac, Dead End Street, Paved, Sidewalk
Details
- Parcel number: 350736450001
- Special conditions: Standard
Construction
Type & style
- Home type: Condo
- Architectural style: Townhouse,Condo (2 Levels)
- Property subtype: Condominium
Materials
- Wood Products
- Roof: Composition
Condition
- Year built: 1995
Utilities & green energy
- Electric: Company: Pacific Power
- Sewer: Company: City of College Place
- Water: Company: City of College Place
- Utilities for property: Spectrum, Spectrum
Community & HOA
Community
- Features: Garden Space, Outside Entry, RV Parking
- Subdivision: College Place
HOA
- Services included: Road Maintenance
- HOA fee: $34 monthly
Location
- Region: College Place
Financial & listing details
- Price per square foot: $188/sqft
- Tax assessed value: $284,490
- Annual tax amount: $2,965
- Date on market: 11/9/2025
- Cumulative days on market: 255 days
- Listing terms: Conventional,FHA,USDA Loan,VA Loan
- Inclusions: Dishwasher(s), Dryer(s), Garbage Disposal, Microwave(s), Refrigerator(s), Stove(s)/Range(s), Trash Compactor
Estimated market value
$426,700
$405,000 - $448,000
$2,556/mo
Price history
| Date | Event | Price |
|---|---|---|
| 4/14/2026 | Price change | $435,000-2.9%$188/sqft |
Source:  NWMLS as distributed by MLS GRID #2469299 Report a problem NWMLS as distributed by MLS GRID #2469299 Report a problem | ||
| 1/16/2026 | Price change | $448,000-3.7%$194/sqft |
Source: BHHS broker feed #2453257 Report a problem | ||
| 11/8/2025 | Listed for sale | $465,000$201/sqft |
Source: BHHS broker feed #2453257 Report a problem | ||
Public tax history
| Year | Property taxes | Tax assessment |
|---|---|---|
| 2024 | $2,965 +2.5% | $284,490 |
| 2023 | $2,893 +19.4% | $284,490 +25% |
| 2022 | $2,422 +26.8% | $227,590 +40% |
| 2021 | $1,911 -7.4% | $162,560 +5% |
| 2020 | $2,063 +0.8% | $154,820 |
| 2019 | $2,047 | $154,820 +5% |
| 2018 | $2,047 -3.8% | $147,450 -5% |
| 2017 | $2,128 +14.3% | $155,210 +10% |
| 2016 | $1,862 -4.4% | $141,100 |
| 2015 | $1,948 | $141,100 |
| 2014 | $1,948 -0.9% | $141,100 |
| 2013 | $1,966 | $141,100 -10% |
| 2011 | -- | $156,800 |
| 2010 | -- | $156,800 |
| 2009 | -- | $156,800 -5% |
| 2008 | -- | $165,100 +29.2% |
| 2007 | -- | $127,800 |
Find assessor info on the county website
Monthly payment
Est. payment
Payment breakdown
Explore the cost of this home by adjusting the details. Changes won't be saved.Climate risks
Neighborhood: 99324
Nearby schools
GreatSchools rating
- 5/10Davis Elementary SchoolGrades: PK-5Distance: 1 mi
- 7/10John Sager Middle SchoolGrades: 6-8Distance: 1.2 mi
- 8/10College Place High SchoolGrades: 9-12Distance: 1.2 mi
Schools provided by the listing agent
- Middle: John Sager Mid
- High: College Place High School
Source: NWMLS as distributed by MLS GRID. This data may not be complete. We recommend contacting the local school district to confirm school assignments for this home.
- $625,0004 bd3 ba2.6k sqft1096 SE Creekside Dr, College Place, WA 99324Sold
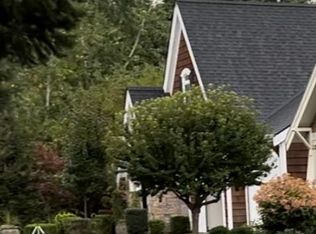
- $553,0003 bd3 ba1.9k sqft1114 SE Creekside Dr, College Place, WA 99324For Sale

- $729,2003 bd-- ba2.4k sqft1254 SE 12th St, College Place, WA 99324Off Market
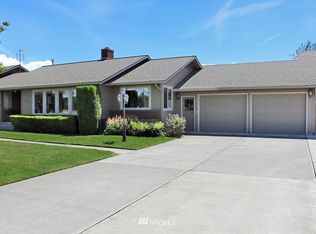
- $635,0004 bd4 ba3.2k sqft956 SE Garrison Dr, College Place, WA 99324For Sale

- $610,0004 bd3 ba2.6k sqft1081 SE Creekside Dr, College Place, WA 99324Sold
- $580,0003 bd2 ba1.9k sqft1164 SE Creekside Dr, College Place, WA 99324Sold
- $500,0003 bd2 ba1.4k sqft766 SE Nuthatch Dr, College Place, WA 99324Sold
- $640,0004 bd3 ba2.4k sqft1018 SE Creekside Dr, College Place, WA 99324Sold
A local agent can set up tours, give advice and negotiate with sellers.
A local lender can help you make sure your offer is ready when you are.
Similar homes
- $458,0003 bd2 ba2k sqft513 SE Highland Park Drive, College Place, WA 99324Active
 MLS ID #2542795, Jesus Rios. NWMLS as distributed by MLS GRID
 - $403,0003 bd3 ba1.9k sqft1521 SE Freedom Place, College Place, WA 99324Active
 MLS ID #2505949, Allison Stensrude. NWMLS as distributed by MLS GRID
 - $475,0003 bd2 ba1.9k sqft755 SE Heron Drive, College Place, WA 99324Active
 MLS ID #2468693, David Corbett. NWMLS as distributed by MLS GRID
 - $389,0003 bd2 ba1.5k sqft1152 SE Falbo Drive, College Place, WA 99324Active
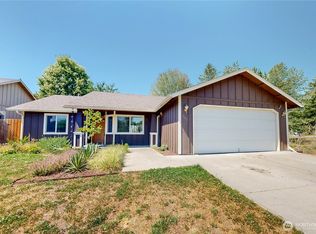 MLS ID #2465538, B. George Kaup. NWMLS as distributed by MLS GRID
 - $485,0004 bd3 ba2.6k sqftKnapp Addn., College Place, WA 99324ActiveMLS ID #2487306, Rosalie J. Wheeler. NWMLS as distributed by MLS GRID
- $500,0004 bd3 ba2.8k sqft950 SE 12th Street, College Place, WA 99324ActiveMLS ID #2496802, Christina Magnaghi. NWMLS as distributed by MLS GRID
- $553,0003 bd3 ba1.9k sqftVillages Of Garrison Creek/Pud Phase 8, College Place, WA 99324ActiveMLS ID #2514026, Anna Burris. NWMLS as distributed by MLS GRID
- $469,0002 bd2 ba1.6k sqft807 SE Covey Court, College Place, WA 99324ActiveMLS ID #2514562, Dana Yarwood. NWMLS as distributed by MLS GRID
- $440,0003 bd2 ba1.5k sqft1471 SW Greeley Street, College Place, WA 99324ActiveMLS ID #2550113, Tito Espinoza. NWMLS as distributed by MLS GRID
- $389,0003 bd2 ba1.4k sqft332 NE Redwood Place, College Place, WA 99324ActiveMLS ID #2508231, Phillip Provost. NWMLS as distributed by MLS GRID
- $479,0003 bd2 ba1.8k sqft1338 SW Virginia Street, College Place, WA 99324ActiveMLS ID #2523987, Scooter Johnston. NWMLS as distributed by MLS GRID
- $520,0004 bd2 ba2k sqftTuscany Villa, College Place, WA 99324ActiveMLS ID #2495663, Rosalie J. Wheeler. NWMLS as distributed by MLS GRID
- $635,0004 bd4 ba3.2k sqftGarrison Creek Heights, College Place, WA 99324ActiveMLS ID #2550600, Allison Stensrude. NWMLS as distributed by MLS GRID
- $499,0002 bd2 ba1.6k sqft950 SE Creekside Drive, College Place, WA 99324ActiveMLS ID #2493818, Gary Hanson. NWMLS as distributed by MLS GRID
- $499,0005 bd3 ba3k sqftKnapp Addition, College Place, WA 99324ActiveMLS ID #2498709, Marli Jerald. NWMLS as distributed by MLS GRID
- $515,0004 bd3 ba2k sqft62 NW Earl Lane, College Place, WA 99324ActiveMLS ID #2506806, Toby Swank. NWMLS as distributed by MLS GRID
- $495,0003 bd2 ba2k sqftSmoke Tree, Walla Walla, WA 99362ActiveMLS ID #2531123, Toby Swank. NWMLS as distributed by MLS GRID
- $339,5002 bd2 ba1.7k sqft807 SE Sentry Drive, College Place, WA 99324ActiveMLS ID #2502314, Tito Espinoza. NWMLS as distributed by MLS GRID
- $439,0003 bd2 ba1.3k sqftWildwood Villages, Walla Walla, WA 99362ActiveMLS ID #2541220, Becky Schwartz. NWMLS as distributed by MLS GRID
- $600,0003 bd3 ba2.2k sqftWhitman, College Place, WA 99324ActiveMLS ID #2524162, Austin Hellickson. NWMLS as distributed by MLS GRID
