Back on market with new exterior paint and laundry room flooring! This spacious 3 bed 2 bath home offers a great floor plan! The primary suite features a sizable closet and double vanity bathroom with extra storage. On the opposite side of the home you will find 2 additional bedrooms and shared bath. There is also a office/den or potential 4th bedroom just off the vaulted living room. Attached 2 car garage accessed through the laundry room or front walkway. This is a very accessible one level home- little to no steps as well as a concrete path around the nicely landscaped back yard. Located in a quiet neighborhood with no neighbor on the north side! Just down the street from the neighborhood park.
Active
Listed by: Coldwell Banker Walla Walla • B. George Kaup
Price cut: $19K (8/5)
$370,000
1152 SE Falbo Drive, College Place, WA 99324
3beds
1,506sqft
:
Get pre-qualified$2,303/mo
Single Family Residence
Built in 2003
6,385 Square Feet Lot
$-- Zestimate®
$246/sqft
$21/mo HOA
What's special
Sizable closetPrimary suiteGreat floor plan
- 207 days |
- 278 |
- 17 |
Zillow last checked:
Listing updated:
Listed by:
B. George Kaup,
Coldwell Banker Walla Walla
Source: NWMLS as distributed by MLS GRID,MLS#: 2465538
Facts & features
Interior
Bedrooms & bathrooms
- Bedrooms: 3
- Bathrooms: 2
- Full bathrooms: 2
- Main level bathrooms: 2
- Main level bedrooms: 3
Primary bedroom
- Level: Main
Bedroom
- Level: Main
Bedroom
- Level: Main
Bathroom full
- Level: Main
Bathroom full
- Level: Main
Den office
- Level: Main
Kitchen without eating space
- Level: Main
Living room
- Level: Main
Heating
- Forced Air, Electric, Natural Gas
Cooling
- Has cooling: Yes
Appliances
- Included: Dishwasher, Refrigerator, Stove(s)/Range(s), Dishwasher(s), Refrigerator(s), Water Heater: Gas, Water Heater Location: Garage
Features
- Bath Off Primary
- Flooring: Laminate, Vinyl Plank, Carpet
- Doors: French Doors
- Basement: None
- Has fireplace: No
- Fireplace features: Gas
Interior area
- Total structure area: 1,506
- Total interior livable area: 1,506 sqft
Property
Parking
- Total spaces: 2
- Parking features: Attached Garage
- Has attached garage: Yes
- Covered spaces: 2
Features
- Levels: One
- Stories: 1
- Patio & porch: Bath Off Primary, French Doors, Water Heater
Lot
- Size: 6,385 Square Feet
- Features: Curbs, Paved, Sidewalk
- Topography: Level
Details
- Parcel number: 350736970305
- Zoning: R
- Zoning description: Jurisdiction: City
- Special conditions: Standard
Construction
Type & style
- Home type: SingleFamily
- Architectural style: Traditional,1 Story
- Property subtype: Single Family Residence
Materials
- Wood Siding
- Foundation: Poured Concrete
- Roof: Composition
Condition
- Good
- Year built: 2003
Details
- Builder name: Hayden Homes
Utilities & green energy
- Electric: Company: Columbia REA
- Sewer: Sewer Connected, Company: City of College Place
- Water: Public, Company: City of College Place
Community & HOA
Community
- Features: CCRs, Playground
- Subdivision: College Place
HOA
- Services included: Common Area Maintenance
- HOA fee: $250 annually
- HOA phone: 509-301-9590
Location
- Region: College Place
Financial & listing details
- Price per square foot: $246/sqft
- Tax assessed value: $424,360
- Annual tax amount: $4,425
- Date on market: 1/16/2026
- Cumulative days on market: 202 days
- Listing terms: Conventional,FHA,State Bond,VA Loan
- Inclusions: Dishwasher(s), Refrigerator(s), Stove(s)/Range(s)
Estimated market value
Not available
Estimated sales range
Not available
Not available
Price history
| Date | Event | Price |
|---|---|---|
| 8/5/2026 | Price change | $370,000-4.9%$246/sqft |
Source:  NWMLS as distributed by MLS GRID #2465538 Report a problem NWMLS as distributed by MLS GRID #2465538 Report a problem | ||
| 5/19/2026 | Price change | $389,000-2.5%$258/sqft |
Source: NWMLS as distributed by MLS GRID #2465538 Report a problem | ||
| 3/20/2026 | Price change | $399,000-3.9%$265/sqft |
Source: NWMLS as distributed by MLS GRID #2465538 Report a problem | ||
| 1/27/2026 | Price change | $415,000-2.4%$276/sqft |
Source: NWMLS as distributed by MLS GRID #2465538 Report a problem | ||
| 1/10/2026 | Listed for sale | $425,000+13.3%$282/sqft |
Source: NWMLS as distributed by MLS GRID #2465538 Report a problem | ||
| 9/17/2021 | Sold | $375,000+4.5%$249/sqft |
Source: NWMLS as distributed by MLS GRID #1808547 Report a problem | ||
| 7/19/2021 | Pending sale | $359,000$238/sqft |
Source: NWMLS as distributed by MLS GRID #1808547 Report a problem | ||
| 7/15/2021 | Listed for sale | $359,000+71%$238/sqft |
Source: NWMLS as distributed by MLS GRID #1808547 Report a problem | ||
| 6/1/2018 | Sold | $210,000$139/sqft |
Source: Public Record Report a problem | ||
Public tax history
| Year | Property taxes | Tax assessment |
|---|---|---|
| 2024 | $4,423 +6.7% | $424,360 +4.1% |
| 2023 | $4,144 +7.1% | $407,480 +12.1% |
| 2022 | $3,869 +26.9% | $363,460 +40.2% |
| 2021 | $3,048 +16.6% | $259,330 +32.2% |
| 2020 | $2,614 +0.8% | $196,220 |
| 2019 | $2,594 | $196,220 +7% |
| 2018 | $2,594 +6% | $183,380 +2.8% |
| 2017 | $2,446 +20.6% | $178,440 +16.1% |
| 2016 | $2,029 -1.4% | $153,750 +3.2% |
| 2015 | $2,057 | $149,050 +6.1% |
| 2014 | $2,057 +5.1% | $140,500 |
| 2013 | $1,957 | $140,500 -10% |
| 2011 | -- | $156,100 -5% |
| 2010 | -- | $164,300 |
| 2009 | -- | $164,300 -10% |
| 2008 | -- | $182,600 +35.9% |
| 2007 | -- | $134,400 |
Find assessor info on the county website
Monthly payment
Est. payment
Payment breakdown
Explore the cost of this home by adjusting the details. Changes won't be saved.Climate risks
Neighborhood: 99324
Nearby schools
GreatSchools rating
- 5/10Davis Elementary SchoolGrades: PK-5Distance: 0.9 mi
- 7/10John Sager Middle SchoolGrades: 6-8Distance: 0.9 mi
- 8/10College Place High SchoolGrades: 9-12Distance: 0.9 mi
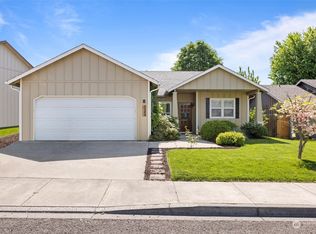
- $384,0003 bd2 ba1.3k sqft1202 SE Falbo Dr, College Place, WA 99324Sold
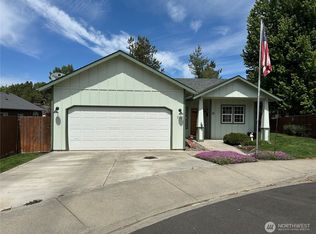
- $345,9003 bd2 ba1.2k sqft1115 SE Moorbrook Ct, College Place, WA 99324Sold
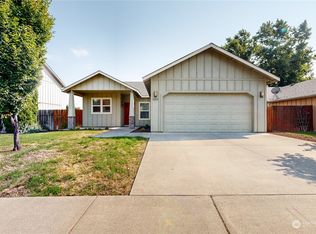
- $340,0003 bd2 ba1.2k sqft1223 SE Falbo Dr, College Place, WA 99324Sold
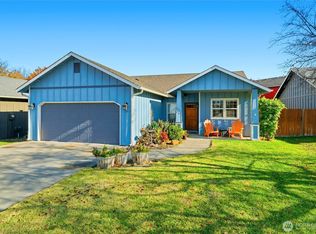
- $365,0003 bd2 ba1.2k sqft1313 SE Newgate Dr, College Place, WA 99324Sold
- $359,0003 bd2 ba1.2k sqft1242 SE Falbo Dr, College Place, WA 99324Sold
- $320,0003 bd3 ba1.4k sqft1343 SE Newgate Dr, College Place, WA 99324Sold
- $435,0004 bd3 ba2k sqft1148 SE Surita Ct, College Place, WA 99324Sold
- $349,9003 bd2 ba1.2k sqft1131 SE Scenic View Dr, College Place, WA 99324Sold
A local agent can set up tours, give advice and negotiate with sellers.
A local lender can help you make sure your offer is ready when you are.
Similar homes
- $395,0003 bd2 ba1.7k sqft412 SE 5th Street, College Place, WA 99324Active
 MLS ID #2561246, Allison Stensrude. NWMLS as distributed by MLS GRID
 - $399,0003 bd3 ba1.9k sqft1521 SE Freedom Place, College Place, WA 99324Active
 MLS ID #2505949, Allison Stensrude. NWMLS as distributed by MLS GRID
 - $364,9003 bd3 ba1.9k sqft28 SW Evans Ave, College Place, WA 99324For Sale

 MLS ID #295129, Tzire Quintana, Realty One Group Ignite. PACMLS
 - $309,0002 bd2 ba1k sqftThe Villages, College Place, WA 99324Active
 MLS ID #2547952, Brooke L Frazier. NWMLS as distributed by MLS GRID
 - $389,9993 bd2 ba1.2k sqft1361 SW Greeley Street, College Place, WA 99324ActiveMLS ID #2525077, Dana Yarwood. NWMLS as distributed by MLS GRID
- $359,0003 bd2 ba1.3k sqft809 Clark Court, Walla Walla, WA 99362ActiveMLS ID #2562980, Sean Tavakoli. NWMLS as distributed by MLS GRID
- $309,0003 bd2 ba1.2k sqft735 NE Spitzenburg Street, College Place, WA 99324ActiveMLS ID #2541869, Lisa M. Crow. NWMLS as distributed by MLS GRID
- $435,0003 bd2 ba1.6k sqft763 SE Bedford Loop, College Place, WA 99324ActiveMLS ID #2546285, Jonathan Minerick. NWMLS as distributed by MLS GRID
- $550,0004 bd3 ba1.9k sqft833 SE Marine Drive, College Place, WA 99324ActiveMLS ID #2543676, Melissa Tetz. NWMLS as distributed by MLS GRID
- $419,0003 bd2 ba1.1k sqft1251 SW Greeley Street, College Place, WA 99324ActiveMLS ID #2549845, Phillip Provost. NWMLS as distributed by MLS GRID
- $429,0003 bd2 ba1.5k sqft1471 SW Greeley Street, College Place, WA 99324ActiveMLS ID #2550113, Tito Espinoza. NWMLS as distributed by MLS GRID
- $469,0002 bd2 ba1.6k sqft807 SE Covey Court, College Place, WA 99324ActiveMLS ID #2514562, Dana Yarwood. NWMLS as distributed by MLS GRID
- $458,0003 bd2 ba2k sqft513 SE Highland Park Drive, College Place, WA 99324ActiveMLS ID #2542795, Jesus Rios. NWMLS as distributed by MLS GRID
- $360,0003 bd2 ba1.2k sqftTriple Creek Meadows Ph 02, Walla Walla, WA 99362ActiveMLS ID #2535868, Destiny Rhiannon Perdue. NWMLS as distributed by MLS GRID
- $520,0004 bd2 ba2k sqftTuscany Villa, College Place, WA 99324ActiveMLS ID #2495663, Rosalie J. Wheeler. NWMLS as distributed by MLS GRID
- $525,0003 bd3 ba1.9k sqftVillages Of Garrison Creek/Pud Phase 8, College Place, WA 99324ActiveMLS ID #2514026, Anna Burris. NWMLS as distributed by MLS GRID
- $479,0003 bd2 ba1.8k sqft1338 SW Virginia Street, College Place, WA 99324ActiveMLS ID #2523987, Scooter Johnston. NWMLS as distributed by MLS GRID
- $415,0003 bd2 ba1.5k sqftDate Ave Condominium, College Place, WA 99324ActiveMLS ID #2562936, Diane Pease. NWMLS as distributed by MLS GRID
- $415,0003 bd2 ba1.5k sqftDate Ave Condominium, College Place, WA 99324ActiveMLS ID #2562939, Diane Pease. NWMLS as distributed by MLS GRID
- $330,0002 bd2 ba1.7k sqft1188 Lancer Drive, Walla Walla, WA 99362ActiveMLS ID #2557508, Trey Arlington. NWMLS as distributed by MLS GRID
