Welcome home to the Villages of Garrison Creek! This home offers the perfect blend of space, comfort, and relaxing creekside living. The kitchen is in the heart of the home, and features sophisticated cabinetry, a spacious island with extra seating, and an ideal layout for everyday living and entertaining. Large windows fill the home with natural light, and provide serene views of the trail and creek. Step outside to the back patio, and enjoy peaceful mornings and relaxing evenings. With 1,924 square feet of living space, this home offers comfortable one-level living. Welcome to Creekside!
Active
Listed by: Windermere RE Walla Walla • Anna Burris
Price cut: $19.5K (7/13)
$553,000
1114 SE Creekside Drive, College Place, WA 99324
3beds
1,924sqft
:
Get pre-qualified$3,638/mo
Single Family Residence
Built in 2011
8,476 Square Feet Lot
$-- Zestimate®
$287/sqft
$227/mo HOA
What's special
Back patioSophisticated cabinetry
- 82 days |
- 348 |
- 21 |
Likely to sell faster than
Zillow last checked:
Listing updated:
Listed by:
Anna Burris,
Windermere RE Walla Walla
Source: NWMLS as distributed by MLS GRID,MLS#: 2514026
Facts & features
Interior
Bedrooms & bathrooms
- Bedrooms: 3
- Bathrooms: 3
- Full bathrooms: 2
- 1/2 bathrooms: 1
- Main level bathrooms: 3
- Main level bedrooms: 3
Primary bedroom
- Level: Main
Bedroom
- Level: Main
Bedroom
- Level: Main
Bathroom full
- Level: Main
Bathroom full
- Level: Main
Other
- Level: Main
Kitchen with eating space
- Level: Main
Living room
- Level: Main
Utility room
- Level: Main
Heating
- Fireplace, Forced Air, Natural Gas
Cooling
- Forced Air
Appliances
- Included: Dishwasher, Disposal, Dryer, Microwave, Refrigerator, Stove(s)/Range(s), Washer, Dishwasher(s), Dryer(s), Garbage Disposal, Microwave(s), Refrigerator(s), Washer(s)
Features
- Ceiling Fan(s)
- Flooring: Hardwood, Carpet
- Basement: None
- Number of fireplaces: 1
- Fireplace features: Gas, Main Level: 1, Fireplace
Interior area
- Total structure area: 1,924
- Total interior livable area: 1,924 sqft
Video & virtual tour
Property
Parking
- Total spaces: 2
- Parking features: Attached Garage
- Has attached garage: Yes
- Covered spaces: 2
Features
- Levels: One
- Stories: 1
- Patio & porch: Ceiling Fan(s), Fireplace
- Has view: Yes
- View description: See Remarks
- Waterfront features: Creek
Lot
- Size: 8,476 Square Feet
- Dimensions: 8,276 sqft
- Features: Patio
- Topography: Level
Details
- Parcel number: 350736040011
- Zoning description: Jurisdiction: City
- Special conditions: Standard
Construction
Type & style
- Home type: SingleFamily
- Architectural style: Craftsman,1 Story
- Property subtype: Single Family Residence
Materials
- Cement Planked, Cement Plank
- Foundation: Poured Concrete
- Roof: Composition
Condition
- Very Good
- Year built: 2011
- Major remodel year: 2011
Details
- Builder name: Botimer
Utilities & green energy
- Electric: Company: Columbia REA
- Sewer: Sewer Connected, Company: City of College Place
- Water: Public, Company: City of College Place
Community & HOA
Community
- Features: CCRs, Trail(s)
- Subdivision: College Place
HOA
- Services included: Common Area Maintenance, Maintenance Grounds, Snow Removal
- HOA fee: $227 monthly
Location
- Region: College Place
Financial & listing details
- Price per square foot: $287/sqft
- Tax assessed value: $525,680
- Annual tax amount: $5,589
- Date on market: 5/7/2026
- Cumulative days on market: 84 days
- Listing terms: Conventional,FHA,VA Loan
- Inclusions: Dishwasher(s), Dryer(s), Garbage Disposal, Microwave(s), Refrigerator(s), Stove(s)/Range(s), Washer(s)
Estimated market value
Not available
Estimated sales range
Not available
Not available
Price history
| Date | Event | Price |
|---|---|---|
| 7/13/2026 | Price change | $553,000-3.4%$287/sqft |
Source:  NWMLS as distributed by MLS GRID #2514026 Report a problem NWMLS as distributed by MLS GRID #2514026 Report a problem | ||
| 6/25/2026 | Price change | $572,500-1.7%$298/sqft |
Source: NWMLS as distributed by MLS GRID #2514026 Report a problem | ||
| 5/25/2026 | Price change | $582,500-2.5%$303/sqft |
Source: NWMLS as distributed by MLS GRID #2514026 Report a problem | ||
| 5/8/2026 | Listed for sale | $597,500+52.4%$311/sqft |
Source: NWMLS as distributed by MLS GRID #2514026 Report a problem | ||
| 6/29/2017 | Sold | $392,000-1.8%$204/sqft |
Source: NWMLS as distributed by MLS GRID #1083792 Report a problem | ||
| 4/28/2017 | Pending sale | $399,000$207/sqft |
Source: Windermere Real Estate/Walla Walla #1083792 Report a problem | ||
| 4/21/2017 | Price change | $399,000-2.4%$207/sqft |
Source: Windermere Real Estate/Walla Walla #1083792 Report a problem | ||
| 2/17/2017 | Listed for sale | $409,000+484.3%$213/sqft |
Source: Windermere Real Estate #116692 Report a problem | ||
| 3/15/2011 | Sold | $70,000$36/sqft |
Source: Public Record Report a problem | ||
Public tax history
| Year | Property taxes | Tax assessment |
|---|---|---|
| 2024 | -- | $525,680 |
| 2023 | $5,346 -4.5% | $525,680 |
| 2022 | $5,595 +14.6% | $525,680 +26.6% |
| 2021 | $4,881 -2.1% | $415,320 +11% |
| 2020 | $4,985 +0.8% | $374,190 |
| 2019 | $4,947 | $374,190 |
| 2018 | $4,947 +0.1% | $374,190 +3.8% |
| 2017 | $4,941 +3.9% | $360,420 |
| 2016 | $4,755 -0.8% | $360,420 +3.8% |
| 2015 | $4,794 | $347,300 |
| 2014 | $4,794 -0.9% | $347,300 |
| 2013 | $4,838 | $347,300 +7450% |
| 2010 | -- | $4,600 |
Find assessor info on the county website
Monthly payment
Est. payment
Payment breakdown
Explore the cost of this home by adjusting the details. Changes won't be saved.Climate risks
Neighborhood: 99324
Nearby schools
GreatSchools rating
- 5/10Davis Elementary SchoolGrades: PK-5Distance: 0.9 mi
- 7/10John Sager Middle SchoolGrades: 6-8Distance: 1.2 mi
- 8/10College Place High SchoolGrades: 9-12Distance: 1.2 mi
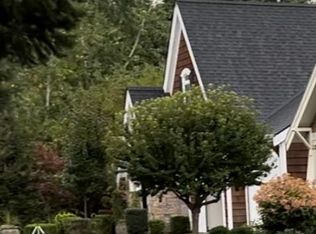
- $625,0004 bd3 ba2.6k sqft1096 SE Creekside Dr, College Place, WA 99324Sold
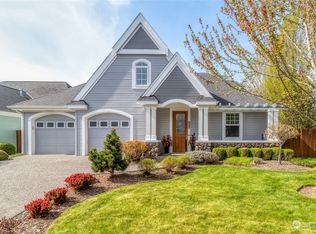
- $610,0004 bd3 ba2.6k sqft1081 SE Creekside Dr, College Place, WA 99324Sold
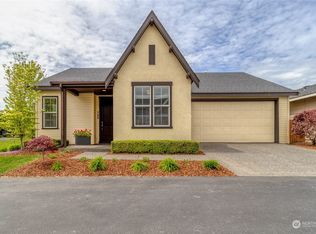
- $500,0003 bd2 ba1.4k sqft766 SE Nuthatch Dr, College Place, WA 99324Sold
- $580,0003 bd2 ba1.9k sqft1164 SE Creekside Dr, College Place, WA 99324Sold

- $495,0003 bd2 ba1.6k sqft756 SE Nuthatch Dr, College Place, WA 99324Sold
- $510,0003 bd2 ba1.6k sqft758 SE Goldeneye Dr, College Place, WA 99324Sold
- $435,0003 bd3 ba2.3k sqft1160 SE Sentry Dr, College Place, WA 99324For Sale
- $630,0005 bd3 ba2.6k sqft711 SE Pheasant Run, College Place, WA 99324Sold
A local agent can set up tours, give advice and negotiate with sellers.
A local lender can help you make sure your offer is ready when you are.
Similar homes
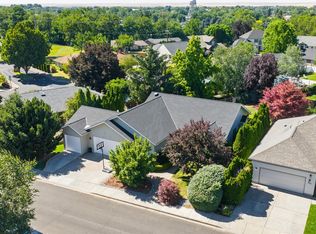
- $550,0004 bd3 ba1.9k sqft833 SE Marine Drive, College Place, WA 99324Active
 MLS ID #2543676, Melissa Tetz. NWMLS as distributed by MLS GRID
 - $520,0004 bd2 ba2k sqftTuscany Villa, College Place, WA 99324Active
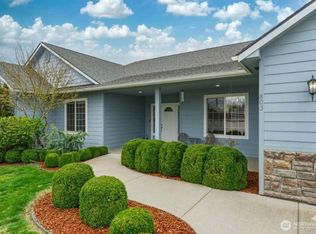 MLS ID #2495663, Rosalie J. Wheeler. NWMLS as distributed by MLS GRID
 - $675,0003 bd2 ba2k sqftThe Villages Garrison Creek, College Place, WA 99324Active
 MLS ID #2517153, Jonathan Minerick. NWMLS as distributed by MLS GRID
 - $499,0002 bd2 ba1.6k sqft950 SE Creekside Drive, College Place, WA 99324Active
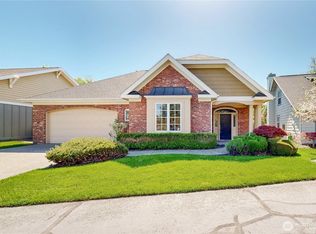 MLS ID #2493818, Gary Hanson. NWMLS as distributed by MLS GRID
 - $600,0003 bd3 ba2.2k sqftWhitman, College Place, WA 99324ActiveMLS ID #2524162, Austin Hellickson. NWMLS as distributed by MLS GRID
- $475,0003 bd2 ba1.9k sqft755 SE Heron Drive, College Place, WA 99324ActiveMLS ID #2468693, David Corbett. NWMLS as distributed by MLS GRID
- $515,0004 bd3 ba2k sqft62 NW Earl Lane, College Place, WA 99324ActiveMLS ID #2506806, Toby Swank. NWMLS as distributed by MLS GRID
- $500,0004 bd3 ba2.8k sqft950 SE 12th Street, College Place, WA 99324ActiveMLS ID #2496802, Christina Magnaghi. NWMLS as distributed by MLS GRID
- $479,0003 bd2 ba1.8k sqft1338 SW Virginia Street, College Place, WA 99324ActiveMLS ID #2523987, Scooter Johnston. NWMLS as distributed by MLS GRID
- $469,0002 bd2 ba1.6k sqft807 SE Covey Court, College Place, WA 99324ActiveMLS ID #2514562, Dana Yarwood. NWMLS as distributed by MLS GRID
- $579,0003 bd3 ba2.4k sqftValley Acres, Walla Walla, WA 99362ActiveMLS ID #2537646, Debbie Clark. NWMLS as distributed by MLS GRID
- $495,0004 bd3 ba2.2k sqft543 SW Angelina Loop, College Place, WA 99362ActiveMLS ID #2557957, Melissa Tetz. NWMLS as distributed by MLS GRID
- $485,0004 bd3 ba2.6k sqftKnapp Addn., College Place, WA 99324ActiveMLS ID #2487306, Rosalie J. Wheeler. NWMLS as distributed by MLS GRID
- $712,0003 bd3 ba2.1k sqft10 NE Alpine Drive, College Place, WA 99324ActiveMLS ID #2548060, Dana Yarwood. NWMLS as distributed by MLS GRID
- $435,0003 bd3 ba2.3k sqft1160 Sentry, College Place, WA 99324ActiveMLS ID #2469299, Jessica Valentine Whiteside. NWMLS as distributed by MLS GRID
- $539,0003 bd2 ba1.6k sqft78 Cranbrook Lane, Walla Walla, WA 99362ActiveMLS ID #2519853, Scooter Johnston. NWMLS as distributed by MLS GRID
- $650,0005 bd3 ba1.6k sqft939 Stanley Drive, College Place, WA 99324ActiveMLS ID #2482611, Jayne DiDario. NWMLS as distributed by MLS GRID
- $630,0004 bd3 ba2.5k sqft43 Chapelwood, Walla Walla, WA 99362ActiveMLS ID #2542348, Laura Billingsley. NWMLS as distributed by MLS GRID
- $389,0003 bd2 ba1.5k sqft1152 SE Falbo Drive, College Place, WA 99324ActiveMLS ID #2465538, B. George Kaup. NWMLS as distributed by MLS GRID
- $403,0003 bd3 ba1.9k sqft1521 SE Freedom Place, College Place, WA 99324ActiveMLS ID #2505949, Allison Stensrude. NWMLS as distributed by MLS GRID
