Brand New Wall-to-Wall Carpet • Serene Setting • Exceptional Value Compare the size, space, and value of this quality-built home in The Villages. Perfectly positioned for an active lifestyle, this home backs directly to the community’s beautifully manicured walking paths, allowing you to step from your covered patio and immediately enjoy the peaceful surroundings. Front yard maintenance is included in the HOA dues. The inviting open floor plan features a spacious kitchen that flows seamlessly into the dining area and living room, creating an ideal space for everyday living and entertaining. A sliding glass door leads to the covered patio, where mature trees provide privacy, shade, and a tranquil setting for outdoor gatherings. The fourth bedroom can also serve as an office/den Inside, you’ll appreciate the generously sized rooms, large garage, cozy gas fireplace, and brand-new wall-to-wall carpeting throughout. With excellent square footage and solid construction, this home offers a wonderful opportunity to add your personal style and updates while building instant equity. A rare combination of space, location, and value in one of the area’s most desirable neighborhoods.
Sold
Listed by: Lloyd's Inc Realtors • David Corbett
Bought with: Windermere RE Walla Walla
$475,000
755 SE Heron Drive, College Place, WA 99324
3beds
1,911sqft
Single Family Residence
Built in 2005
4,852 Square Feet Lot
$475,300 Zestimate®
$249/sqft
$2,442 Estimated rent
Home value
$475,300
$452,000 - $499,000
$2,442/mo
Zestimate® history
Owner options
List your home for rent
$2,442/mo
Rent Zestimate®
Find your next renter with Zillow Rental Manager. Plus, with online applications, you can quickly screen prospective tenants – for free.
$2,442/mo
Rent Zestimate®
Refinance and save
$3,338/mo
Est. payment
Refinancing to a lower rate could help reduce your monthly payments and save thousands over the life of the loan.
$3,338/mo
Est. payment
Explore your selling options
Work with a Zillow partner agent
Leverage their expertise and Zillow's premium Showcase listings to get your home seen by more buyers.
Get startedList with your own agent
Get your home in front of millions of buyers by listing it on Zillow.
Learn how to do itSell it yourself
Take full control of how buyers see your home on Zillow by listing For Sale by Owner (FSBO).
List your homeWhat's special
Covered patioCozy gas fireplaceSpacious kitchenLarge garageGenerously sized roomsInviting open floor plan
Zillow last checked:
Listing updated:
Listed by:
David Corbett,
Lloyd's Inc Realtors
Bought with:
Allison Stensrude, 111659
Windermere RE Walla Walla
Source: NWMLS as distributed by MLS GRID,MLS#: 2468693
Facts & features
Interior
Bedrooms & bathrooms
- Bedrooms: 3
- Bathrooms: 2
- Full bathrooms: 2
- Main level bathrooms: 2
- Main level bedrooms: 3
Primary bedroom
- Level: Main
Bedroom
- Level: Main
Bedroom
- Level: Main
Bathroom full
- Level: Main
Bathroom full
- Level: Main
Den office
- Level: Main
Den office
- Level: Main
Dining room
- Level: Main
Great room
- Level: Main
Kitchen with eating space
- Level: Main
Utility room
- Level: Main
Heating
- Fireplace, Forced Air, Electric, Natural Gas
Cooling
- Forced Air
Appliances
- Included: Dishwasher, Disposal, Microwave, Refrigerator, Stove(s)/Range(s), Dishwasher(s), Garbage Disposal, Microwave(s), Refrigerator(s)
Features
- Flooring: Carpet
- Basement: None
- Number of fireplaces: 1
- Fireplace features: Gas, Main Level: 1, Fireplace
Interior area
- Total interior livable area: 1,911 sqft
Property
Parking
- Total spaces: 4
- Parking features: Attached Garage
- Has attached garage: Yes
- Covered spaces: 2
- Uncovered spaces: 2
Features
- Levels: One
- Stories: 1
- Patio & porch: Fireplace
- Has view: Yes
- View description: Bay, Canal, City, Golf Course, Islands
- Has water view: Yes
- Water view: Bay,Canal
Lot
- Size: 4,852 Square Feet
- Topography: Dune,Equestrian
- Residential vegetation: Brush, Fruit Trees, Garden Space
Details
- Parcel number: 350736880006
- Zoning description: Jurisdiction: City
- Special conditions: Standard
Construction
Type & style
- Home type: SingleFamily
- Architectural style: 1 Story
- Property subtype: Single Family Residence
Materials
- Wood Siding
- Foundation: Poured Concrete
- Roof: Composition
Condition
- Good
- Year built: 2005
- Major remodel year: 2025
Details
- Builder name: Botimer
Utilities & green energy
- Electric: Company: Columbia REA
- Sewer: Sewer Connected, Company: City of CP
- Water: Public, Company: City of CP
Community & HOA
Community
- Features: Trail(s)
- Subdivision: College Place
HOA
- HOA fee: $372 monthly
- HOA phone: 509-386-8550
Location
- Region: College Place
Financial & listing details
- Price per square foot: $249/sqft
- Tax assessed value: $509,920
- Annual tax amount: $5,014
- Date on market: 1/26/2026
- Cumulative days on market: 198 days
- Listing terms: Conventional,Farm Home Loan,FHA
- Inclusions: Dishwasher(s), Garbage Disposal, Microwave(s), Refrigerator(s), Stove(s)/Range(s)
Price history
| Date | Event | Price |
|---|---|---|
| 8/7/2026 | Sold | $475,000$249/sqft |
Source:  NWMLS as distributed by MLS GRID #2468693 Report a problem NWMLS as distributed by MLS GRID #2468693 Report a problem | ||
| 7/31/2026 | Pending sale | $475,000$249/sqft |
Source: NWMLS as distributed by MLS GRID #2468693 Report a problem | ||
| 5/2/2026 | Price change | $475,000-2.6%$249/sqft |
Source: NWMLS as distributed by MLS GRID #2468693 Report a problem | ||
| 1/16/2026 | Listed for sale | $487,500+104.1%$255/sqft |
Source: NWMLS as distributed by MLS GRID #2468693 Report a problem | ||
| 2/4/2005 | Sold | $238,900$125/sqft |
Source: Agent Provided Report a problem | ||
Public tax history
| Year | Property taxes | Tax assessment |
|---|---|---|
| 2025 | -- | $509,920 -1.2% |
| 2024 | -- | $516,080 |
| 2023 | $5,249 -0.4% | $516,080 +4.2% |
| 2022 | $5,270 +9.1% | $495,080 +20.4% |
| 2021 | $4,831 +2.1% | $411,060 +15.8% |
| 2020 | $4,730 +0.8% | $355,050 |
| 2019 | $4,694 | $355,050 +15.8% |
| 2018 | $4,694 +16% | $306,710 +3.9% |
| 2017 | $4,047 +7.9% | $295,200 +3.9% |
| 2016 | $3,750 +9.7% | $284,240 +14.8% |
| 2015 | $3,419 | $247,700 |
| 2014 | $3,419 -0.9% | $247,700 |
| 2013 | $3,450 | $247,700 |
| 2011 | -- | $247,700 |
| 2010 | -- | $247,700 |
| 2009 | -- | $247,700 -5% |
| 2008 | -- | $260,700 +9.5% |
| 2007 | -- | $238,000 |
Find assessor info on the county website
Neighborhood: 99324
Nearby homes
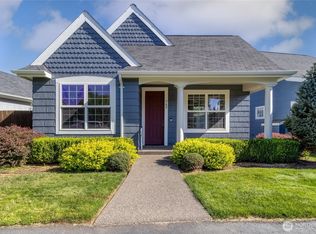
- $340,0002 bd2 ba1k sqft762 SE Heron Dr, College Place, WA 99324Sold
- $750,0005 bd4 ba3.8k sqft731 SE Swainson Ln, College Place, WA 99324Sold
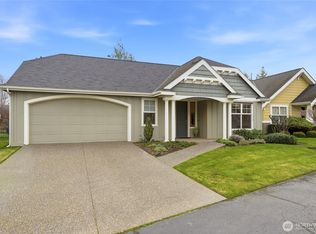
- $454,0002 bd2 ba1.5k sqft711 SE Swainson Ln, College Place, WA 99324Sold
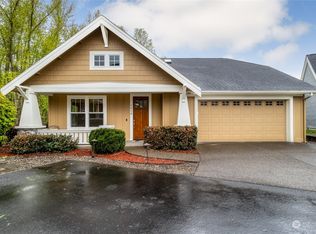
- $640,0004 bd3 ba2.4k sqft1018 SE Creekside Dr, College Place, WA 99324Sold
- $465,0003 bd2 ba1.7k sqft724 SE Swainson Ln, College Place, WA 99324Sold
- $675,0003 bd2 ba2k sqft970 SE Creekside Dr, College Place, WA 99324For Sale
- $499,9004 bd2 ba1.8k sqft745 SE Quail Run, College Place, WA 99324Sold
- $675,0003 bd2 ba2.4k sqft960 SE Creekside Dr, College Place, WA 99324Sold
Nearby schools
GreatSchools rating
- 5/10Davis Elementary SchoolGrades: PK-5Distance: 0.8 mi
- 7/10John Sager Middle SchoolGrades: 6-8Distance: 1.2 mi
- 8/10College Place High SchoolGrades: 9-12Distance: 1.1 mi
Schools provided by the listing agent
- Elementary: Davis Elem
- Middle: John Sager Mid
- High: College Place High School
Source: NWMLS as distributed by MLS GRID. This data may not be complete. We recommend contacting the local school district to confirm school assignments for this home.


Get pre-qualified for a loan
At Zillow Home Loans, we can pre-qualify you in as little as 5 minutes with no impact to your credit score.An equal housing lender. NMLS #10287.
- Washington
- Walla Walla County
- College Place
- 99324
- 755 SE Heron Drive
Nearby cities
Nearby zip codes
Other College Place Topics
